- Overview
- Description
- Property Details
- Location
- HOA Management
- Facts & Features
- Getting Around
- Nearby Homes



$335,000
Monthly Est:$1,667
 3 Beds
 2 Baths
2 full baths
 1,864sqft
4636 Glen Coe St, Leesburg, FL 34748
$335,000
$1,667/moEst:
Get Pre-Approved
Single Family Residence
Built in 2002
$229/mo HOA
9,672 sqft lot
$180/sq.ft
Description
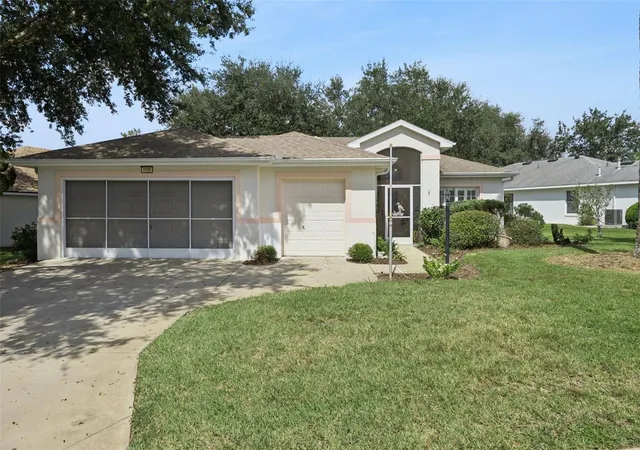
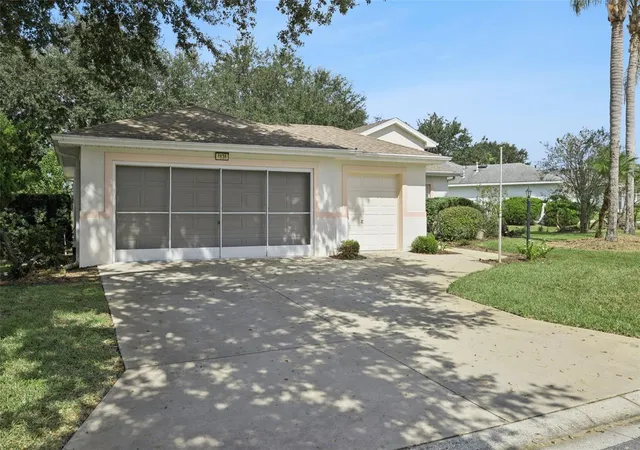
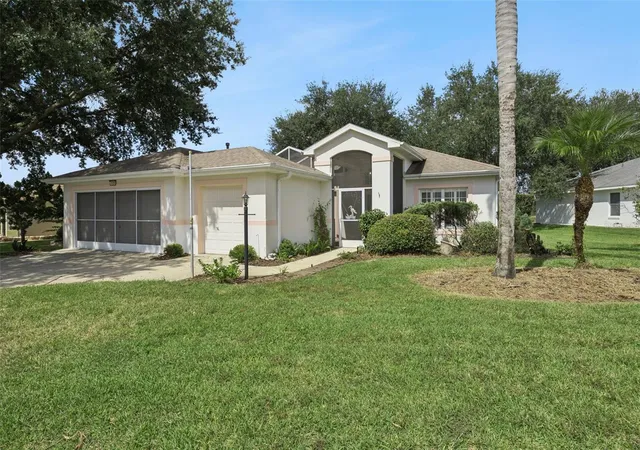
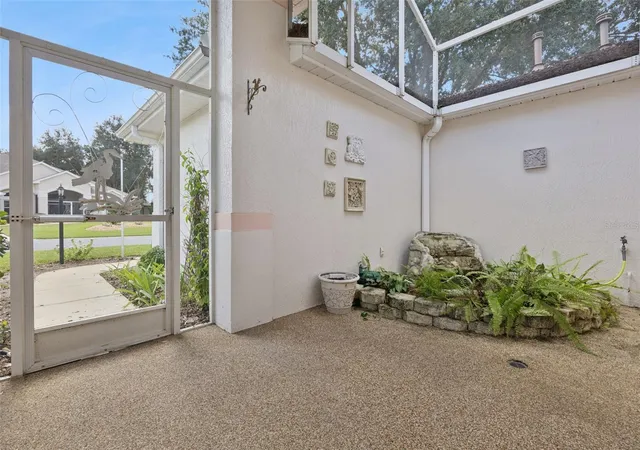
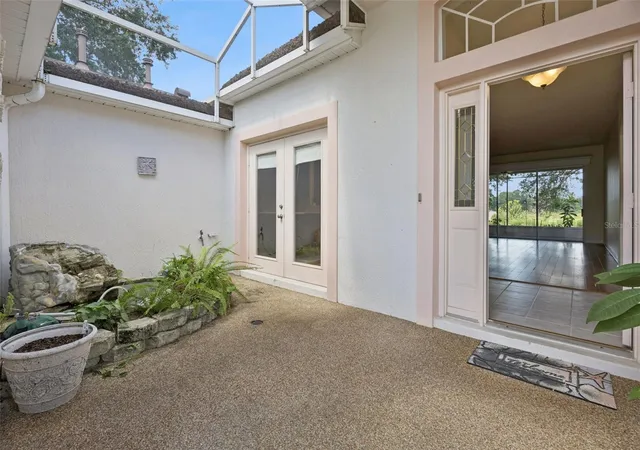
Virtually Staged. Welcome to peaceful views, a vibrant community, and effortless 55+ living! This beautifully maintained, one-owner home sits in the gated and golf-cart-friendly community of Royal Highlands, where everyday living is surrounded by natural beauty, incredible amenities, and a welcoming lifestyle. With no rear neighbors, peaceful river views, and a thoughtfully designed layout, this 3 bedroom residence creates the perfect balance of privacy and connection. Step through the screened-in front courtyard and head inside to a bright and airy open floor plan, where beautiful hardwood flooring flows through the spacious living and dining areas. The inviting layout creates a comfortable setting for relaxing at home, entertaining friends, or gathering with loved ones. At the heart of the home, the kitchen combines functionality with charm. Stainless steel appliances, a large center island, stylish tile backsplash, and a unique pot rack create an ideal space for preparing meals with ease and gathering with your loved ones. Direct access to the private screened-in front courtyard adds even more versatility, giving you a peaceful spot to enjoy your morning coffee or relax outdoors. The primary suite feels like a private retreat, featuring a generous walk-in closet and a spacious en suite bathroom. Dual vanities, a dedicated makeup area, soaking tub, and separate shower provide both convenience and comfort, while direct access to the rear patio allows you to easily step outside and enjoy the serene surroundings. Two additional bedrooms provide flexibility for overnight guests, a home office, hobby room, or whatever best suits your lifestyle. The updated hall bathroom adds a stylish touch with a modern vessel sink. Outdoor living is where this home truly comes to life! A covered and screened rear patio creates a comfortable space for dining or relaxing, while an additional screened gazebo gives you another destination for entertaining, morning coffee, or enjoying the peaceful atmosphere. The generous lot extends beyond the home, with no rear neighbors and tranquil river views creating a beautiful backdrop for everyday life. Impact-rated windows and doors provide an added layer of protection and peace of mind, while the home's one-owner history reflects the care it has received over the years. Beyond your property, Royal Highlands delivers an active lifestyle surrounded by nature. The community features stunning nature trails and four scenic lakes to explore. Residents also enjoy an impressive selection of amenities, including an 18-hole golf course, sparkling pools, pickleball courts, a fitness center, and a bustling Great Hall featuring more than 75 clubs and activities. Low HOA fees include cable, internet, and access to the community's recreational facilities, making it easy to spend less time worrying about the details and more time enjoying the lifestyle you've worked for. Conveniently located near shopping, dining, and major highways such as the Turnpike and US Hwy 27, this home puts everyday essentials & commuting within easy reach while still providing the peaceful setting you've been looking for. Come experience the privacy, amenities, and community that make Royal Highlands so special, and schedule your private showing TODAY!!
- Houzeo last checked: 5 hours ago
- Listing updated: October 6, 2026 at 5:18 pm
- Listing Provided by: Laura Halbig (407) 694-2959 | DENIZ REALTY PARTNERS LLC (407) 704-0780
- Source: Stellar MLS-FL | MLS#: G5118467

Property Details
Status
Active
Type
Single Family Residence
No. of Stories
-
County
City
Neighborhood
--
Year Built
2002
HOA Fees
$229/mo
Finished Area
1,864 sqft
Lot Size
9,672 sqft lot
Basement Area
- sqft
MLS Name
Stellar MLS
MLS Number
G5118467
MLS Status
Active
Days on Market
8

Continue Your Journey in App
Find your dream home, receive real-time updates, and many more!
Download App
Continue Your Journey in App
Find your dream home, receive real-time updates, and many more!
Location
HOA Management
First Residential c: Kaneshia Shepherd
HOA Fees
$229/ Monthly
Amenities
 Amenities and services may be covered by one or multiple associations and service providers.
 Maintenance
 Pool
Pool
 Security Gate
 Park Playground
 Internet
 Gym
Gym
 Tennis
 Cable TV
 Club House
 Golf
Golf
 Sports Court
Recreational Facilities
Recreation Facilities
Management
Disclaimer: Amenities are based on third-party information and may vary; buyers must independently verify all amenities, as information is deemed reliable but not guaranteed.
Facts & Features
Rooms
Bedrooms & bathrooms
Bedrooms: 3
Bathrooms: 2
Living Room
Level: First
Dining Room
Level: First
Kitchen
Level: First
Primary Bedroom
Level: First
Bedroom 2
Level: First
Bedroom 3
Level: First
Interior
Interior Features
Ceiling Fans(s), Eat In Kitchen, High Ceilings, Living Room/dining Room Combo, Open Floorplan, Primary Bedroom Main Floor, Walk In Closet(s)
Flooring
Ceramic Tile, Wood
Sewer
Public Sewer
Window Features
Energy Star Qualified Windows
Exterior Features
Sidewalk
Appliances
Dishwasher, Microwave, Range, Refrigerator
Cooling
Central Air
Heating
Central
Construction
Year Built
Year Built: 2002
Home type
Single Family Residence
Construction Materials
Block, Stucco
Foundation Details
Slab
Roof
Shingle
Architectural Style
Ranch, Traditional
Utilities & Energy
Association Amenities
Cable Tv, Clubhouse, Fence Restrictions, Fitness Center, Gated, Golf Course, Playground, Pool, Racquetball, Recreation Facilities, Tennis Court(s)
Parking Features
Driveway
Water Source
Public
Utilities
Cable Available, Electricity Available, Public, Sewer Connected, Water Available
Laundry Features
Inside, Laundry Room
Other Features
Subdivision Name
Royal Highlands Ph 02 A Lt 1173 Orb 2040
Patio And Porch Features
Covered, Front Porch, Rear Porch, Screened
Community Features
Clubhouse, Deed Restrictions, Fitness Center, Gated Community No Guard, Golf Carts Ok, Golf, Pool, Racquetball, Restaurant, Sidewalks, Tennis Court(s)
Lot Features
Conservation Area, Private, Sidewalk
Vegetation
Mature Landscaping, Trees/landscaped
Price History
| Date | Event | Price |
|---|---|---|
10/06/2026 Source: | Listed for Sale | $335,000 -4.01% $180/sqft |
09/30/2026 Source: | Coming Soon | $349,000 -0.29% $187/sqft |
03/31/2026 Source: | Listing Removed | $350,000 $188/sqft |
01/08/2026 Source: | Listed for Sale | $350,000 $188/sqft |

Nearby Homes







Find Homes by Property Features in Leesburg, FL
Nearby New Homes For Sale

Based on information from Stellar MLS® through Oct 09, 2026, 02:30PM as submitted to and distributed by MLS GRID. All data is obtained from various sources and may not have been verified by the broker or MLS GRID. Supplied Open House Information is subject to change without notice. All information should be independently reviewed and verified for accuracy. Properties may or may not be listed by the office/agent presenting the information. IDX information is provided exclusively for consumers’ personal non-commercial use. It may not be used for any purpose other than to identify prospective properties consumers may be interested in purchasing. The data is deemed reliable but is not guaranteed by MLS GRID. The use of the MLS GRID Data may be subject to an end-user license agreement prescribed by the Member Participant’s applicable MLS, if any, and as amended from time to time. © 2026 Stellar MLS. All Rights Reserved.
 Advertising Broker: Fred McGill | Simple Showing, Inc