- Overview
- Description
- Property Details
- Location
- HOA Management
- Facts & Features
- Getting Around
- Nearby Homes





$3,200,000
Monthly Est:$15,928
 6 Beds
 8 Baths
7 full baths + 1 half bath
 7,509sqft
4636 Lake Breeze Dr, Mc Kinney, TX 75071
$3,200,000
$15,928/moEst:
Get Pre-Approved
Single Family Residence
Built in 2025
$162.5/mo HOA
1.32 acres lot
$426/sq.ft
Description
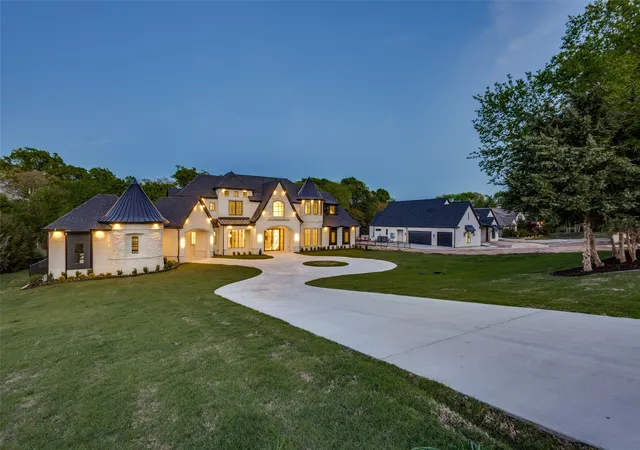
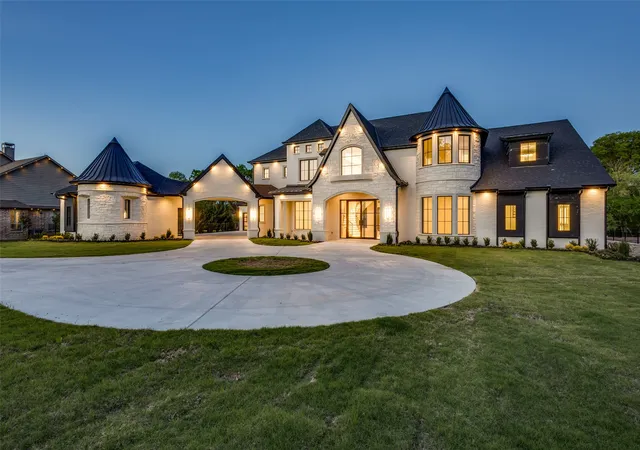
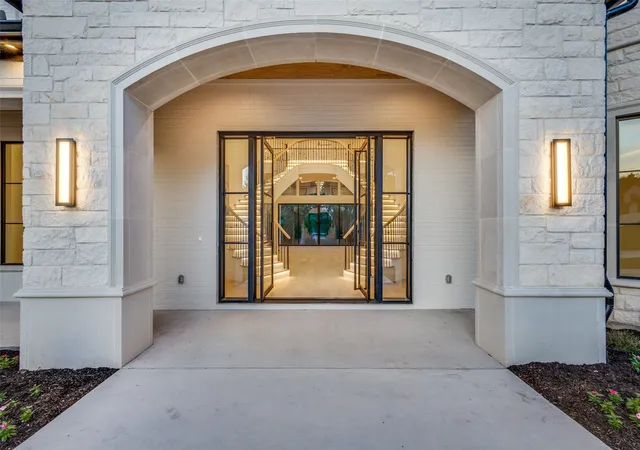
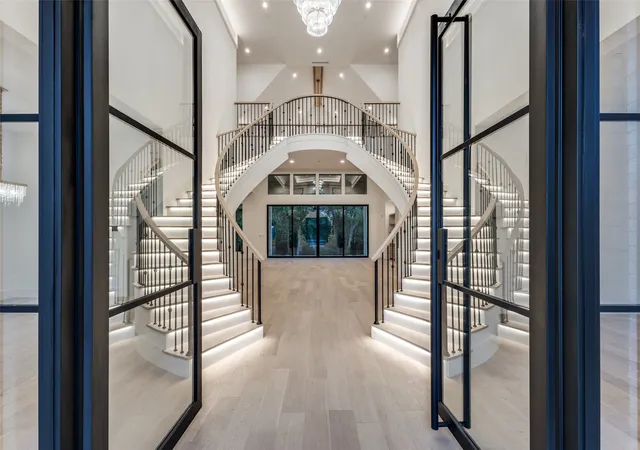
Experience refined living at 4636 Lake Breeze Drive in McKinney—an extraordinary estate blending grand scale, thoughtful design, and modern innovation on over an acre of private, serene land. The home’s impressive presence is undeniable, showcasing a striking architectural design and an expansive 5-car garage that sets the tone for the luxury within. Greeted by multiple staircases, sweeping spaces, and an abundance of custom built-ins that blend elegance with everyday functionality. Designed for elevated living and effortless entertaining, featuring 6 spacious bedrooms and 7.5 luxurious baths, each crafted with exceptional attention to detail. Multiple fireplaces create warm, inviting gathering spaces, while expansive living areas flow seamlessly, enhanced by walls of oversized windows that fill the home with natural light and capture peaceful, private views—with no backing neighbors. Thoughtfully designed for both comfort and versatility, the home also includes a dedicated prayer room offering a quiet, private space for reflection, as well as a reinforced storm room for added safety and peace of mind. Additionally, the property is prewired for a future elevator, providing convenience and long-term accessibility.. The gourmet kitchen is a true centerpiece, featuring a built-in refrigerator, extensive cabinetry, and generous prep and storage space to satisfy even the most discerning chef. Throughout the home, abundant storage ensures a place for everything while maintaining a clean, sophisticated aesthetic. Upstairs, sound-dampening construction creates a peaceful retreat—ideal for relaxation, guests, or multi-generational living. Every detail has been carefully curated, including pre-wired smart home capabilities that allow seamless integration of modern technology. Set on a sprawling homesite with endless potential to create your own outdoor oasis, this property offers a rare blend of luxury, space, and tranquility—all close to McKinney’s finest amenities.
- Houzeo last checked: 1 hour ago
- Listing updated: August 21, 2026 at 4:59 pm
- Listing Provided by: Tyler Lockett | Keller Williams Prosper Celina (972) 382-8882
- Source: NTREIS MLS-TX | MLS#: 21291975

Property Details
Status
Active
Type
Single Family Residence
No. of Stories
2
County
City
Neighborhood
--
Year Built
2025
HOA Fees
$162.5/mo
Finished Area
7,509 sqft
Lot Size
1.32 acres lot
Basement Area
- sqft
MLS Name
NTREIS MLS
MLS Number
21291975
MLS Status
Active
Cumulative Days on Market
118

Continue Your Journey in App
Find your dream home, receive real-time updates, and many more!
Download App
Continue Your Journey in App
Find your dream home, receive real-time updates, and many more!
Location
HOA Management
HOA Waterstone Estates
HOA Fees
$1,950/ Annually
Amenities
 Amenities and services may be covered by one or multiple associations and service providers.
 AllFacilities
AssociationManagement
Disclaimer: Amenities are based on third-party information and may vary; buyers must independently verify all amenities, as information is deemed reliable but not guaranteed.
Facts & Features
Rooms
Bedrooms & bathrooms
Bedrooms: 6
Bathrooms: 8
Office
Level: First
Area: 192.00 Square Feet
Dimensions: 16 x 12
BonusRoom
Level: First
Area: 60.00 Square Feet
Dimensions: 6 x 10
UtilityRoom
Level: First
Area: 88.00 Square Feet
Dimensions: 11 x 8
Kitchen
Level: First
Area: 336.00 Square Feet
Dimensions: 16 x 21
DiningRoom
Level: First
Area: 221.00 Square Feet
Dimensions: 13 x 17
LivingRoom
Level: First
Area: 238.00 Square Feet
Dimensions: 17 x 14
Bedroom
Level: Second
Area: 252.00 Square Feet
Dimensions: 14 x 18
Bedroom
Level: Second
Area: 195.00 Square Feet
Dimensions: 13 x 15
Bedroom
Level: Second
Area: 196.00 Square Feet
Dimensions: 14 x 14
Bedroom
Level: Second
Area: 182.00 Square Feet
Dimensions: 14 x 13
Bedroom
Level: First
Area: 210.00 Square Feet
Dimensions: 15 x 14
PrimaryBedroom
Level: First
Area: 360.00 Square Feet
Dimensions: 18 x 20
Interior
Appliances
Dishwasher, Gas Cooktop, Disposal, Gas Oven, Gas Water Heater, Microwave
Cooling
Central Air, Electric
Flooring
Carpet, Other, Wood
Interior Features
Built In Features, Decorative Designer Lighting Fixtures, High Speed Internet, Multiple Staircases, Open Floorplan, Pantry, Cable Tv, Walk In Closets
Heating
Central
Sewer
Septic Tank
Exterior Features
Lighting, Rain Gutters
Construction
Year Built
Year Built: 2025
Home type
Single Family Residence
Foundation Details
Slab
Property Condition
New Construction
Construction Materials
Brick, Rock, Stone
Architectural Style
Traditional, Detached
Roof
Composition
Utilities & Energy
Pool Features
None
Water Source
Public
Parking Features
Circular Driveway, Driveway, Garage, Porte Cochere
Security Features
Prewired, Fire Alarm, Smoke Detectors
Fireplace Features
Gas, Wood Burning
Utilities
Propane, Septic Available, Water Available, Cable Available
Other Features
Subdivision Name
Waterstone Estates Sec I
Lot Features
Acreage, Back Yard, Interior Lot, Lawn, Landscaped, Subdivision, Sprinkler System, Few Trees
Patio And Porch Features
Covered
Price History
| Date | Event | Price |
|---|---|---|
06/05/2026 Source: | Listed for Sale | $3,300,000 -2.91% $439/sqft |
06/05/2026 Source: | Price Increased | $3,399,000 +6.22% $453/sqft |
06/05/2026 Source: | Price Decreased | $3,200,000 -11.09% $426/sqft |
04/16/2026 Source: | Off Market | $3,599,000 -2.73% $479/sqft |
04/16/2026 Source: | Listed for Sale | $3,700,000 $493/sqft |

Nearby Homes


Find Homes by Property Features in Mc Kinney, TX
Nearby New Homes For Sale

Based on information from the North Texas Real Estate Information Systems, Inc., through Oct 12, 2026, 10:30AM. Information is provided exclusively for consumers’ personal, non-commercial use. It may not be used for any purpose other than to identify prospective properties consumers may be interested in purchasing. Data is deemed reliable but is not guaranteed accurate. This website may not include listings or property addresses of sellers who have directed their listing brokers to withhold their listing or their property address from display on the Internet. ©2026 North Texas Real Estate Information Systems, Inc. All Rights Reserved.
 Advertising Broker: Michelle Brecker | Pathway To Home Realty