Andover RE
Powered by 
- 0
- 9
- Overview
- Description
- Property Details
- Location
- Facts & Features
- Getting Around
- Nearby Homes

Street View
$424,890
Monthly Est:$2,115
 3 Beds
 2 Baths
1 full bath + 1 half bath
 2,300sqft
46368 Community Ctr Dr, Chesterfield, MI 48047
$424,890
$2,115/moEst:
Get Pre-Approved
Single Family Residence
Built in 1977
$-- HOA
19,602 sqft lot
$185/sq.ft
Description
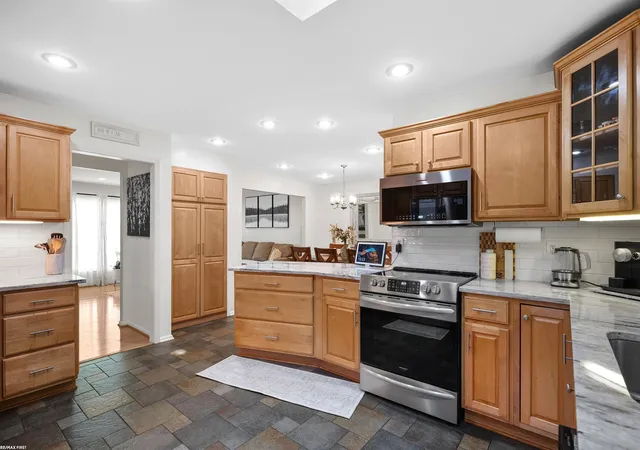
Absolutely mint condition home on gorgeous, private nearly 1/2 acre lot!! Beautifully updated kitchen overlooking breathtaking yard boasts modern granite counter tops, subway tiled backsplash, heated slate floor, brand new top of the line appliances. Living room features hardwood flooring, can lighting, Gas fireplace. Updated tiled powder room. Family room fireplace w/wood burning insert. Primary bedroom w/dressing area, 2 double closets and access to gorgeous renovated tiled bath. Semi finished basement with 10 foot ceilings. Great storage or recreation. Oversized 672 sq ft finished garage. 34 x 14 additional slab for boat or RV parking. No HOA so you can live your life!! The backyard is a quiet oasis with an upper level deck and lower level patio. Additional garage can be built. Brand new Roof!! Saves on insurance costs. Warranted Wallside windows for peace of mind. Community Center is a dead end street of custom homes on 1/2 acre lots with a park at the end of the street. Close to I-94 ( not too close for road noise), marina's and nightlife.
- Houzeo last checked: 13 minutes ago
- Listing updated: June 20, 2026 at 1:19 pm
- Listing Provided by: Russell Glide | RE/MAX First (586) 792-8000
- Source: Realcomp MLS-MI | MLS#: 58050209692

- Originating MLS: MiRealSource
Property Details
Status
Pending
Type
Single Family Residence
No. of Stories
-
County
City
Neighborhood
--
Year Built
1977
HOA Fees
-
Finished Area
2,300 sqft
Lot Size
19,602 sqft lot
Basement Area
- sqft
MLS Name
Realcomp MLS
MLS Number
58050209692
MLS Status
Pending
Days on Market
142
Cumulative Days on Market
2

Continue Your Journey in App
Find your dream home, receive real-time updates, and many more!
Download App
Continue Your Journey in App
Find your dream home, receive real-time updates, and many more!
Location
Facts & Features
Rooms
Bedrooms & bathrooms
Bedrooms: 3
Bathrooms: 2
Interior
Heating
Forced Air, Natural Gas
Appliances
Dishwasher, Microwave, Oven, Refrigerator, Range
Sewer
Public Sewer
Flooring
Hardwood
Cooling
Central Air
Construction
Year Built
Year Built: 1977
Home type
Single Family Residence
Architectural Style
Contemporary, Split Level
Construction Materials
Brick
Foundation Details
Basement, Block
Utilities & Energy
Parking Features
Twoand Half Car Garage, Attached, Electricityin Garage
Basement
Block
Pool Features
None
Fireplace Features
Family Room, Living Room
Water Source
Public
Other Features
Disclosures
No Encroachment, Flood Plain None, Taxes Homestead Exempt
Subdivision Name
Thomas Hoffman
Patio And Porch Features
Deck, Patio, Porch
Price History
| Date | Event | Price |
|---|---|---|
07/09/2026 Source: | Sold | $408,000 -3.98% $177/sqft |
06/20/2026 Source: | Pending | $424,890 $185/sqft |
06/01/2026 Source: | Listed for Sale | $424,890 $185/sqft |


Nearby Homes
Find Homes by Property Features in Chesterfield, MI
Nearby New Homes For Sale


Based on information from the Board/Association of REALTORS® (alternatively, from the Realcomp II Ltd. MLS) through Oct 22, 2026, 12:45AM. All information provided is deemed reliable, but is not guaranteed to be accurate and should be independently verified. IDX provided courtesy of Realcomp II Ltd. via Andover Real Estate & Houzeo, Copyright 2026 Realcomp II Ltd. Shareholders Any use of search facilities of data on the site, other than by a consumer looking to purchase real estate, is prohibited. IDX information is provided exclusively for consumers' personal, noncommercial use and may not be used for any purpose other than to identify prospective properties consumers may be interested in purchasing. The accuracy of all information, regardless of source, is not guaranteed or warranted. All information should be independently verified. Listing Information presented by local MLS brokerage: Andover Real Estate, local REALTOR®- Scott Rubin - (248)206-3666 . Any use of search facilities of data on the site, other than by a consumer looking to purchase real estate, is prohibited. © 2024 Realcomp II Ltd. MLS. All Rights Reserved.
 Advertising Broker: Andover Real Estate | Andover Real Estate
