- Overview
- Description
- Property Details
- Location
- HOA Management
- Facts & Features
- Getting Around
- Nearby Homes
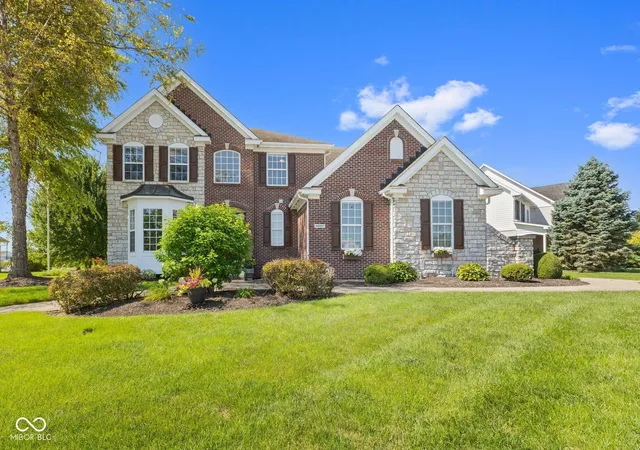
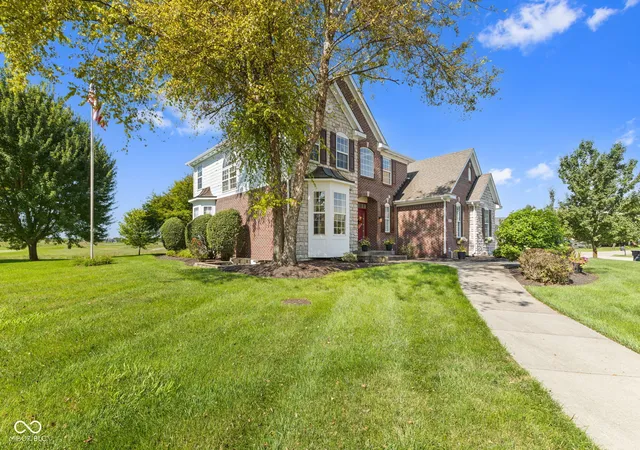
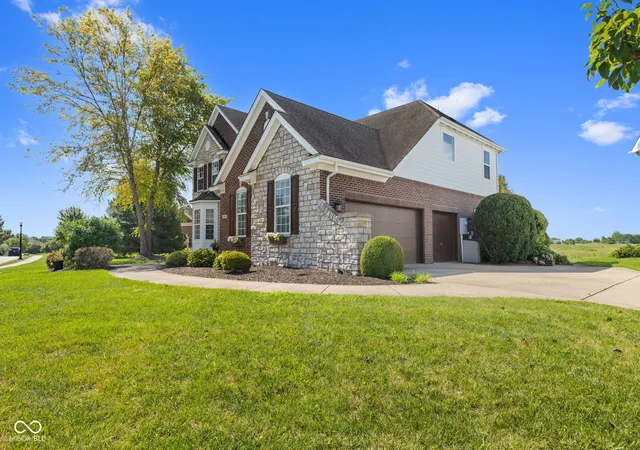
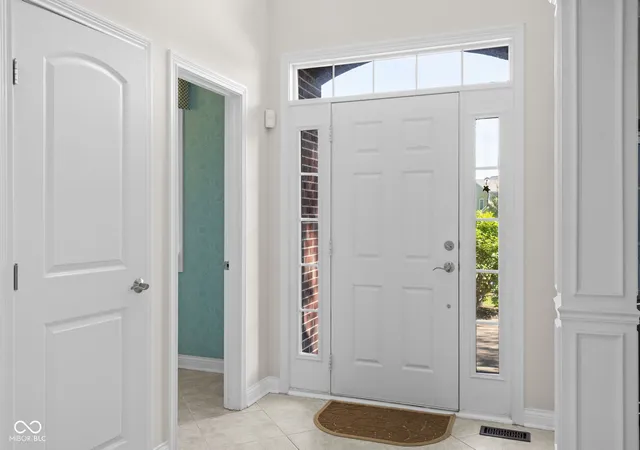
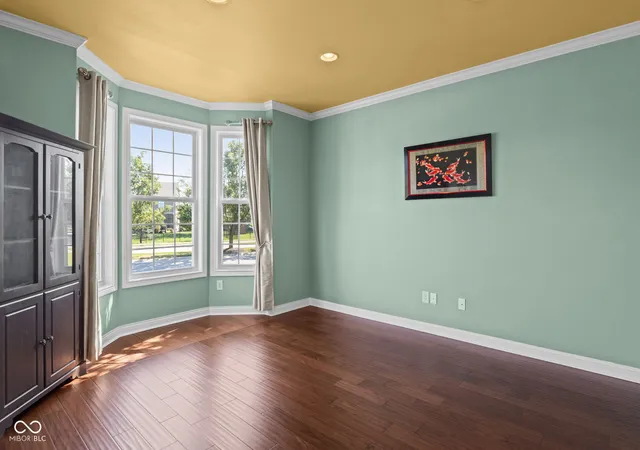

Street View
$623,000
Monthly Est:$3,101
 5 Beds
 4 Baths
3 full baths + 1 half bath
 4,922sqft
4637 Shadow Ridge Blvd, Greenwood, IN 46143
$623,000
$3,101/moEst:
Get Pre-Approved
Single Family Residence
Built in 2007
$40.42/mo HOA
16,945 sqft lot
$127/sq.ft
Description
Experience the best of neighborhood living at 4637 Shadow Ridge Blvd, a 5-bedroom, 3.5-bath former model home offering exceptional space, a beautiful golf-course backdrop, and everyday convenience. Inside, the home's thoughtful design provides plenty of flexibility for living and entertaining, with two separate family room areas, a dedicated office/den, and a downstairs retreat with its own full bath-ideal for guests, extended family, or a private living space. A high-efficiency HVAC system adds to the home's comfort. Recent improvements include a brand-new roof installed this month and windows that have been checked and repaired as needed. The garage has been converted back to a true, functional garage with freshly painted walls, epoxy floor, and its own dedicated heating unit-making it comfortable for parking, storage, hobbies, projects, or a workshop year-round. The backyard sits approximately 100 yards from the 15th hole, providing a beautiful golf-course view while maintaining a sense of privacy. Adjacent community green space near the neighborhood pool adds to the open, expansive feel and provides the enjoyment of additional green space without the added maintenance. The established neighborhood offers more than six miles of sidewalks for walking and biking, a community pool and playground, neighborhood restaurant, public golf course, and frequent food-truck visits. With five bedrooms, versatile living spaces, golf-course views, valuable recent improvements, and an amenity-rich neighborhood, 4637 Shadow Ridge Blvd offers the space to spread out and a lifestyle that's easy to enjoy.
- Houzeo last checked: 1 minute ago
- Listing updated: October 6, 2026 at 10:03 pm
- Listing Provided by: Jake Stiles (317) 201-4092 , Julie Young | Coldwell Banker Stiles (317) 883-9461
- Source: Metropolitan Indianapolis Board of REALTORS (MIBOR) MLS-IN | MLS#: 22120976

Property Details
Status
Active
Type
Single Family Residence
No. of Stories
-
County
City
Neighborhood
--
Year Built
2007
HOA Fees
$40.42/mo
Finished Area
4,922 sqft
Lot Size
16,945 sqft lot
Basement Area
- sqft
MLS Name
Metropolitan Indianapolis Board of REALTORS (MIBOR) MLS
MLS Number
22120976
MLS Status
Active
Days on Market
50
Cumulative Days on Market
170

Continue Your Journey in App
Find your dream home, receive real-time updates, and many more!
Download App
Continue Your Journey in App
Find your dream home, receive real-time updates, and many more!
Location
HOA Management
N/A
HOA Fees
$485/ Annually
Amenities
 Amenities and services may be covered by one or multiple associations and service providers.
 Snow Removal
 Maintenance
 Club House
 Sports Court
Disclaimer: Amenities are based on third-party information and may vary; buyers must independently verify all amenities, as information is deemed reliable but not guaranteed.
Facts & Features
Rooms
Bedrooms & bathrooms
Bedrooms: 5
Bathrooms: 4
Family Room
Level: Main
Area: 221.00 Square Feet
Dimensions: 17X13
Dining Room
Level: Main
Area: 150.00 Square Feet
Dimensions: 15X10
Kitchen
Level: Main
Area: 234.00 Square Feet
Dimensions: 18x13
Laundry
Level: Main
Area: 42.00 Square Feet
Dimensions: 7X6
Master Bedroom
Level: Upper
Area: 308.00 Square Feet
Dimensions: 22X14
Bedroom 2
Level: Upper
Area: 192.00 Square Feet
Dimensions: 16X12
Bedroom 3
Level: Upper
Area: 144.00 Square Feet
Dimensions: 12x12
Bedroom 4
Level: Upper
Area: 143.00 Square Feet
Dimensions: 13X11
Bedroom 5
Level: Basement
Area: 144.00 Square Feet
Dimensions: 12x12
Breakfast Room
Level: Main
Area: 216.00 Square Feet
Dimensions: 18X12
Bonus Room
Level: Basement
Area: 946.00 Square Feet
Dimensions: 43X22
Office
Level: Main
Area: 182.00 Square Feet
Dimensions: 14x13
Interior
Interior Features
Kitchen Island, Entrance Foyer, Paddle Fan, Eat In Kitchen, Pantry, Walk In Closet(s), Wood Work Painted
Heating
Forced Air, Gas
Appliances
Dishwasher, Dryer, Disposal, Gas Water Heater, Microwave, Electric Oven, Refrigerator, Washer
Cooling
Central Air
Construction
Year Built
Year Built: 2007
Home type
Single Family Residence
Foundation Details
Concrete Perimeter
Property Condition
Updated/remodeled
Architectural Style
Traditional
Construction Materials
Brick, Wood Siding, Stone
Utilities & Energy
Association Amenities
Clubhouse, Maintenance, Snow Removal, Pickleball Court(s)
Basement
Partially Finished
Water Source
Public
Fireplace Features
Family Room, Gas Log, Gas Starter
Parking Features
Attached
Security Features
Carbon Monoxide Detector(s), Security System Owned, Smoke Detector(s)
Other Features
Subdivision Name
Shadow Ridge Village
Patio And Porch Features
Patio
Price History
| Date | Event | Price |
|---|---|---|
08/19/2026 Source: | Listed for Sale | $623,000 -0.32% $127/sqft |
08/19/2026 Source: | Price Decreased | $625,000 -5.16% $127/sqft |
07/25/2026 Source: | Listing Removed | $659,000 $134/sqft |
06/26/2026 Source: | Price Decreased | $659,000 -4.48% $134/sqft |
05/21/2026 Source: | Price Decreased | $689,900 -1.43% $140/sqft |

Show more
Getting Around 4637 Shadow Ridge Blvd
Bike Score®

Somewhat Bikeable
30/100
Walk Score®

Car-Dependent
14/100
Data provided by Redfin
Nearby Homes
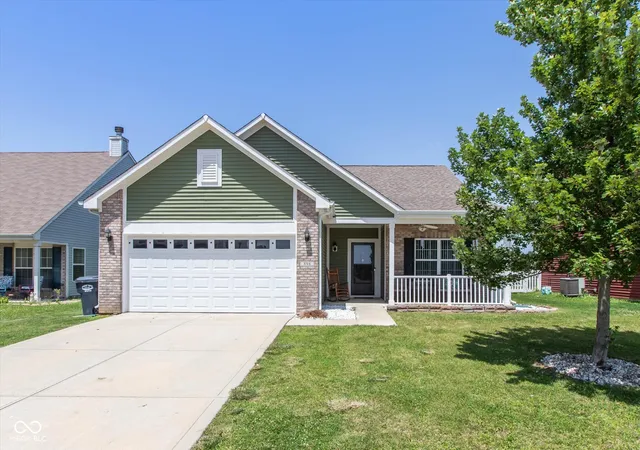
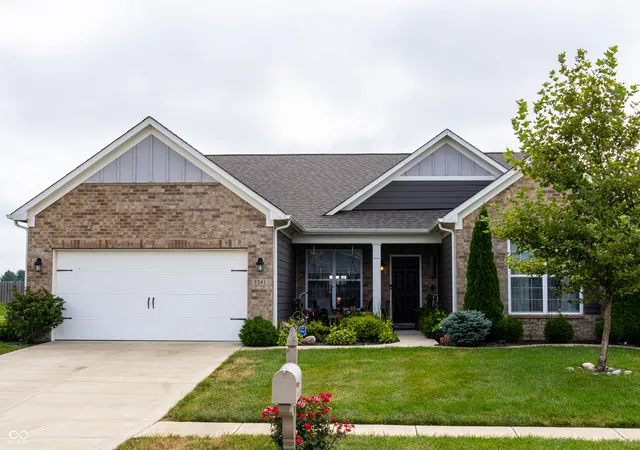
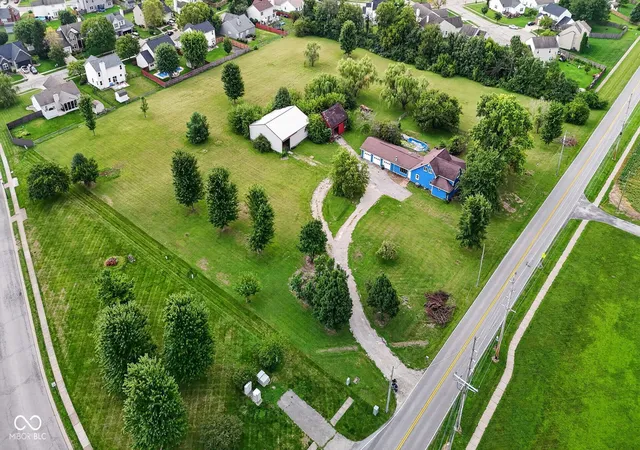
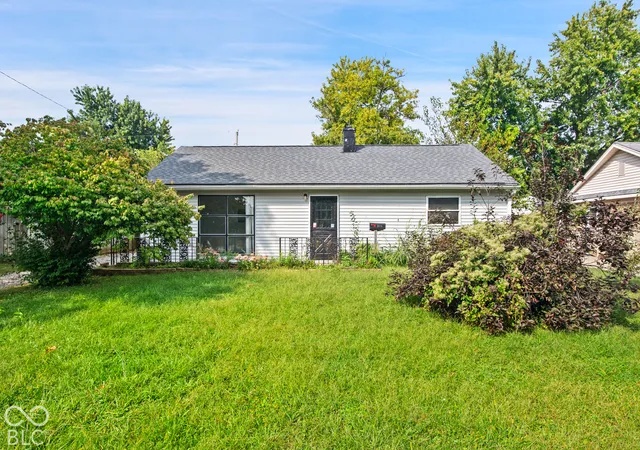
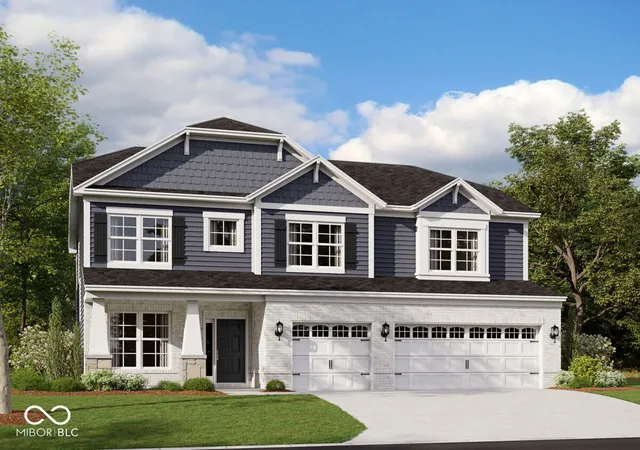
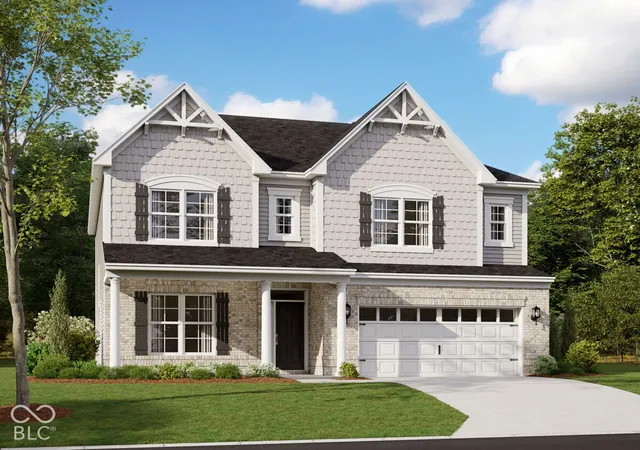
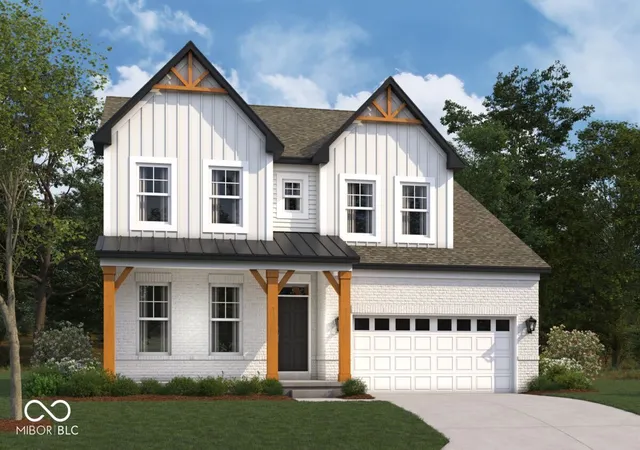
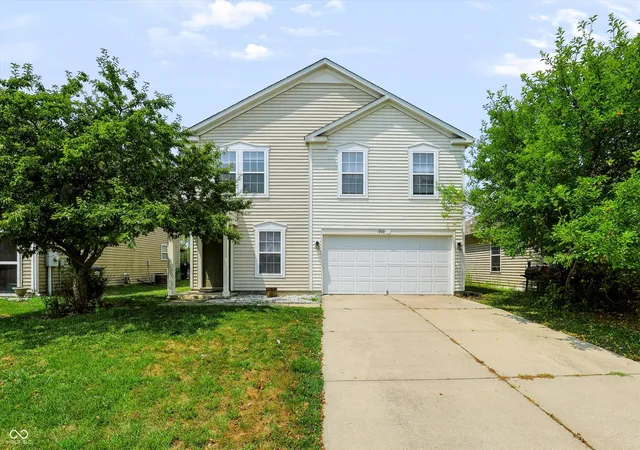
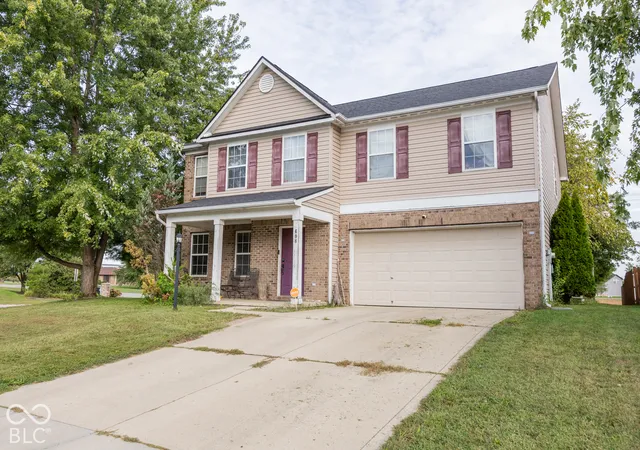
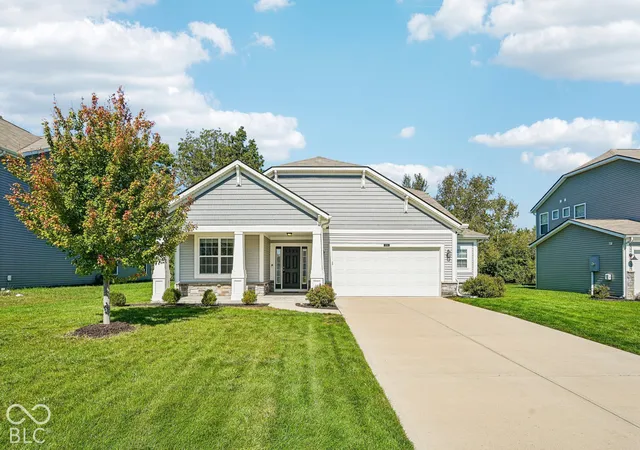
Find Homes by Property Features in Greenwood, IN
Nearby New Homes For Sale

Based on information from MIBOR REALTOR® Association through Oct 09, 2026, 12:45AM. The Broker Listing Cooperative® listing service's Listing information is deemed reliable but is not guaranteed accurate by the Broker Listing Cooperative® listing service. All data is obtained from various sources and may not have been verified by broker or Broker Listing Cooperative listing service. Supplied Open House Information is subject to change without notice. All information should be independently reviewed and verified for accuracy. Properties may or may not be listed by the office/agent presenting the information.. All Rights Reserved. © 2026 MIBOR REALTOR® Association.
 Advertising Broker: Jonah Hartsburg | Hoosier Hub Realty