- Overview
- Description
- Property Details
- Location
- Facts & Features
- Getting Around
- Nearby Homes




$459,733
Monthly Est:$2,288
 4 Beds
 4 Baths
1 full bath + 1 half bath
 2,253sqft
464 Cache Ave, Fort Morgan, CO 80701
$459,733
$2,288/moEst:
Get Pre-Approved
Single Family Residence
Built in 2025
$-- HOA
4,062 sqft lot
$204/sq.ft
Description
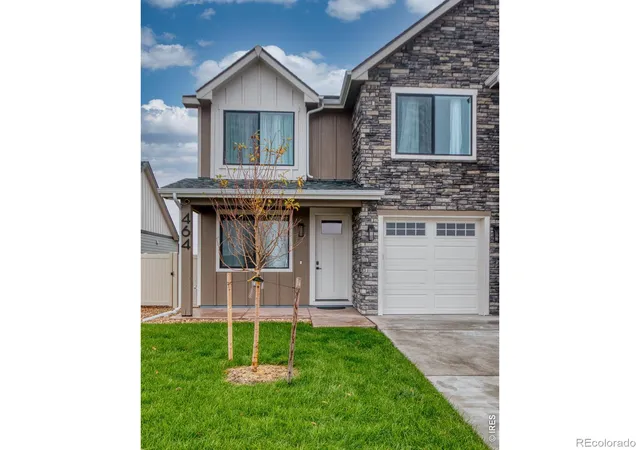
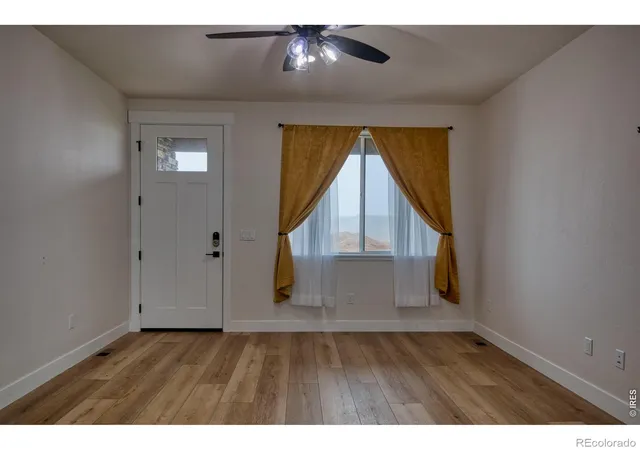
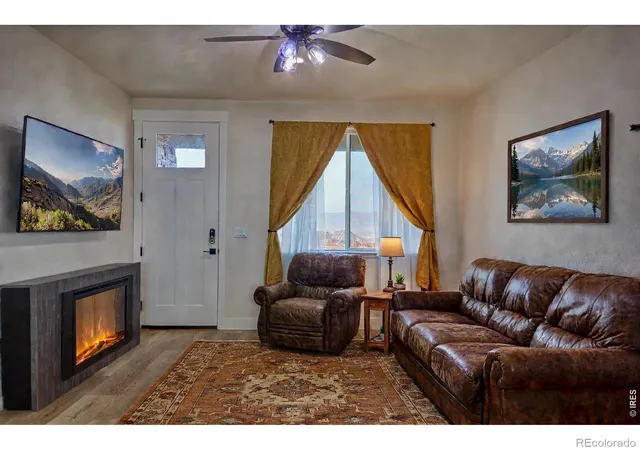
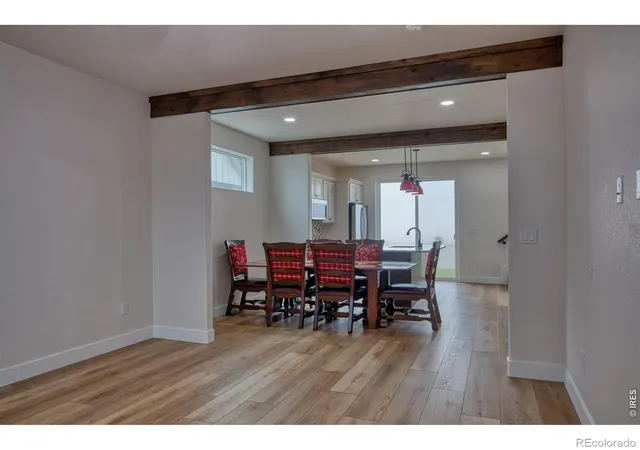
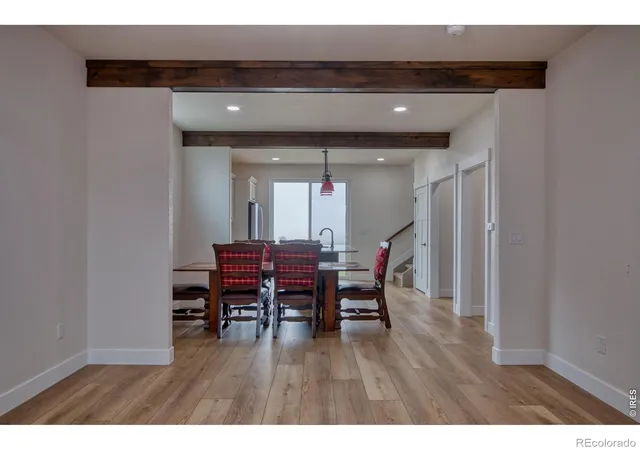
Thoughtful dimensions make the difference: a living room made for real furniture, a primary bedroom with room to breathe, a basement family room that stretches out, and a fourth bedroom that works as an office, nursery, or guest retreat. Storage, light, and flow were planned in, not added on. Throughout the kitchen and every bath, colors and finishes match, tile is upgraded, and the details feel deliberately chosen rather than pieced together over time. Outside, The Bijou is Fort Morgan's newest subdivision, with exclusive amenities reserved for the people who live there: a playground for the kids and a stocked pond made for slow evenings and weekend fishing. The pond is more than scenery, too. Its water is held and used for yard watering across the neighborhood, helping conserve household water while keeping lawns green through the Colorado summer. Gas forced-air heat, central air, and a low-maintenance design mean comfort without fuss, and the location puts Fort Morgan's schools, shopping, dining, medical care, and Interstate 76 within easy reach for commuting across Northeast Colorado. Opportunities like this do not come along often in Fort Morgan: a practically new home, in the community everyone is watching, finished with care from the granite island to the last glass shower door. Schedule your showing today and come see why life in The Bijou is the easiest decision you will make this year. Bring your curiosity, walk the pond path, picture your furniture in every room, and imagine slow Sunday mornings on a street that still smells new. You will smile. All measurements are approximate and not guaranteed. Buyer is advised to independently verify all information prior to closing.
- Houzeo last checked: 12 minutes ago
- Listing updated: November 4, 2026 at 9:11 pm
- Listing Provided by: Rick Stroh (970) 441-0421 | eXp Realty LLC (888) 440-2724
- Source: DENVER (RE COLORADO) MLS-CO as distributed by MLS GRID | MLS#: IR1071619

Property Details
Status
Active
Type
Single Family Residence
No. of Stories
-
County
City
Neighborhood
--
Year Built
2025
HOA Fees
-
Finished Area
2,253 sqft
Lot Size
4,062 sqft lot
Basement Area
- sqft
MLS Name
DENVER (RE COLORADO) MLS
MLS Number
IR1071619
MLS Status
Active
Days on Market
2

Continue Your Journey in App
Find your dream home, receive real-time updates, and many more!
Continue Your Journey in App
Find your dream home, receive real-time updates, and many more!
Location
Facts & Features
Rooms
Bedrooms & bathrooms
Bedrooms: 4
Bathrooms: 4
Bathroom Three Quarter
Level: Basement
Laundry
Level: Upper
Area: Square Feet
Dimensions: 24.00
Family Room
Level: Basement
Area: Square Feet
Dimensions: 216.00
Bathroom Half
Level: Main
Bedroom
Level: Upper
Area: Square Feet
Dimensions: 120.00
Living Room
Level: Main
Area: Square Feet
Dimensions: 195.00
Bedroom
Level: Upper
Area: Square Feet
Dimensions: 156.00
Bathroom Full
Level: Upper
Kitchen
Level: Main
Area: Square Feet
Dimensions: 156.00
Bathroom Three Quarter
Level: Upper
Bedroom
Level: Upper
Area: Square Feet
Dimensions: 195.00
Dining Room
Level: Main
Area: Square Feet
Dimensions: 126.00
Bedroom
Level: Basement
Area: Square Feet
Dimensions: 180.00
Interior
Appliances
Dishwasher, Disposal, Dryer, Microwave, Oven, Refrigerator, Self Cleaning Oven, Washer
Cooling
Ceiling Fan(s), Central Air
Heating
Forced Air
Window Features
Double Pane Windows, Window Coverings
Sewer
Public Sewer
Flooring
Laminate
Interior Features
Eat In Kitchen, Kitchen Island, Open Floorplan, Radon Mitigation System, Walk In Closet(s)
Construction
Year Built
Year Built: 2025
Home type
Single Family Residence
Construction Materials
Stone, Frame
Roof
Composition
Utilities & Energy
Utilities
Electricity Available, Internet Access (wired), Natural Gas Available
Basement
Full, Sump Pump
Security Features
Smoke Detector(s)
Water Source
Public
Laundry Features
In Unit
Other Features
Patio And Porch Features
Patio
Lot Features
Sprinklers In Front
Subdivision Name
Bijou Sub
Price History
| Date | Event | Price |
|---|---|---|
11/01/2026 Source: | Listed for Sale | $459,733 -3.08% $204/sqft |
06/18/2026 Source: | Sold | $474,354 +12.97% $211/sqft |
02/22/2026 Source: | Listing Removed | $419,900 $186/sqft |
09/08/2025 Source: | Contingent (Active Under Contract) | $419,900 $186/sqft |
08/23/2025 Source: | Listed for Sale | $419,900 $186/sqft |

Nearby Homes
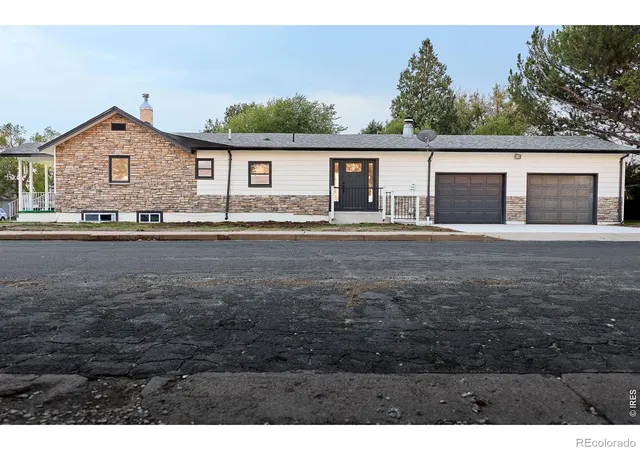
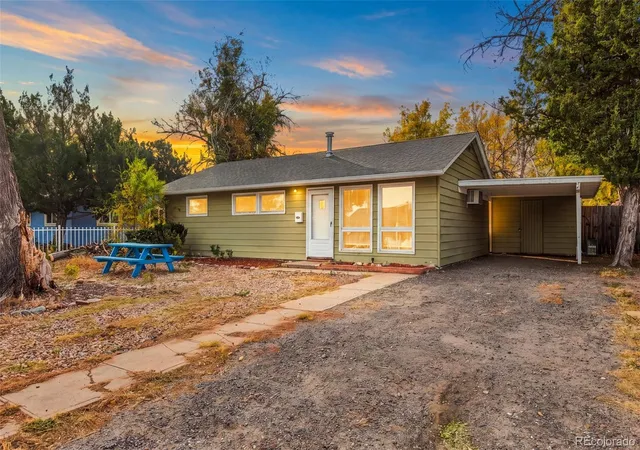
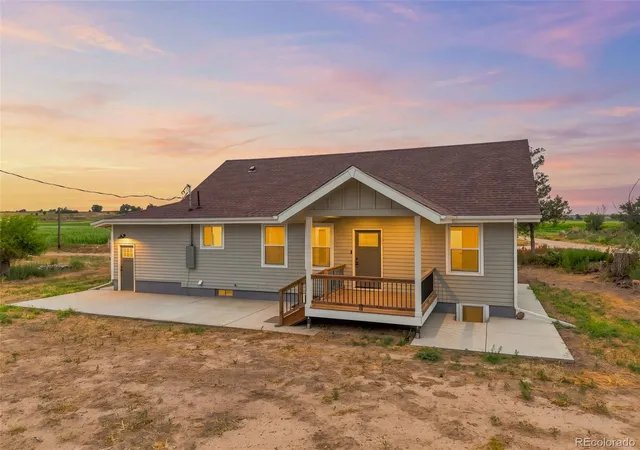
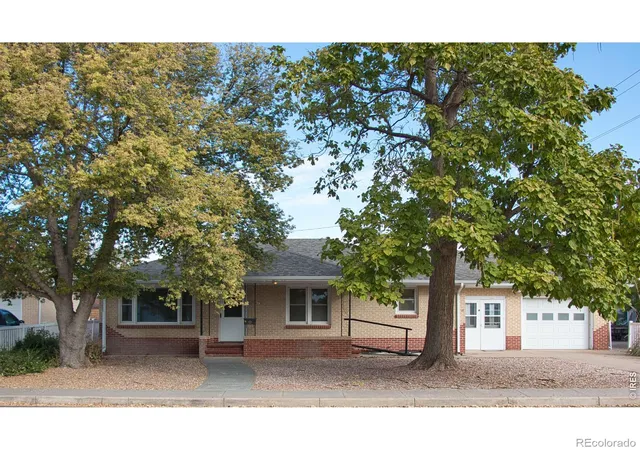
Find Homes by Property Features in Fort Morgan, CO

Based on information from REcolorado®, Inc.through Nov 05, 2026, 11:15PM. Not all properties were listed and/or closed by Company. This representation is based in whole or in part on content supplied by REcolorado®, Inc. REcolorado®, Inc. does not guarantee nor is it in any way responsible for its accuracy. Content maintained by REcolorado®, Inc. may not reflect all real estate activity in the market. Some IDX listings have been excluded from this website. Any use search of data on the website, other than by a consumer looking to purchase real estate, is prohibited. If Houzeo suspect “scraping” of the data has occurred, the suspicion and any evidence will be reported to the MLS. IDX information is provided exclusively for consumers' personal non-commercial use. It may not be used for any purpose other than to identify prospective properties consumers may be interested in purchasing. The data is deemed reliable but is not guaranteed by REcolorado®. The use of the IDX Data may be subject to an end user license agreement prescribed by REcolorado® as amended from time to time.
Based on information submitted to the MLS GRID as of Nov 05, 2026, 11:15PM. All data is obtained from various sources and may not have been verified by broker or MLS GRID. Supplied Open House information is subject to change without notice. All information should be independently reviewed and verified for accuracy. Properties may or may not be listed by the office/agent presenting the information. ©2026 REcolorado®, Inc. All Rights Reserved.
 Advertising Broker: Albert Gollas | Gollas and Company, Inc.
