- Overview
- Description
- Property Details
- Location
- Facts & Features
- Getting Around
- Nearby Homes


$650,000
Monthly Est:$3,235
 9 Beds
 3 Baths
3 full baths
 3,512sqft
464 N Main St, Woonsocket, RI 02895
$650,000
$3,235/moEst:
Get Pre-Approved
Multi Family
Built in 1900
$-- HOA
7,405.2 sqft lot
$185/sq.ft
Description
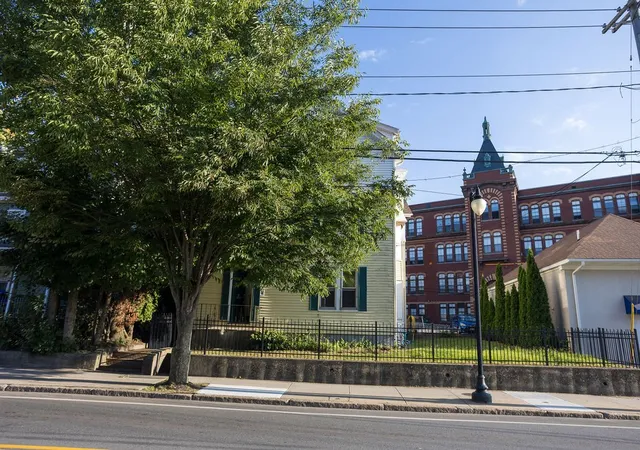
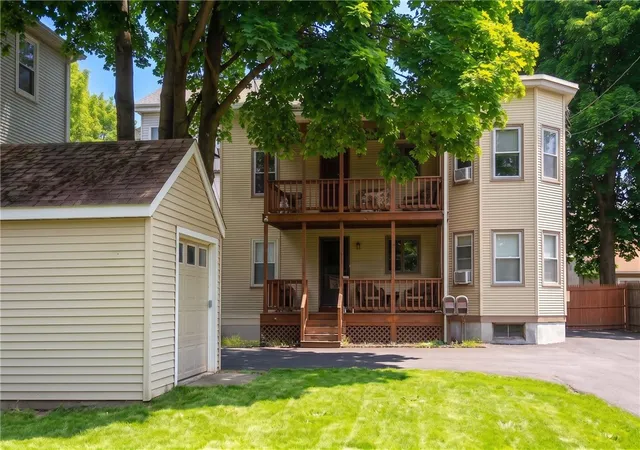
Welcome to 464 North Main Street! This spacious multi-family property offers an excellent opportunity for investors, owner-occupants, or extended families seeking a versatile multi-generational living arrangement. The property features three large three-bedroom units with highly desirable double-parlor layouts, offering generous living space and flexible floor plans that are well-suited to today's rental market. The first- and second-floor units feature pantry-style kitchens with adjoining dining areas, while the third-floor unit offers an updated eat-in kitchen. Two of the units retain beautiful original wood floors, adding character and charm. Situated on a corner lot, the property boasts a newer roof, fenced yard, swimming pool, composite porches, ample off-street parking, and a detached two-car garage. Whether you're looking for an investment property with spacious, easily rentable three-bedroom units or a unique opportunity for multiple generations of an extended family to live together while maintaining separate living spaces, 464 North Main Street offers exceptional flexibility and potential.
- Houzeo last checked: 12 hours ago
- Listing updated: October 9, 2026 at 7:49 pm
- Listing Provided by: David Dunne (401) 473-5299 DRE #REB.0019486, David Dunne (401) 473-5299 DRE #REB.0019486 | Flagship Real Estate Advisors (401) 789-2255
- Source: RI StateWide MLS-RI | MLS#: 1425405

Property Details
Status
Active
Type
Multi Family
No. of Stories
3
County
City
Neighborhood
--
Year Built
1900
HOA Fees
-
Finished Area
3,512 sqft
Lot Size
7,405.2 sqft lot
Basement Area
- sqft
MLS Name
RI StateWide MLS
MLS Number
1425405
MLS Status
Active
Days on Market
1

Continue Your Journey in App
Find your dream home, receive real-time updates, and many more!
Download App
Continue Your Journey in App
Find your dream home, receive real-time updates, and many more!
Location
Facts & Features
Rooms
Bedrooms & bathrooms
Bedrooms: 9
Bathrooms: 3
Interior
Heating
Baseboard, Gas, Hot Water
Flooring
Ceramic Tile, Hardwood, Laminate, Other, Carpet
Cooling
None
Interior Features
Attic, Interior Steps, Stall Shower, Tub Shower
Sewer
Connected, Public Sewer
Appliances
Dishwasher, Exhaust Fan, Gas Water Heater, Microwave, Oven, Range, Refrigerator, Range Hood, Water Heater
Construction
Year Built
Year Built: 1900
Home type
Multi Family
Architectural Style
Stacked
Construction Materials
Drywall, Plaster, Vinyl Siding
Utilities & Energy
Basement
Full, Interior Entry, Unfinished
Utilities
Sewer Connected
Water Source
Connected, Public
Parking Features
Detached, Garage
Pool Features
Above Ground
Electric
Circuit Breakers
Other Features
Subdivision Name
North End
Community Features
Highway Access, Near Hospital, Near Schools, Recreation Area, Restaurant, Shopping, Tennis Courts
Disclosures
Owner Has Flood Insurance
Lot Features
Corner Lot
Price History
| Date | Event | Price |
|---|---|---|
10/09/2026 Source: | Listed for Sale | $650,000 $185/sqft |

Getting Around 464 N Main St
Bike Score®

Somewhat Bikeable
42/100
Walk Score®

Very Walkable
78/100
Transit Score®

Some Transit
30/100
Data provided by Redfin
Nearby Homes




Find Homes by Property Features in Woonsocket, RI

Based on information from State-Wide MLS through Oct 09, 2026, 02:30PM. Information is provided exclusively for consumers’ personal, non-commercial use. It may not be used for any purpose other than to identify prospective properties that consumers may be interested in purchasing. Data is deemed reliable but is not guaranteed accurate by the MLS. This website may not include listings or property addresses of sellers who have directed their listing brokers to withhold their listing or their property address from display on the Internet. © 2026 State-Wide MLS, Inc. All rights reserved.
 Advertising Broker: Derek Greene | The Greene Realty Group