- Overview
- Description
- Property Details
- Location
- HOA Management
- Facts & Features
- Getting Around
- Nearby Homes




$399,947
Monthly Est:$1,991
 4 Beds
 2 Baths
2 full baths
 1,915sqft
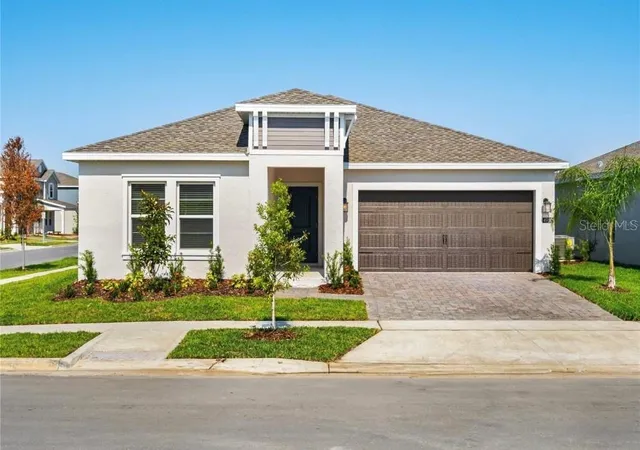
4640 Eagle Peak Dr, Kissimmee, FL 34746
$399,947
$1,991/moEst:
Get Pre-Approved
Single Family Residence
Built in 1998
$22.92/mo HOA
7,667 sqft lot
$209/sq.ft
Description
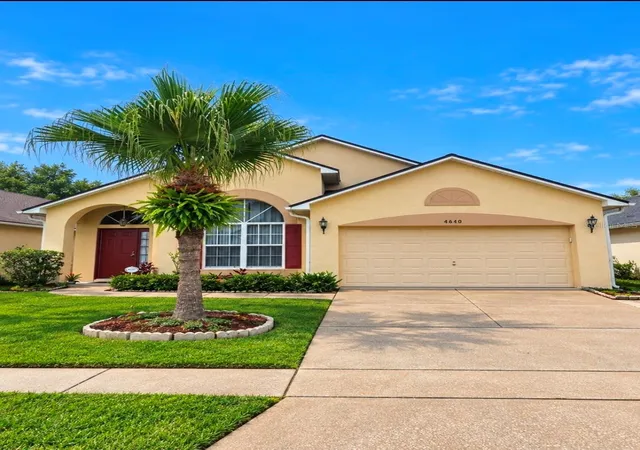
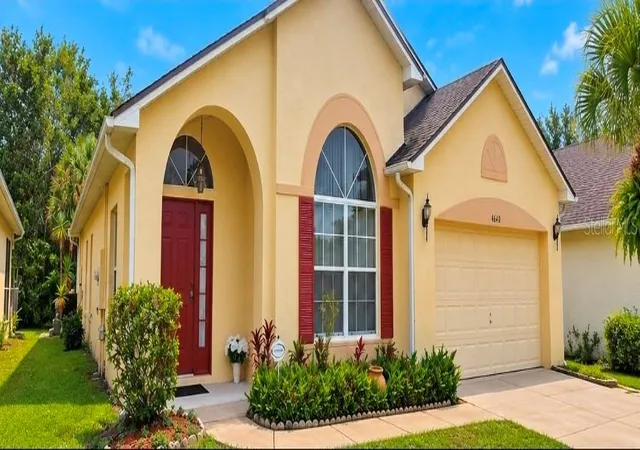
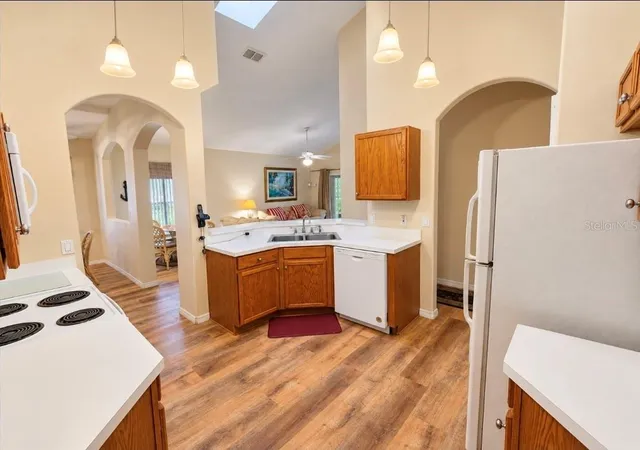
Welcome to 4640 Eagle Peak Drive, where your private backyard oasis awaits! This exceptional home features one of the community’s most impressive pools, complete with a six-person spa, an expansive pool deck, and breathtaking views of the lake and conservation area. With abundant space for entertaining and no rear neighbors, this peaceful retreat is perfect for candlelit dinners, morning coffee, or serene relaxing in complete privacy.
A preferred lender is offering a credit toward a temporary interest-rate buydown—of 2% below the market rate during the first year and 1% below the market rate during the second year— providing thousands of dollars in savings. Eligibility and terms apply.
Located in the desirable Eagle Pointe community, this home offers convenient access to shopping, dining, employment centers, educational opportunities, and Central Florida’s world-famous attractions, including Walt Disney World, Universal Orlando, and SeaWorld.
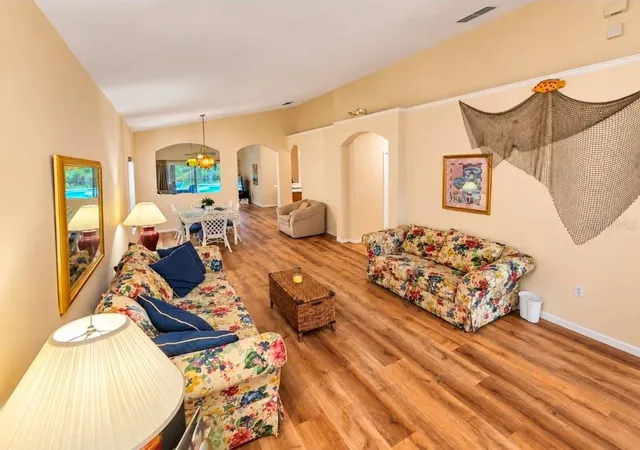
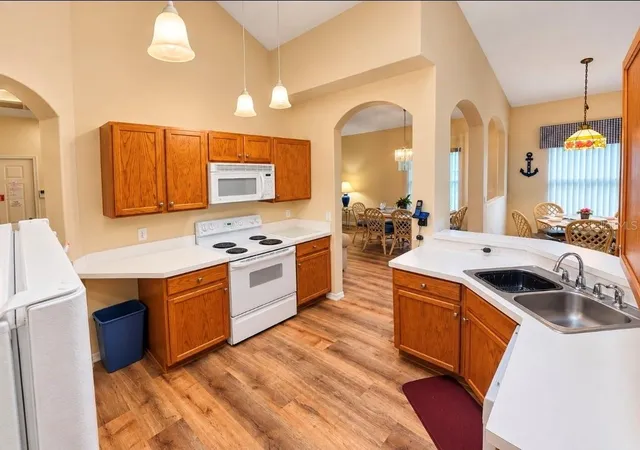
Inside, the spacious split-bedroom floor plan offers comfort and privacy. Brand-new flooring enhances the common areas, while the centrally located kitchen, dining room, and formal living spaces create an inviting and functional layout. Major updates include a 2018 roof, a 2016 HVAC system, and a 2023 water heater.
All four bedrooms are large. The primary suite features oversized closets, direct access to the pool through sliding glass doors, beautiful lake and pool views, and a spacious bathroom with an impressive walk-in shower.
The covered patio is already plumbed for an outdoor kitchen, as illustrated in the virtually staged photos. Whether used as a primary residence, vacation retreat, or short-term rental opportunity, this stunning Central Florida pool home delivers an extraordinary combination of location, lifestyle, privacy, and potential.
Don’t miss your opportunity to make this remarkable home yours!
- Houzeo last checked: 11 minutes ago
- Listing updated: October 7, 2026 at 11:18 am
- Listing Provided by: Jarrett West (407) 227-4800 | GREAT WESTERN REALTY (813) 833-8394
- Source: Stellar MLS-FL | MLS#: O6447956

Property Details
Status
Active
Type
Single Family Residence
No. of Stories
-
County
City
Neighborhood
--
Year Built
1998
HOA Fees
$22.92/mo
Finished Area
1,915 sqft
Lot Size
7,667 sqft lot
Basement Area
- sqft
MLS Name
Stellar MLS
MLS Number
O6447956
MLS Status
Active
Days on Market
1

Continue Your Journey in App
Find your dream home, receive real-time updates, and many more!
Download App
Continue Your Journey in App
Find your dream home, receive real-time updates, and many more!
Location
HOA Management
Eagle Peak M
HOA Fees
$275/ Annually
Disclaimer: Amenities are based on third-party information and may vary; buyers must independently verify all amenities, as information is deemed reliable but not guaranteed.
Facts & Features
Rooms
Bedrooms & bathrooms
Bedrooms: 4
Bathrooms: 2
Family Room
Level: First
Kitchen
Level: First
Living Room
Level: First
Primary Bedroom
Level: First
Interior
Interior Features
Kitchen/family Room Combo, Living Room/dining Room Combo
Sewer
Public Sewer
Cooling
Central Air
Flooring
Carpet, Tile, Vinyl
Exterior Features
Private Mailbox, Rain Gutters, Sidewalk
Appliances
Dishwasher, Disposal, Dryer, Ice Maker
Heating
Baseboard, Central, Electric
Construction
Year Built
Year Built: 1998
Home type
Single Family Residence
Roof
Shingle
Foundation Details
Concrete Perimeter
Construction Materials
Block, Concrete, Stucco
Utilities & Energy
Utilities
Water Available, Water Connected
Laundry Features
Laundry Room
Pool Features
In Ground, Deck, Screen Enclosure
Water Source
Canal/lake For Irrigation, Public
Other Features
Subdivision Name
Eagle Pointe Ph 2
Community Features
Street Lights
Price History
| Date | Event | Price |
|---|---|---|
10/07/2026 Source: | Listed for Sale | $399,947 -14.36% $209/sqft |
11/03/2025 Source: | Listing Removed | $466,999 $244/sqft |
09/17/2025 Source: | Listed for Sale | $466,999 $244/sqft |
09/10/2025 Source: | Listing Removed | $466,999 $244/sqft |
09/01/2025 Source: | Price Decreased | $466,999 -0.64% $244/sqft |

Show more
Getting Around 4640 Eagle Peak Dr
Bike Score®

Somewhat Bikeable
33/100
Walk Score®

Car-Dependent
0/100
Transit Score®

No Nearby Transit
0/100
Data provided by Redfin
Nearby Homes



Find Homes by Property Features in Kissimmee, FL
Nearby New Homes For Sale

Based on information from Stellar MLS® through Oct 09, 2026, 02:30AM as submitted to and distributed by MLS GRID. All data is obtained from various sources and may not have been verified by the broker or MLS GRID. Supplied Open House Information is subject to change without notice. All information should be independently reviewed and verified for accuracy. Properties may or may not be listed by the office/agent presenting the information. IDX information is provided exclusively for consumers’ personal non-commercial use. It may not be used for any purpose other than to identify prospective properties consumers may be interested in purchasing. The data is deemed reliable but is not guaranteed by MLS GRID. The use of the MLS GRID Data may be subject to an end-user license agreement prescribed by the Member Participant’s applicable MLS, if any, and as amended from time to time. © 2026 Stellar MLS. All Rights Reserved.
 Advertising Broker: Fred McGill | Simple Showing, Inc