- Overview
- Description
- Property Details
- Location
- Facts & Features
- Getting Around
- Nearby Homes


$399,999
Monthly Est:$1,991
 4 Beds
 3 Baths
1 full bath + 1 half bath
 2,161sqft
4640 Freshwater Dr, Las Vegas, NV 89103
$399,999
$1,991/moEst:
Get Pre-Approved
Single Family Residence
Built in 1981
$-- HOA
0.17 acre lot
$185/sq.ft
Description
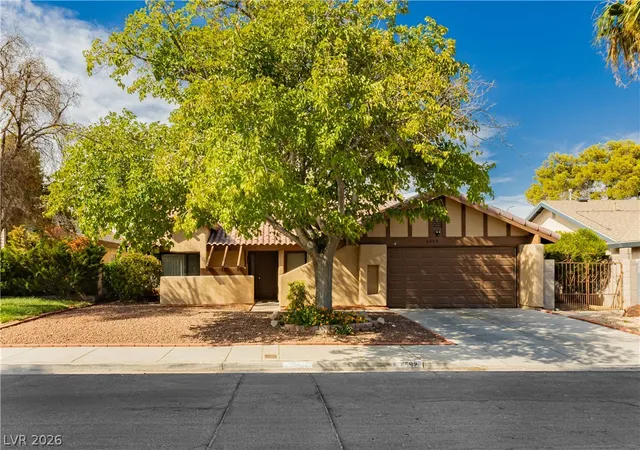
The structure of this two-story residential property at 4640 Freshwater Dr offers a spacious foundation for daily living in Las Vegas. Boasting 2,161 square feet of living area, the home features a layout that includes four bedrooms, two full bathrooms, and one half bathroom. The backyard has an inground pool and spa with plenty of space for entertaining. Reach out to the listing agent with any questions or for a private showing.
Interior spaces are accented by blinds, providing adjustable privacy and shading throughout the home. The design allows for a versatile environment, ready to adapt to your personal style and daily routines.
Outdoor living features include a backyard with backyard access, an enclosed patio/sun room, and a barbeque stub. A pool is also located on the 0.17-acre property, offering a serene space for relaxation and outdoor activities.
This single family residential property combines essential living spaces with functional outdoor amenities. Contact us today to schedule a time to view this inviting home.
- Houzeo last checked: 3 hours ago
- Listing updated: October 9, 2026 at 1:01 pm
- Listing Provided by: Jessie Bottarini (702) 888-0017 DRE #S.0182682 | Galindo Group Real Estate (702) 501-9963
- Source: Las Vegas REALTORS (LVR) MLS-NV | MLS#: 2820661

- Originating MLS: GLVAR
Property Details
Status
Pending
Type
Single Family Residence
No. of Stories
2
County
City
Neighborhood
--
Year Built
1981
HOA Fees
-
Finished Area
2,161 sqft
Lot Size
0.17 acre lot
Basement Area
- sqft
MLS Name
Las Vegas REALTORS (LVR) MLS
MLS Number
2820661
MLS Status
Pending
Days on Market
17

Continue Your Journey in App
Find your dream home, receive real-time updates, and many more!
Download App
Continue Your Journey in App
Find your dream home, receive real-time updates, and many more!
Location
Facts & Features
Rooms
Bedrooms & bathrooms
Bedrooms: 4
Bathrooms: 3
Interior
Sewer
Public Sewer
Interior Features
Bathroomon Main Level, Bedroom On Main Level, Half Bathon Main Level, Window Treatments
Appliances
Dryer, Dishwasher, Disposal, Gas Range, Washer
Window Features
Blinds
Exterior Features
Barbecue, Private Yard
Flooring
Carpet, Ceramic Tile
Cooling
Central Air, Electric
Heating
Central, Gas
Construction
Year Built
Year Built: 1981
Home type
Single Family Residence
Property Condition
Resale
Architectural Style
Two Story
Roof
Composition, Shingle
Utilities & Energy
Water Source
Public
Laundry Features
Electric Dryer Hookup, In Garage
Fireplace Features
Family Room, Gas
Utilities
Cable Available
Association Amenities
None
Parking Features
Attached, Garage, Garage Door Opener, Private
Electric
Photovoltaics None
Pool Features
In Ground, Private
Other Features
Patio And Porch Features
Enclosed, Patio
Lot Features
Quarter To One Acre, Back Yard, Front Yard, Landscaped
Subdivision Name
Laurelwood Spring Valley
Price History
| Date | Event | Price |
|---|---|---|
10/09/2026 Source: | Pending | $399,999 $185/sqft |
09/22/2026 Source: | Listed for Sale | $399,999 +86.05% $185/sqft |
02/27/2016 Source: | Sold | $215,000 $99/sqft |

Nearby Homes



Find Homes by Property Features in Las Vegas, NV


Based on information from the Greater Las Vegas Association of REALTORS® Multiple Listing Service through Oct 09, 2026, 02:30PM. The data relating to real estate for sale on this web site comes in part from the INTERNET DATA EXCHANGE Program of the Greater Las Vegas Association of REALTORS® MLS. Real estate listings held by brokerage firms other than this site owner are marked with the IDX logo. GLVAR MLS deems information reliable but not guaranteed. Copyright 2026 of the Greater Las Vegas Association of REALTORS® MLS. All rights reserved.
 Advertising Broker: Jared Andrew English | Congress Realty, Inc