- Overview
- Description
- Property Details
- Location
- Facts & Features
- Getting Around
- Nearby Homes



$899,997
Monthly Est:$4,480
 6 Beds
 4 Baths
3 full baths + 1 half bath
 4,253sqft
4640 Sylvan Dr, Savannah, GA None
$899,997
$4,480/moEst:
Get Pre-Approved
Single Family Residence
Built in 1956
$-- HOA
0.38 acre lot
$212/sq.ft
Description
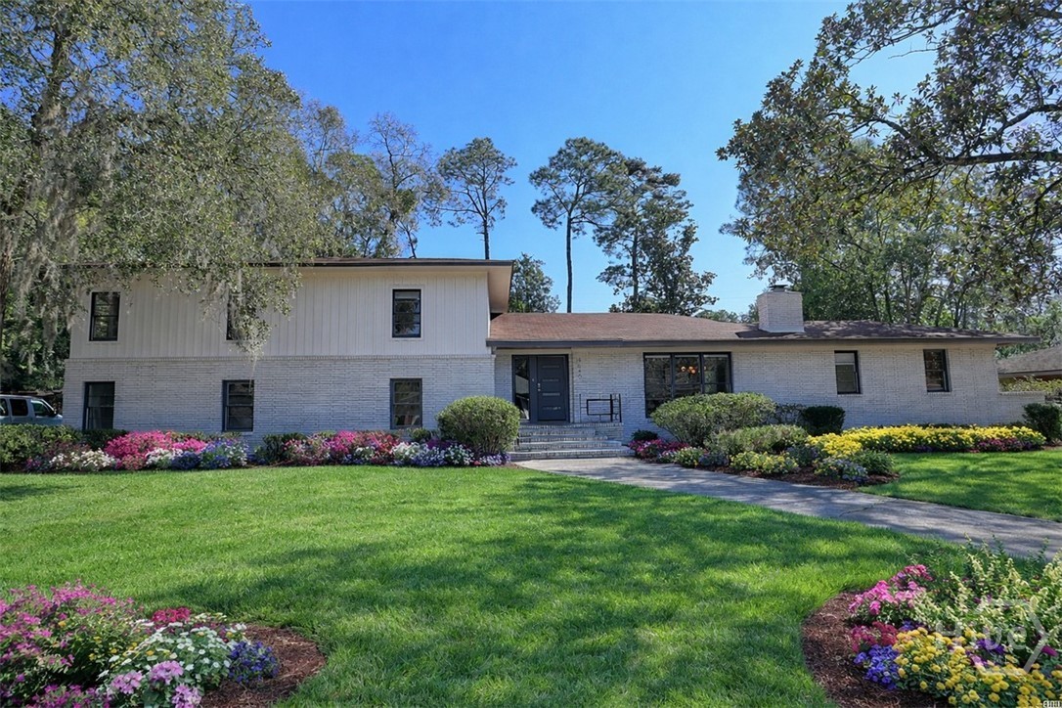
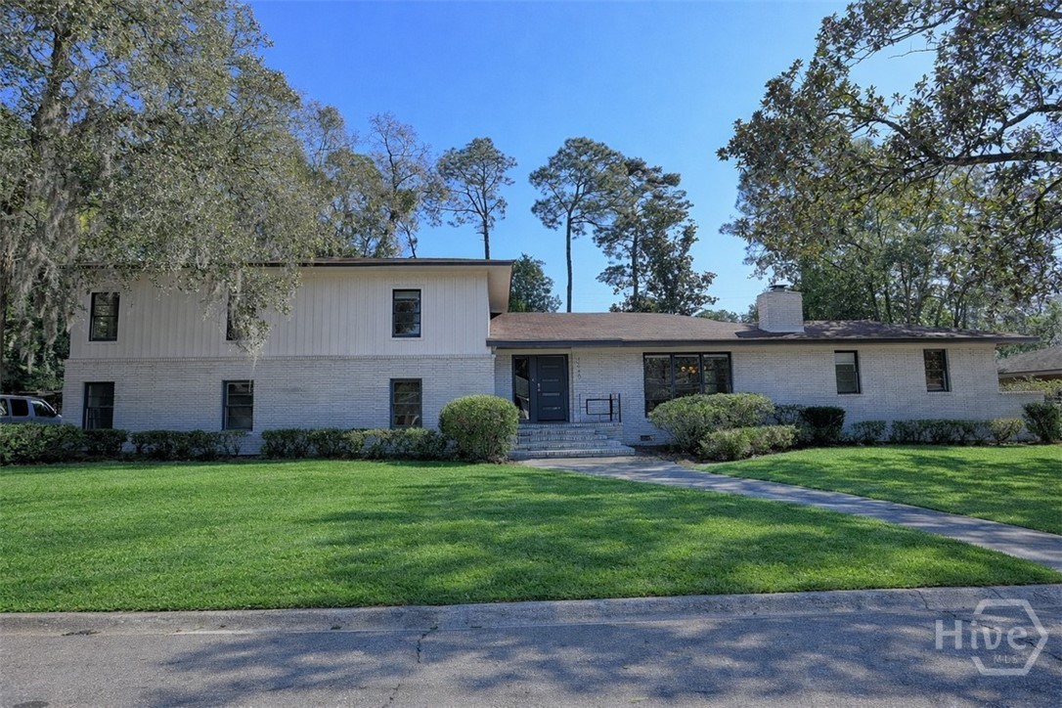
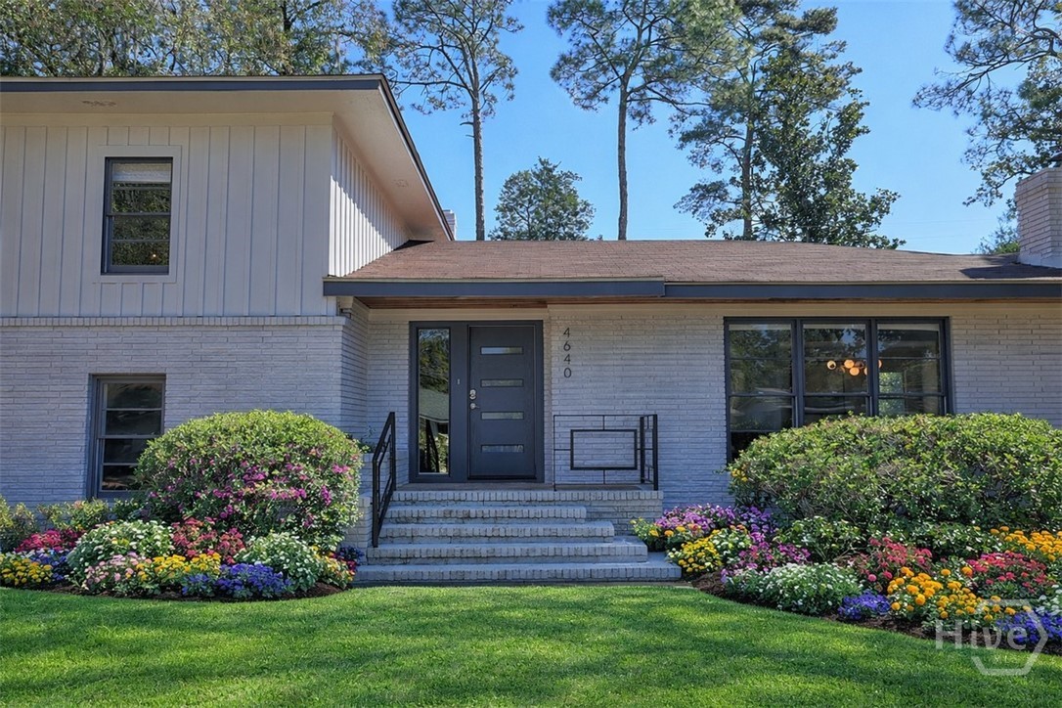
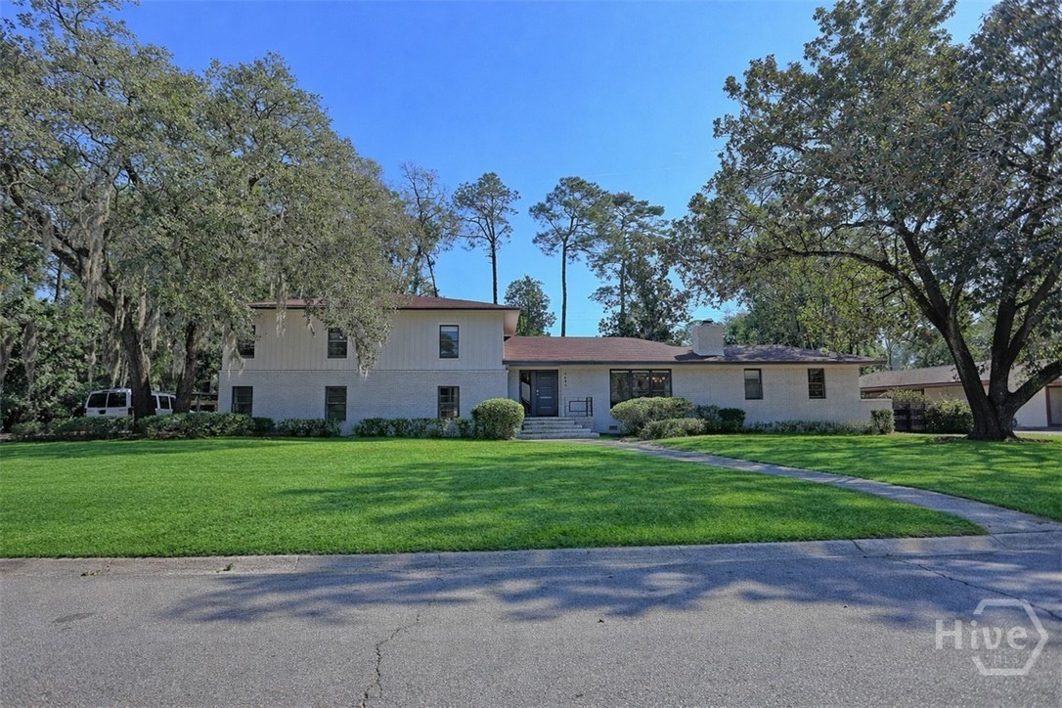
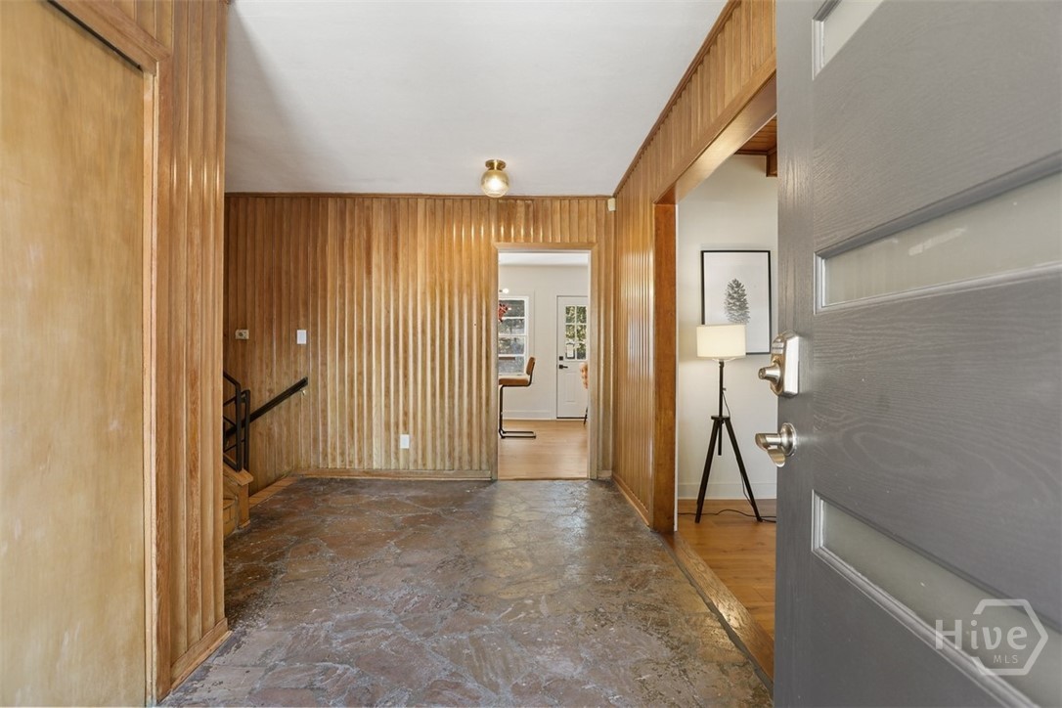
BACK ON THE MARKET AT A NEW LOWER PRICE! Stunning Mid-Century Modern Home in the Heart of Savannah's Midtown! Discover your dream home in this beautifully renovated mid-century modern masterpiece, boasting over 4,000 square feet of exquisite living space. This meticulously transformed residence features six spacious bedrooms, three large full bathrooms, along with a generous half bath, perfect for families or those seeking extra space for large families or guests. This home features a beautiful open kitchen as the heart of the home which offers a contemporary layout, ideal for both entertaining and everyday living. Equipped with stainless steel appliances and ample storage, it's a chef’s delight. The Study & Bonus room allows you to enjoy the flexibility of a dedicated study for remote work or creative pursuits, along with a bonus room that can be tailored to your needs—whether it’s a playroom, home gym, or media room. The Expansive Backyard: Step outside to a huge, private backyard—perfect for outdoor gatherings, gardening, or simply relaxing in the southern sunshine. The possibilities are endless! Two-Car Garage: The home also features a spacious two-car garage, providing convenience and additional storage. Situated in the vibrant Midtown area of Savannah, you'll be close to local shops, restaurants, and parks. This prime location offers the perfect blend of suburban tranquility and urban convenience. The home offers modern finishes throughout, blending classic mid-century elements with contemporary style. The abundant natural light flows through large windows, enhancing the home's warm and inviting atmosphere. Ample parking and easy access to major thoroughfares. This stunning home is an exceptional opportunity for those seeking a stylish and spacious residence in one of Savannah's most desirable neighborhoods. This home is located in one of Savannah’s most sought-after school districts, served by the highly acclaimed Jacob G. Smith Elementary School — consistently ranked among the top elementary schools in the entire city. With a gifted program, low student-teacher ratio, and a strong track record of academic excellence, Jacob G. Smith is a major draw for families who prioritize education. The home is also conveniently close to Savannah Arts Academy, making it an ideal location for families with students at every level. It’s one of those things that makes this neighborhood truly special. Don’t miss your chance to own a piece of mid-century charm—schedule a showing today!
- Houzeo last checked: 6 minutes ago
- Listing updated: September 23, 2026 at 2:15 pm
- Listing Provided by: Mario Bennett (912) 247-7963 DRE #379400 | eXp Realty LLC (888) 959-9461
- Source: Hive MLS-NC | MLS#: SA362452

Property Details
Status
Active
Type
Single Family Residence
No. of Stories
2
County
City
Neighborhood
Year Built
1956
HOA Fees
-
Finished Area
4,253 sqft
Lot Size
0.38 acre lot
Basement Area
- sqft
MLS Name
Hive MLS
MLS Number
SA362452
MLS Status
Active
Days on Market
57

Continue Your Journey in App
Find your dream home, receive real-time updates, and many more!
Download App
Continue Your Journey in App
Find your dream home, receive real-time updates, and many more!
Location
Facts & Features
Rooms
Bedrooms & bathrooms
Bedrooms: 6
Bathrooms: 4
Interior
Interior Features
Breakfast Area, Ceiling Fan(s), Double Vanity, Entrance Foyer, High Ceilings, Pantry, Pull Down Attic Stairs, Upper Level Primary, Fireplace
Heating
Central, Electric
Appliances
Some Electric Appliances, Dishwasher, Electric Water Heater, Microwave, Oven, Range, Range Hood, Refrigerator
Cooling
Central Air, Electric
Construction
Year Built
Year Built: 1956
Home type
Single Family Residence
Architectural Style
Traditional
Roof
Asphalt
Construction Materials
Brick
Utilities & Energy
Water Source
Public
Utilities
Cable Available, Underground Utilities
Laundry Features
Washer Hookup, Laundry Room, Other
Fireplace Features
Family Room, Wood Burning
Parking Features
Attached, Underground, Garage Door Opener, Off Street, Parking Available, On Street
Other Features
Lot Features
City Lot
Subdivision Name
Groover Ward
Patio And Porch Features
Front Porch
Price History
| Date | Event | Price |
|---|---|---|
08/14/2026 Source: | Listed for Sale | $899,997 $212/sqft |
08/12/2026 Source: | Coming Soon | $899,997 -5.26% $212/sqft |
04/24/2026 Source: | Off Market | $949,997 $223/sqft |
04/24/2026 Source: | Listed for Sale | $949,997 $223/sqft |
04/04/2026 Source: | Contingent (Active Under Contract) | $949,997 $223/sqft |

Show more
Nearby Homes





Find Homes by Property Features in Savannah, GA
Nearby New Homes For Sale

Based on information from the Hive MLS, through Oct 09, 2026, 04:30AM. This website may not include listings or property addresses of sellers who have directed their listing brokers to withhold their listing or their property address from display on the Internet. The data relating to real estate on this web site comes in part from the Internet Data Exchange program of Hive MLS, and is updated as of Oct 09, 2026, 04:30AM. All information is deemed reliable but not guaranteed and should be independently verified. All properties are subject to prior sale, change, or withdrawal. Neither listing broker(s) nor Chosen Realty LLC nor Houzeo shall be responsible for any typographical errors, misinformation, or misprints, and shall be held totally harmless from any damages arising from reliance upon these data. IDX information is provided exclusively for personal, non-commercial use, and may not be used for any purpose other than to identify prospective properties consumers may be interested in purchasing. © 2026 Hive MLS. All Rights Reserved.
 Advertising Broker: Nicholas Huscroft | Chosen Realty