- Overview
- Description
- Property Details
- Location
- HOA Management
- Facts & Features
- Getting Around
- Nearby Homes

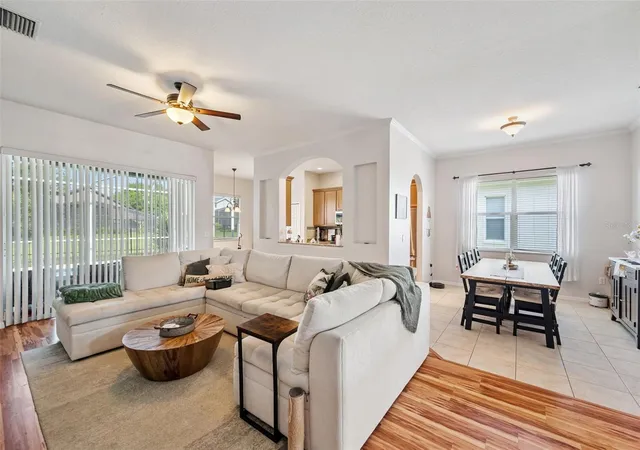


$419,000
Monthly Est:$2,086
 3 Beds
 2 Baths
2 full baths
 1,993sqft
4641 Rolling Green Dr, Wesley Chapel, FL 33543
$419,000
$2,086/moEst:
Get Pre-Approved
Single Family Residence
Built in 2006
$58/mo HOA
5,750 sqft lot
$210/sq.ft
Description
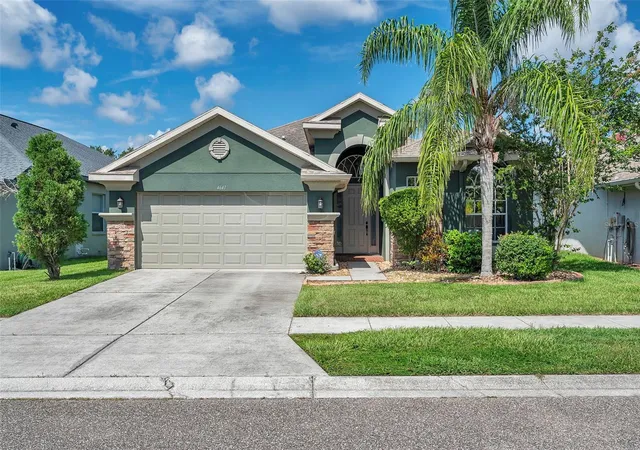
**NEW PRICE — $419,000! SCREENED PRIVATE POOL, OPEN GREENSPACE & SINGLE-STORY LIVING IN COUNTRY WALK!**
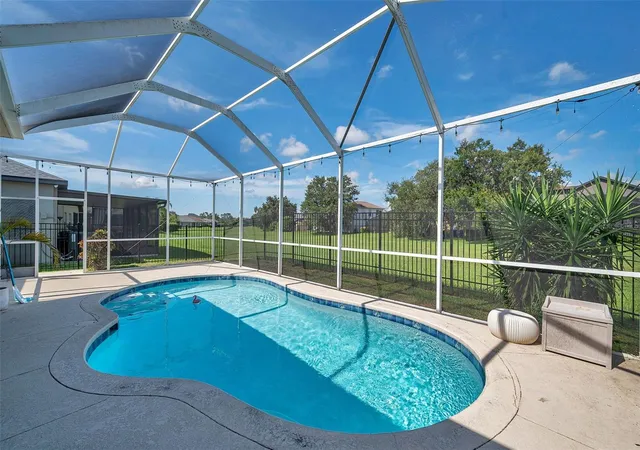
This 3-bedroom, 2-bath Country Walk home offers 1,993 square feet, a private screened-in pool, and a backyard overlooking open greenspace rather than another home directly behind you. If you've been searching for a pool home with room to spread out, this one deserves a fresh look.
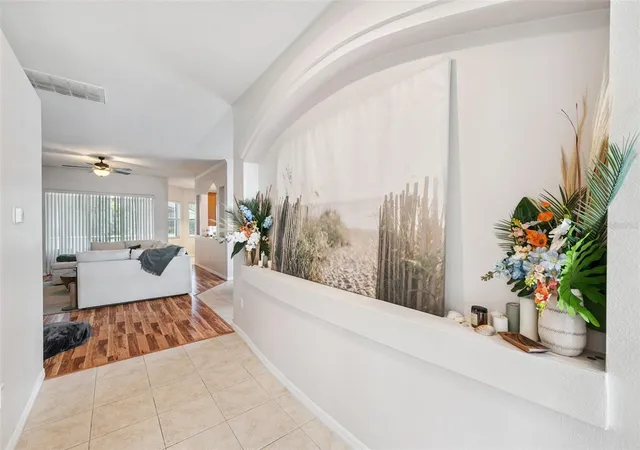
The single-story layout features a split-bedroom floor plan, providing comfortable separation between the primary suite and secondary bedrooms. The kitchen opens to the living and dining areas and features 42-inch cabinetry, granite countertops, stainless steel appliances, a tile backsplash, and a casual dining nook. The primary suite offers two walk-in closets, dual vanities, a walk-in shower, and a garden tub.
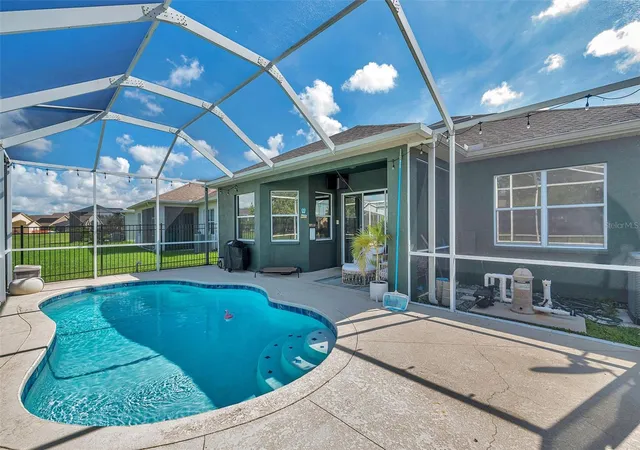
But the real highlight is out back. Step onto the covered patio and enjoy your own screened-in inground pool, fully fenced yard, and the added breathing room of open greenspace beyond the rear fence. Whether you're hosting friends, enjoying a weekend by the pool, or simply relaxing outdoors, this backyard is a feature worth experiencing in person.
The home also includes several meaningful improvements: a 2022 A/C system, pool tile completed in 2019, a pool pump replaced in 2021, whole-home surge protection, professionally tinted windows, a Pelican no-salt water system, and a wind-resistant garage door with LiftMaster opener.
Country Walk offers residents two community pools, a clubhouse, fitness center, tennis and basketball courts, sports field, playground, dog park, and walking trails. Enjoy convenient access to The Shops at Wiregrass, Tampa Premium Outlets, KRATE at the Grove, restaurants, hospitals, and I-75.
**A private pool, greenspace views, nearly 2,000 square feet, and a new $419,000 asking price. Come see what makes this home stand out. Schedule your private showing today!**
- Houzeo last checked: 12 hours ago
- Listing updated: October 19, 2026 at 11:05 pm
- Listing Provided by: Brian Sandstrom (727) 894-1600 | KELLER WILLIAMS ST PETE REALTY (727) 894-1600
- Source: Stellar MLS-FL as distributed by MLS GRID | MLS#: TB8505870

Property Details
Status
Active
Type
Single Family Residence
No. of Stories
-
County
City
Neighborhood
--
Year Built
2006
HOA Fees
$58/mo
Finished Area
1,993 sqft
Lot Size
5,750 sqft lot
Basement Area
- sqft
MLS Name
Stellar MLS
MLS Number
TB8505870
MLS Status
Active
Days on Market
179
Cumulative Days on Market
165

Continue Your Journey in App
Find your dream home, receive real-time updates, and many more!
Continue Your Journey in App
Find your dream home, receive real-time updates, and many more!
Location
HOA Management
Patricia Smith / Rizzetta & Company
HOA Fees
$174/ Quarterly
Disclaimer: Amenities are based on third-party information and may vary; buyers must independently verify all amenities, as information is deemed reliable but not guaranteed.
Facts & Features
Rooms
Bedrooms & bathrooms
Bedrooms: 3
Bathrooms: 2
Interior
Flooring
Tile
Sewer
Public Sewer
Cooling
Central Air
Exterior Features
Lighting, Private Entrance, Private Mailbox, Private Yard
Appliances
Dishwasher, Dryer, Range, Refrigerator, Washer
Heating
Central
Interior Features
Ceiling Fans(s), Eat In Kitchen, Kitchen/family Room Combo, Open Floorplan, Primary Bedroom Main Floor, Solid Surface Counters, Split Bedroom, Thermostat, Walk In Closet(s)
Construction
Year Built
Year Built: 2006
Home type
Single Family Residence
Roof
Shingle
Property Condition
Completed
Foundation Details
Slab
Construction Materials
Block, Stucco
Utilities & Energy
Pool Features
In Ground, Screen Enclosure
Water Source
Public
Laundry Features
Inside, Laundry Room
Parking Features
Driveway, Ground Level, Guest, Off Street, On Street
Utilities
Cable Available, Electricity Connected, Phone Available, Public, Sewer Connected, Water Connected
Other Features
Subdivision Name
Country Walk Increment C Ph 01
Price History
| Date | Event | Price |
|---|---|---|
10/14/2026 Source: | Price Decreased | $419,000 -4.56% $210/sqft |
08/05/2026 Source: | Price Decreased | $439,000 -2.23% $220/sqft |
05/20/2026 Source: | Price Decreased | $449,000 -1.32% $225/sqft |
05/07/2026 Source: | Listed for Sale | $455,000 $228/sqft |
05/07/2026 Source: | Price Decreased | $455,000 -4.81% $228/sqft |

Show more
Nearby Homes








Find Homes by Property Features in Wesley Chapel, FL
Nearby New Homes For Sale

Based on information from Stellar MLS® through Nov 02, 2026, 02:15PM as submitted to and distributed by MLS GRID. All data is obtained from various sources and may not have been verified by the broker or MLS GRID. Supplied Open House Information is subject to change without notice. All information should be independently reviewed and verified for accuracy. Properties may or may not be listed by the office/agent presenting the information. IDX information is provided exclusively for consumers’ personal non-commercial use. It may not be used for any purpose other than to identify prospective properties consumers may be interested in purchasing. The data is deemed reliable but is not guaranteed by MLS GRID. The use of the MLS GRID Data may be subject to an end-user license agreement prescribed by the Member Participant’s applicable MLS, if any, and as amended from time to time. © 2026 Stellar MLS. All Rights Reserved.
 Advertising Broker: Fred McGill | Simple Showing, Inc
