- Overview
- Description
- Property Details
- Location
- HOA Management
- Facts & Features
- Getting Around
- Nearby Homes



$319,900
Monthly Est:$1,592
 4 Beds
 3 Baths
3 full baths
 2,329sqft
4643 Darla Ct, Indianapolis, IN 46239
$319,900
$1,592/moEst:
Get Pre-Approved
Single Family Residence
Built in 2020
$54/mo HOA
9,148 sqft lot
$137/sq.ft
Description
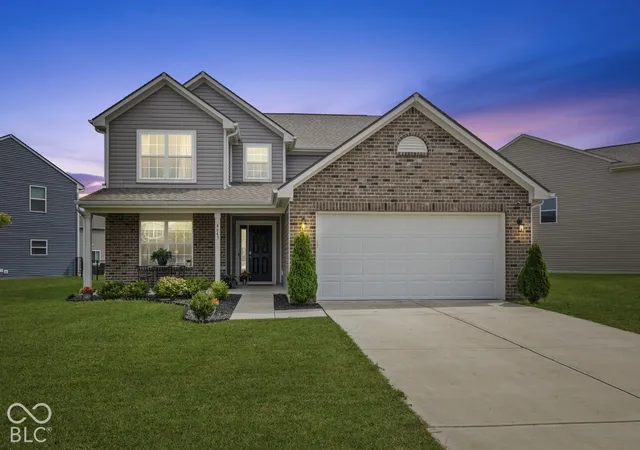
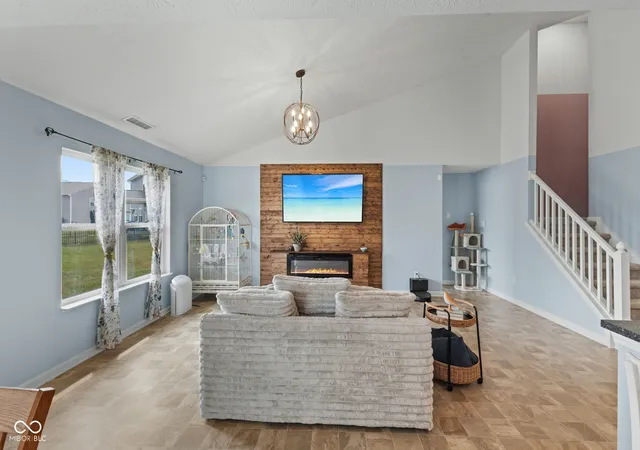
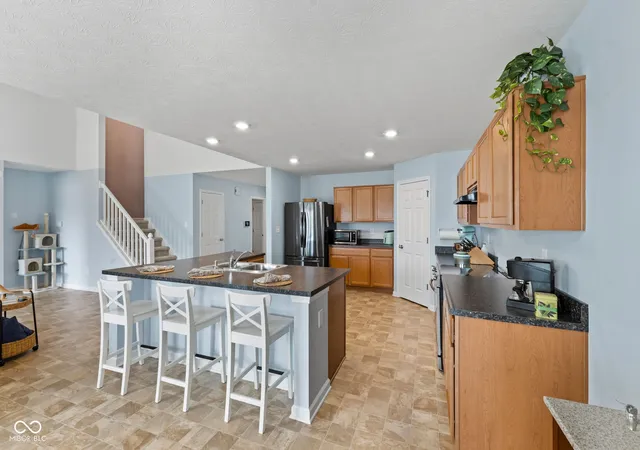
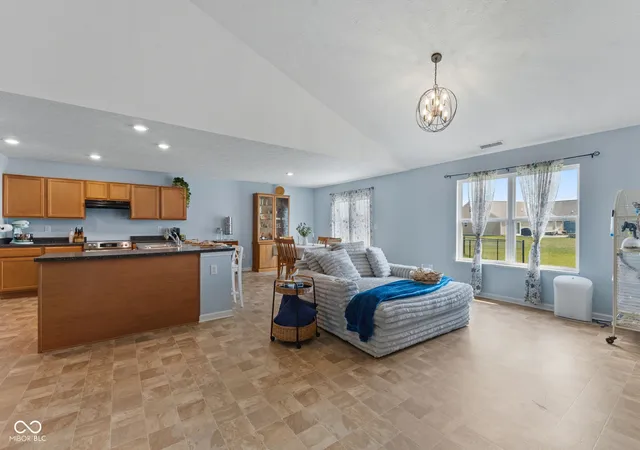
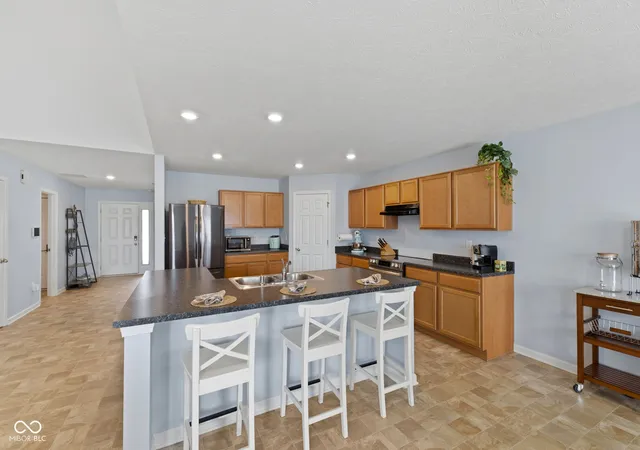
A main floor primary suite with its own electric fireplace, a second electric fireplace in the living room, and an upstairs loft give this 2020 Franklin Township home a layout that fits every day life while being easy to love. This 4 bedroom, 3 full bath home sits on a corner lot along a quiet street with a sizable front yard. Backing to a large common area, the home has no house directly behind it. Fresh interior paint, carpet replaced within the last year and additional updated flooring give the home a clean, refreshed feel, while the new living room mantel adds warmth and character. The primary suite is conveniently located on the main floor with a generous walk in closet plus an extra nook that could be used for a getting ready vanity, a mini home office or whatever works for you! A second bedroom on the main floor could be used as an office if needed or a guest room with a full bathroom right next door. Upstairs, two additional bedrooms and a cozy loft add even more flexibility to the floor plan. The nice sized front porch gives you a spot to slow down and take in the quieter setting. Enjoy the community lifestyle Chessington Grove offers with a community pool and walking trails just around the corner. The home is close to shopping, restaurants and parks - where neighborhood charm meets convenience. For added peace of mind, the existing home warranty will transfer to the new owner at closing. Financing Opportunity: This home may qualify for special community lending programs based on its location. Eligible buyers may qualify for down payment assistance. Program, income, credit and loan requirements apply. Root yourself here and you'll be sure to love where you live!
- Houzeo last checked: 2 hours ago
- Listing updated: October 1, 2026 at 12:37 am
- Listing Provided by: Molly Konermann Inan (812) 360-9898 | Curb Appeal Realty, LLC (317) 281-8129
- Source: Metropolitan Indianapolis Board of REALTORS (MIBOR) MLS-IN | MLS#: 22120870

Property Details
Status
Active
Type
Single Family Residence
No. of Stories
-
County
City
Neighborhood
Year Built
2020
HOA Fees
$54/mo
Finished Area
2,329 sqft
Lot Size
9,148 sqft lot
Basement Area
- sqft
MLS Name
Metropolitan Indianapolis Board of REALTORS (MIBOR) MLS
MLS Number
22120870
MLS Status
Active
Days on Market
21
Cumulative Days on Market
21

Continue Your Journey in App
Find your dream home, receive real-time updates, and many more!
Download App
Continue Your Journey in App
Find your dream home, receive real-time updates, and many more!
Location
HOA Management
N/A
HOA Fees
$162/ Quarterly
Amenities
 Amenities and services may be covered by one or multiple associations and service providers.
 Pool
Pool
 Snow Removal
 Bike Trails
 Maintenance
 Club House
 Park Playground
 Entrance Common
ParkPlayground
Disclaimer: Amenities are based on third-party information and may vary; buyers must independently verify all amenities, as information is deemed reliable but not guaranteed.
Facts & Features
Rooms
Bedrooms & bathrooms
Bedrooms: 4
Bathrooms: 3
Dining Room
Level: Main
Area: 120.00 Square Feet
Dimensions: 10x12
Kitchen
Level: Main
Area: 180.00 Square Feet
Dimensions: 12x15
Laundry
Level: Main
Area: 120.00 Square Feet
Dimensions: 10x12
Living Room
Level: Main
Area: 270.00 Square Feet
Dimensions: 15x18
Master Bedroom
Level: Main
Area: 180.00 Square Feet
Dimensions: 12x15
Bedroom 2
Level: Main
Area: 180.00 Square Feet
Dimensions: 12x15
Bedroom 3
Level: Upper
Area: 120.00 Square Feet
Dimensions: 10x12
Bedroom 4
Level: Upper
Area: 120.00 Square Feet
Dimensions: 10x12
Interior
Appliances
Dishwasher, Electric Water Heater, Electric Oven, Range Hood, Refrigerator
Heating
Electric, Forced Air
Cooling
Central Air
Interior Features
Attic Access, Bath Sinks Double Main, Vaulted Ceiling(s), Entrance Foyer, Eat In Kitchen, Pantry, Walk In Closet(s), Kitchen Island
Construction
Year Built
Year Built: 2020
Home type
Single Family Residence
Architectural Style
Traditional
Foundation Details
Slab
Construction Materials
Vinyl With Brick
Utilities & Energy
Security Features
Security System Owned
Parking Features
Attached
Water Source
Public
Association Amenities
Clubhouse, Park, Playground, Pool, Snow Removal, Trail(s), Maintenance Grounds, Maintenance
Fireplace Features
Electric, Living Room, Primary Bedroom
Laundry Features
Laundry Room
Utilities
Electricity Connected, Sewer Connected, Water Connected
Other Features
Patio And Porch Features
Covered
Subdivision Name
Chessington Grove
Price History
| Date | Event | Price |
|---|---|---|
09/10/2026 Source: | Listed for Sale | $319,900 +7.35% $137/sqft |
09/02/2025 Source: | Sold | $298,000 $128/sqft |
07/26/2025 Source: | Pending | $298,000 $128/sqft |
07/16/2025 Source: | Price Decreased | $298,000 -6.44% $128/sqft |
07/09/2025 Source: | Price Decreased | $318,500 -4.93% $137/sqft |

Show more
Nearby Homes
Find Homes by Property Features in Indianapolis, IN
Nearby New Homes For Sale

Based on information from MIBOR REALTOR® Association through Oct 01, 2026, 09:30AM. The Broker Listing Cooperative® listing service's Listing information is deemed reliable but is not guaranteed accurate by the Broker Listing Cooperative® listing service. All data is obtained from various sources and may not have been verified by broker or Broker Listing Cooperative listing service. Supplied Open House Information is subject to change without notice. All information should be independently reviewed and verified for accuracy. Properties may or may not be listed by the office/agent presenting the information.. All Rights Reserved. © 2026 MIBOR REALTOR® Association.
 Advertising Broker: Jonah Hartsburg | Hoosier Hub Realty