- Overview
- Description
- Property Details
- Location
- HOA Management
- Facts & Features
- Getting Around
- Nearby Homes
 Price Drop: $5K (10/17)


Street View
$334,900
Monthly Est:$1,667
 3 Beds
 3 Baths
2 full baths + 1 half bath
 1,818sqft
4644 Egret Ct, Austell, GA 30106
$334,900
$1,667/moEst:
Get Pre-Approved
Single Family Residence
Built in 2000
$-- HOA
8,450.64 sqft lot
$184/sq.ft
Description
Welcome home to this beautifully maintained 3-bedroom, 2.5-bath Home tucked away at the end of a quiet private cul-de-sac, offering exceptional privacy with a fenced backyard that borders a protected nature preserve. The expansive backyard is designed for outdoor living, featuring an extended deck that's perfect for entertaining, grilling, or relaxing. The Shed allows for additional storage or lawn equipment. Step inside the impressive two-story foyer and discover a bright, inviting floor plan. The main level showcases mahogany hardwood floors throughout, along with a formal living room that offers flexible space for a home office, playroom, or sitting area. The updated kitchen is the heart of the home, featuring stainless steel appliances, a breakfast bar, an eat-in dining area, and an open view into the cozy family room with a fireplace. Double doors lead directly to the deck, creating a seamless indoor-outdoor living and dining experience. A convenient half bath completes the main level. Upstairs, the spacious owner's suite provides a relaxing retreat with His & Her closets, a spa-inspired ensuite bath featuring a double vanity, soaking tub, and separate shower. Two additional bedrooms, a full hall bathroom, and a conveniently located laundry room complete the upper level. Additional highlights include: Brand-new HVAC system, Reinsulated attic for improved energy efficiency, Energy-efficient windows and doors, pre-wired security system, Two-car garage plus additional driveway parking. Conveniently located near schools, shopping, dining, the Barnes Amphitheatre, and the Silver Comet Trail. This home also offers easy access to I-20, I-75, and I-285, all within approximately 20-30 minutes. Don't miss the opportunity to own this private retreat that perfectly combines comfort, convenience, and modern updates. Schedule your showing today!
- Houzeo last checked: 0 minutes ago
- Listing updated: October 17, 2026 at 5:07 am
- Listing Provided by: | RE/MAX Around Atlanta (770) 419-1986
- Source: Georgia MLS-GA | MLS#: 10820747

Property Details
Status
Active
Type
Single Family Residence
No. of Stories
-
County
City
Neighborhood
--
Year Built
2000
HOA Fees
-
Finished Area
1,818 sqft
Lot Size
8,450.64 sqft lot
Basement Area
- sqft
MLS Name
Georgia MLS
MLS Number
10820747
MLS Status
Active
Days on Market
72
Cumulative Days on Market
72

Continue Your Journey in App
Find your dream home, receive real-time updates, and many more!
Download App
Continue Your Journey in App
Find your dream home, receive real-time updates, and many more!
Location
HOA Management
N/A
HOA Fees
$289/
Amenities
 Amenities and services may be covered by one or multiple associations and service providers.
 Pool
Pool
Disclaimer: Amenities are based on third-party information and may vary; buyers must independently verify all amenities, as information is deemed reliable but not guaranteed.
Facts & Features
Rooms
Bedrooms & bathrooms
Bedrooms: 3
Bathrooms: 3
Interior
Sewer
Public Sewer
Cooling
Ceiling Fan(s), Central Air, Electric
Heating
Natural Gas
Appliances
Dishwasher, Gas Water Heater, Ice Maker, Microwave, Refrigerator, Stainless Steel Appliance(s)
Interior Features
Double Vanity, High Ceilings, Separate Shower, Tray Ceiling(s), Entrance Foyer, Vaulted Ceiling(s), Walk In Closet(s)
Flooring
Carpet, Hardwood, Laminate
Window Features
Storm Window(s)
Construction
Year Built
Year Built: 2000
Home type
Single Family Residence
Roof
Other
Foundation Details
Slab
Architectural Style
Traditional
Construction Materials
Stucco, Vinyl Siding
Property Condition
Resale
Utilities & Energy
Basement
None
Laundry Features
In Hall, Upper Level
Electric
220 Volts
Security Features
Security System, Smoke Detector(s)
Utilities
Cable Available, Electricity Available, High Speed Internet, Natural Gas Available, Sewer Available, Water Available
Water Source
Public
Fireplace Features
Family Room, Gas Starter
Parking Features
Garage, Attached, Kitchen Level
Other Features
Lot Features
Cul De Sac, Level
Community Features
Clubhouse, Pool, Street Lights, Walk To Schools
Patio And Porch Features
Deck
Subdivision Name
Cypress Club
Price History
| Date | Event | Price |
|---|---|---|
10/14/2026 Source: | Price Decreased | $334,900 -1.47% $184/sqft |
09/10/2026 Source: | Price Decreased | $339,900 -1.45% $187/sqft |
08/06/2026 Source: | Price Decreased | $344,900 -1.43% $190/sqft |
03/24/2026 Source: | Off Market | $349,900 $192/sqft |
03/24/2026 Source: | Listed for Sale | $349,900 $192/sqft |


Show more
Nearby Homes
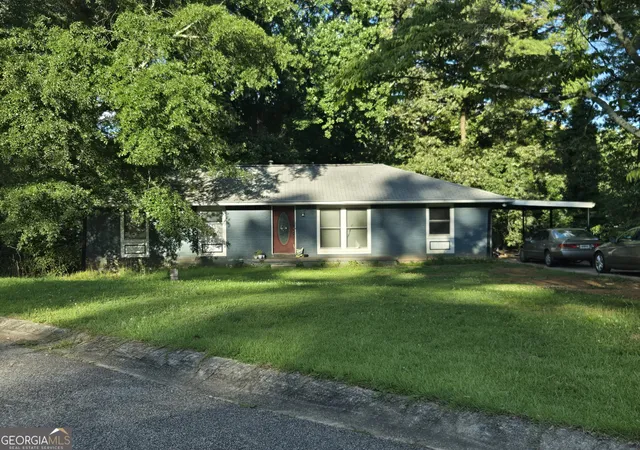
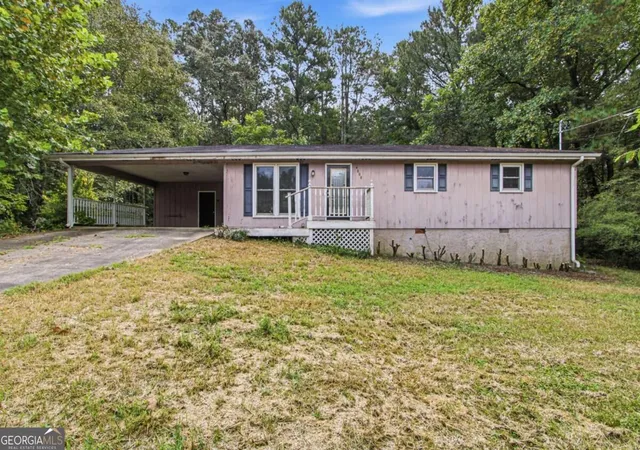


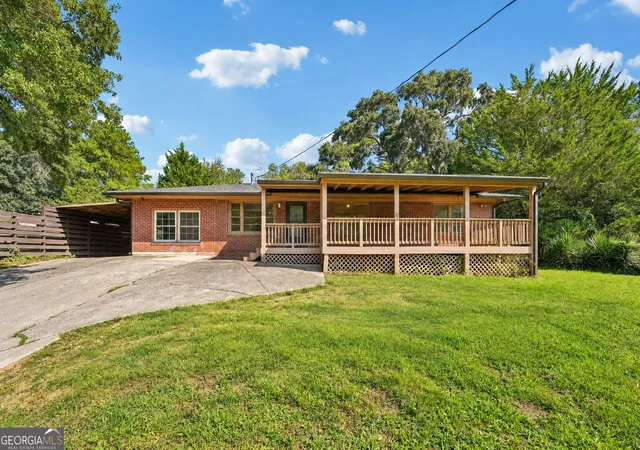
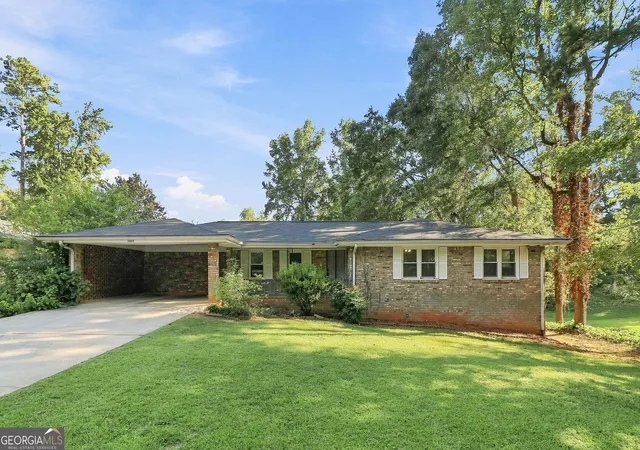
Find Homes by Property Features in Austell, GA
Nearby New Homes For Sale


Information Deemed Reliable But Not Guaranteed. © 2026 Georgia Multiple Listing Service. All Rights Reserved.
 Advertising Broker: Fred McGill | Simple Showing, Inc
