- Overview
- Description
- Property Details
- Location
- HOA Management
- Facts & Features
- Getting Around
- Nearby Homes
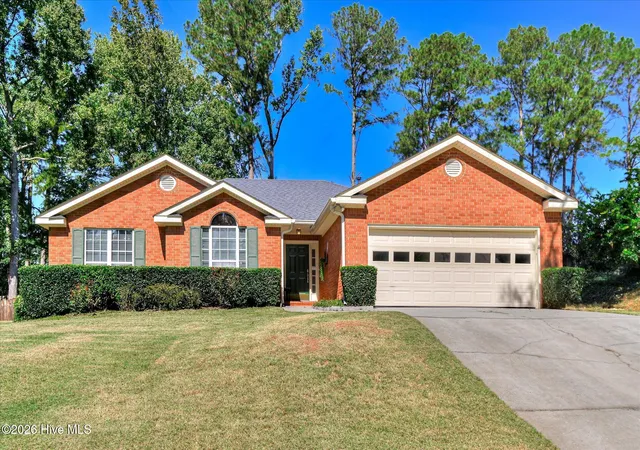
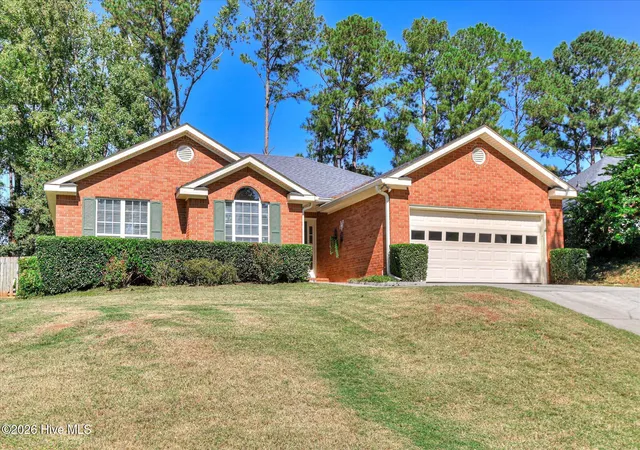
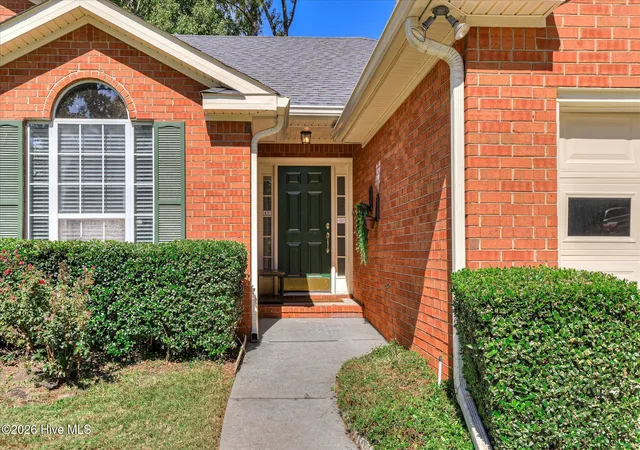
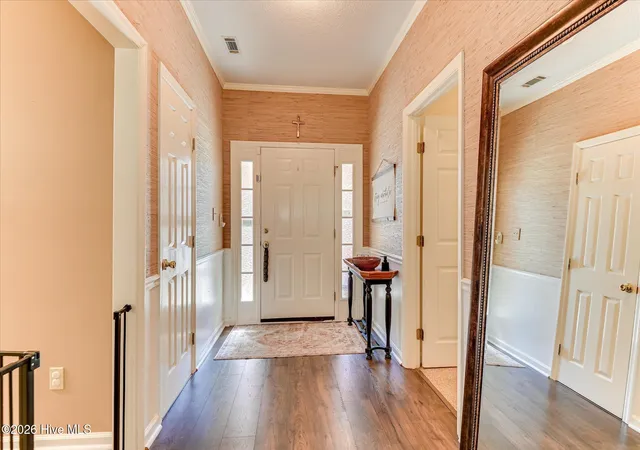

Street View
$299,999
Monthly Est:$1,493
 3 Beds
 2 Baths
2 full baths
 1,752sqft
4647 Leeward Dr, Evans, GA 30809
$299,999
$1,493/moEst:
Get Pre-Approved
Single Family Residence
Built in 1996
$16.67/mo HOA
0.35 acre lot
$171/sq.ft
Description
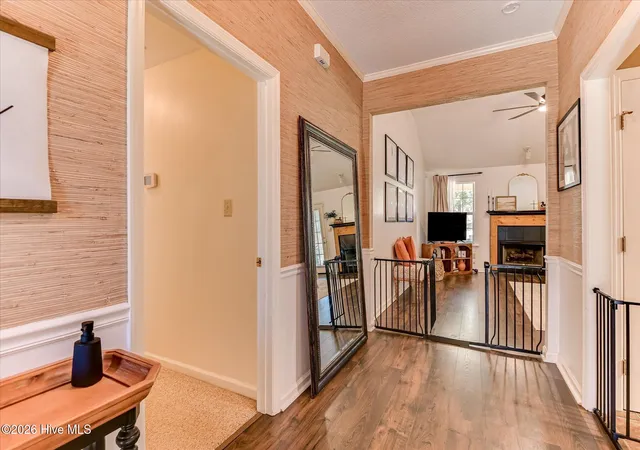
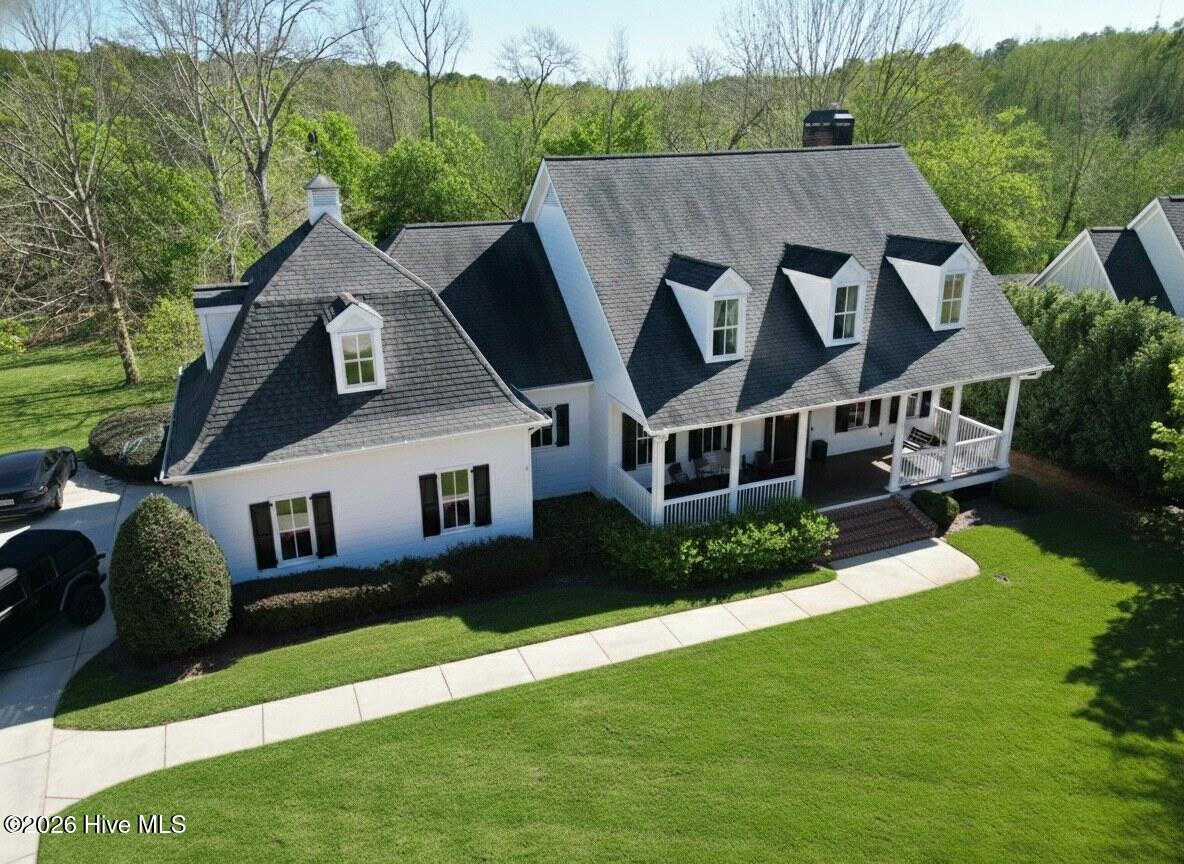
This move-in ready, all brick ranch, is within walking distance of the new Evans Elementary. Low car traffic due to its location towards the end of the cul-de-sac, in the fantastic Walnut Hill subdivision. This is an extremely well-maintained home, with improvements and upgrades that include granite countertops in the kitchen, beautifully titled kitchen floors, and an extension to the covered patio in the rear. The owner's bedroom has a large area on one side, currently being used as a playroom for small children, but suitable for an office area, or comfy couch area. The architectural shingles, and all brick construction make this home low maintenance. A natural gas fireplace in the great room is great during our winters, and adds character to the home. The back, covered patio opens to a large very usable backyard with a private gate in your privacy fence to walk to Evans Elementary School. There is a playset in the backyard that will convey if you choose or it can be removed upon request. All appliances convey, even the two-year old, front-loading washer and dryer. This home has a loan that is VA Assumable at 6% interest. The furniture is negotiable. A rare find in our Evans community!
- Houzeo last checked: 1 minute ago
- Listing updated: October 16, 2026 at 1:13 am
- Listing Provided by: Robert Gray Willis (443) 597-7782 DRE #378326, Barbara J Willis (410) 903-9485 DRE #370042 | Keller Williams Realty Augusta Partners
- Source: Hive MLS-NC | MLS#: 100610626

Property Details
Status
Active
Type
Single Family Residence
No. of Stories
1
County
City
Neighborhood
--
Year Built
1996
HOA Fees
$16.67/mo
Finished Area
1,752 sqft
Lot Size
0.35 acre lot
Basement Area
- sqft
MLS Name
Hive MLS
MLS Number
100610626
MLS Status
Active
Days on Market
14

Continue Your Journey in App
Find your dream home, receive real-time updates, and many more!
Continue Your Journey in App
Find your dream home, receive real-time updates, and many more!
Location
HOA Management
Wallnut Hill
HOA Fees
$200/ Annually
Amenities
 Amenities and services may be covered by one or multiple associations and service providers.
 Other
Disclaimer: Amenities are based on third-party information and may vary; buyers must independently verify all amenities, as information is deemed reliable but not guaranteed.
Facts & Features
Rooms
Bedrooms & bathrooms
Bedrooms: 3
Bathrooms: 2
Bedroom 3
Level: Main
Area: Square Feet
Dimensions: 121.00
Bedroom 2
Level: Main
Area: Square Feet
Dimensions: 132.00
Great Room
Level: Main
Area: Square Feet
Dimensions: 224.00
Master Bedroom
Level: Main
Area: Square Feet
Dimensions: 224.00
Dining Room
Level: Main
Area: Square Feet
Dimensions: 110.00
Kitchen
Level: Main
Area: Square Feet
Dimensions: 128.00
Interior
Cooling
Central Air, Ceiling Fan(s)
Exterior Features
None
Heating
Fireplace(s), Electric, Heat Pump, Natural Gas
Interior Features
Walk In Closet(s), Entrance Foyer, Kitchen Island, Ceiling Fan(s), Pantry, Blinds/shades, Eat In Kitchen, Walk In Closet(s)
Flooring
Carpet, Laminate, Vinyl, Ceramic Tile
Window Features
Thermal Windows
Appliances
Electric Oven, Electric Cooktop, Built In Microwave, Washer, Refrigerator, Range, Dryer, Disposal, Dishwasher
Construction
Year Built
Year Built: 1996
Home type
Single Family Residence
Property Condition
Updated Remodeled
Foundation Details
Slab
Roof
Architectural Shingle
Construction Materials
Brick, Wood Frame
Utilities & Energy
Basement
None
Parking Features
Concrete, Garage Door Opener, Garage
Association Amenities
Other
Utilities
Cable Available, Natural Gas Connected, Sewer Connected, Water Connected
Pool Features
None
Laundry Features
Dryer Hookup, Washer Hookup, Laundry Room
Security Features
Smoke Detector(s)
Water Source
Public, County Water
Other Features
Patio And Porch Features
Covered, Patio, Rear Porch
Subdivision Name
Walnut Hill
Lot Features
Cul De Sac, See Remarks, Landscaped, Other
Price History
| Date | Event | Price |
|---|---|---|
10/16/2026 Source: | Listed for Sale | $299,999 +3.45% $171/sqft |
03/03/2025 Source: #536566 | Price Increased | $290,000 +64.77% $166/sqft |
08/22/2015 Source: #388267 | Price Increased | $176,000 +27.08% $100/sqft |
03/15/2003 Source: #232124 | Price Increased | $138,500 +9.92% $79/sqft |
06/07/2001 Source: #214588 | Price Increased | $126,000 +11.90% $72/sqft |

Show more
Nearby Homes

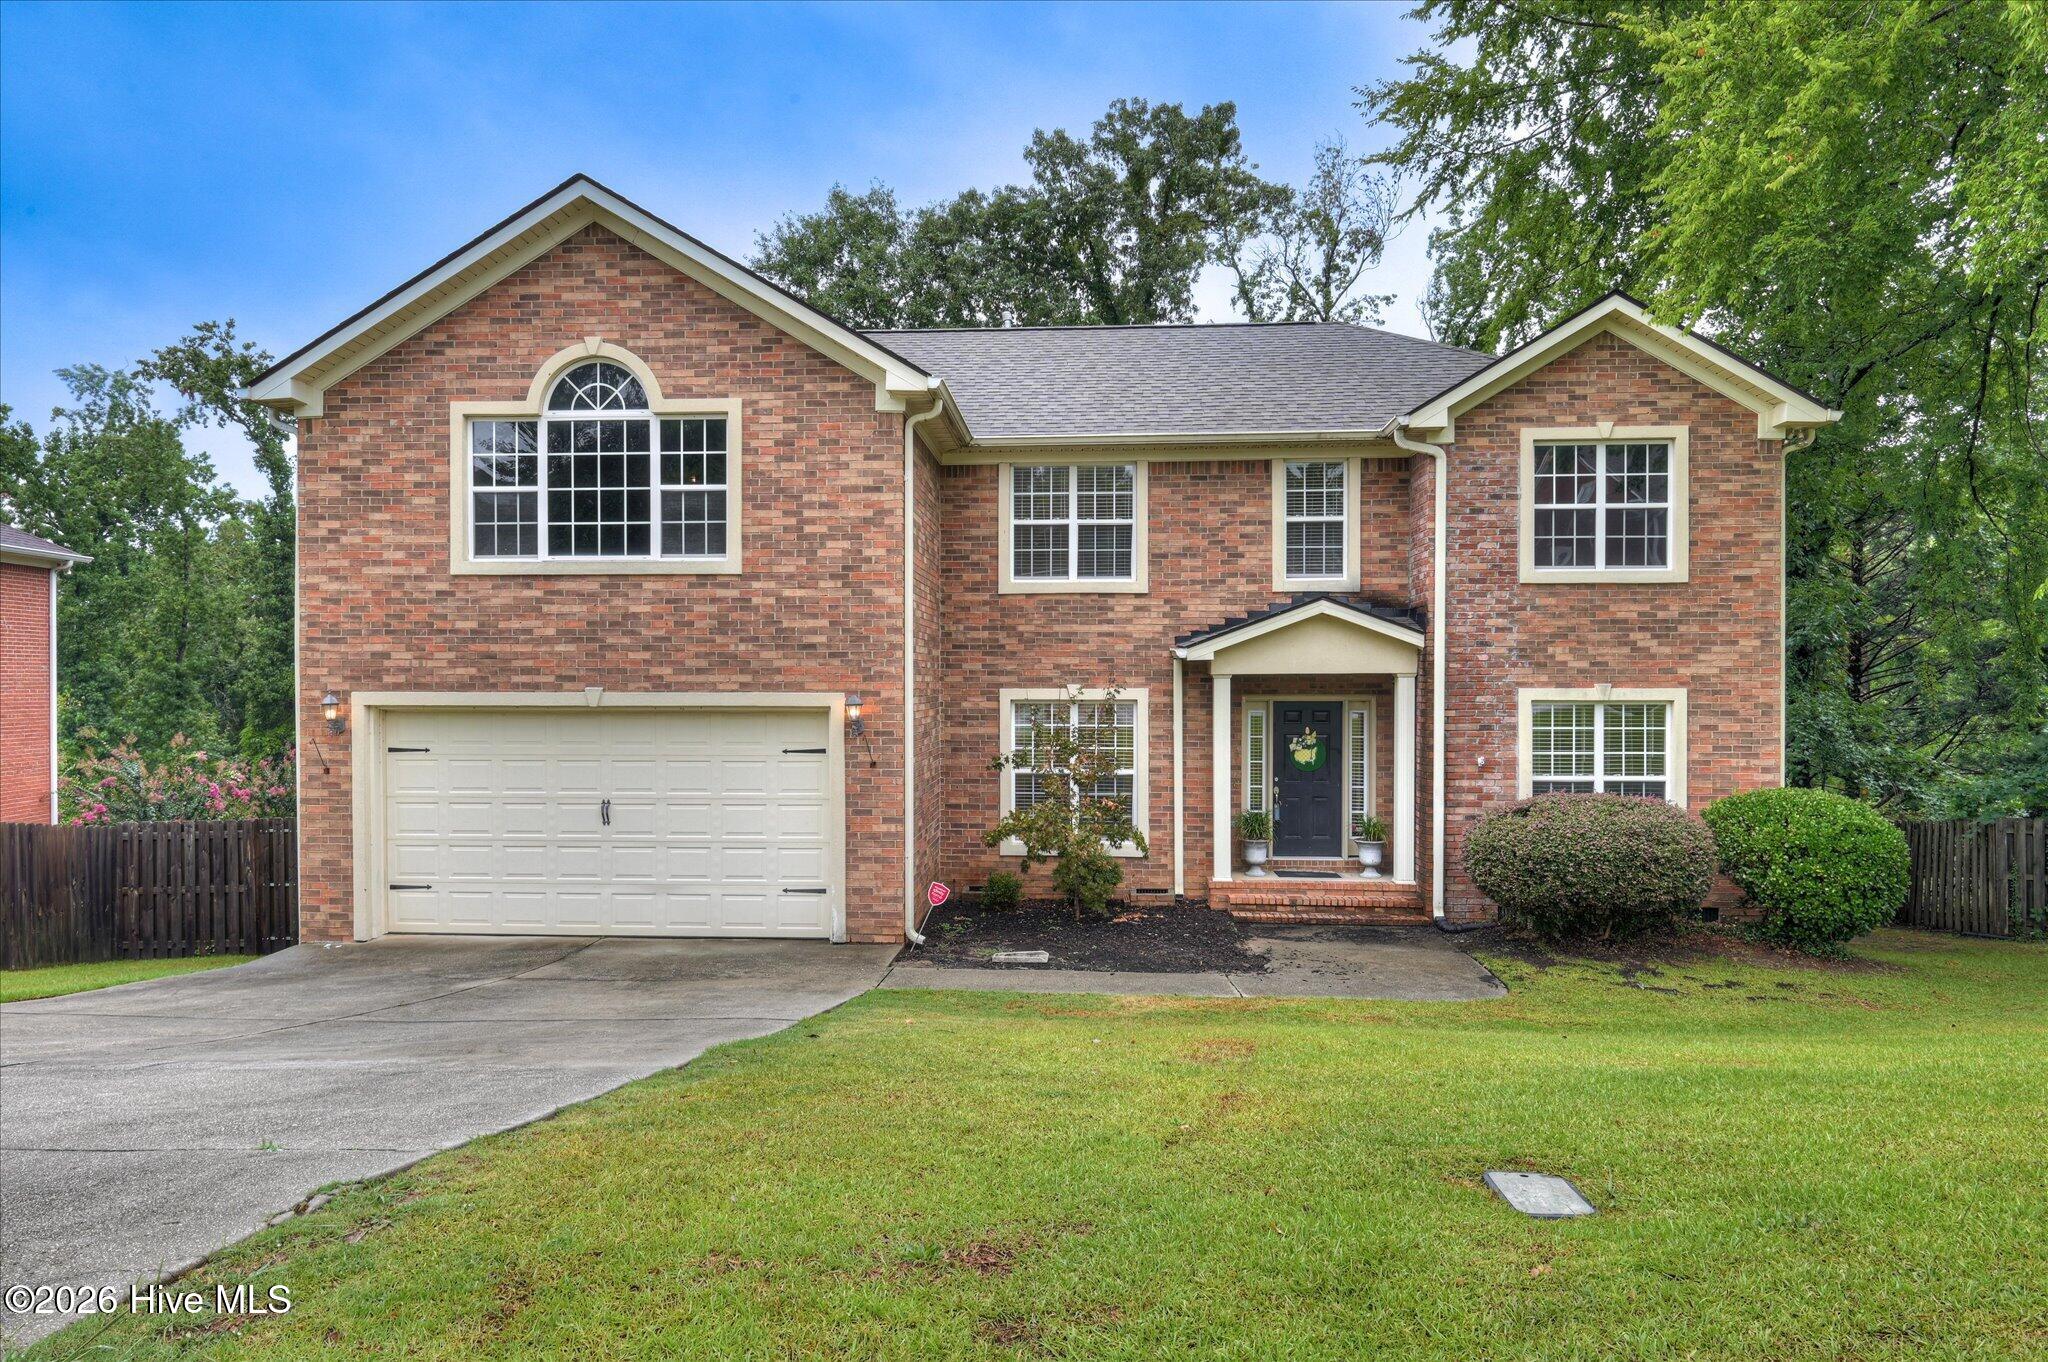



Find Homes by Property Features in Evans, GA
Nearby New Homes For Sale

Based on information from the Hive MLS, through Oct 30, 2026, 02:00PM. This website may not include listings or property addresses of sellers who have directed their listing brokers to withhold their listing or their property address from display on the Internet. The data relating to real estate on this web site comes in part from the Internet Data Exchange program of Hive MLS, and is updated as of Oct 30, 2026, 02:00PM. All information is deemed reliable but not guaranteed and should be independently verified. All properties are subject to prior sale, change, or withdrawal. Neither listing broker(s) nor Chosen Realty LLC nor Houzeo shall be responsible for any typographical errors, misinformation, or misprints, and shall be held totally harmless from any damages arising from reliance upon these data. IDX information is provided exclusively for personal, non-commercial use, and may not be used for any purpose other than to identify prospective properties consumers may be interested in purchasing. © 2026 Hive MLS. All Rights Reserved.
 Advertising Broker: Nicholas Huscroft | Chosen Realty
