- Overview
- Description
- Property Details
- Location
- HOA Management
- Facts & Features
- Getting Around
- Nearby Homes



$3,350,000
Monthly Est:$16,674
 5 Beds
 7 Baths
5 full baths + 2 half baths
 6,221sqft
4648 Palencia Dr, Fort Worth, TX 76126
$3,350,000
$16,674/moEst:
Get Pre-Approved
Single Family Residence
Built in 2008
$400/mo HOA
0.54 acre lot
$538/sq.ft
Description
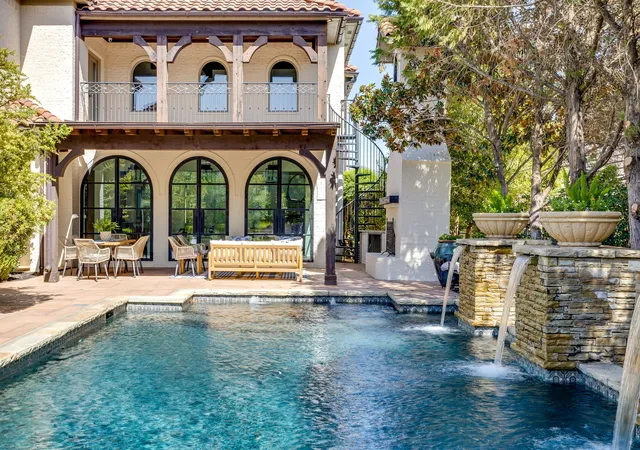
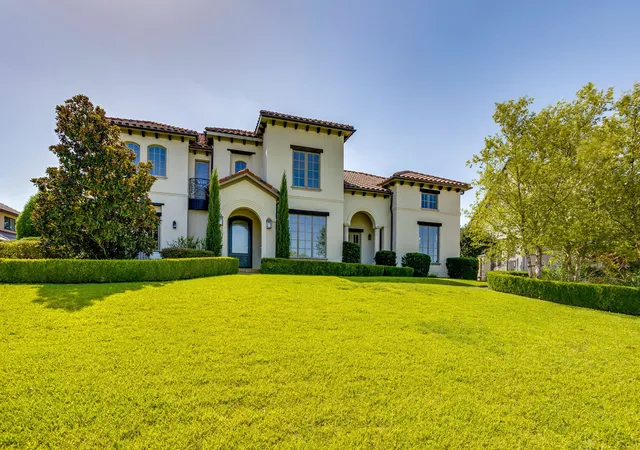
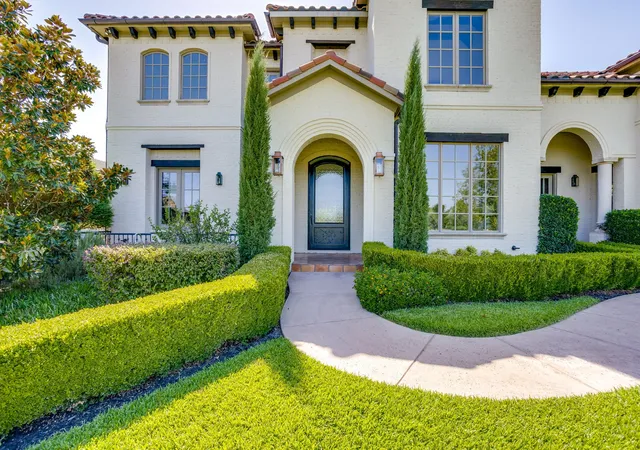
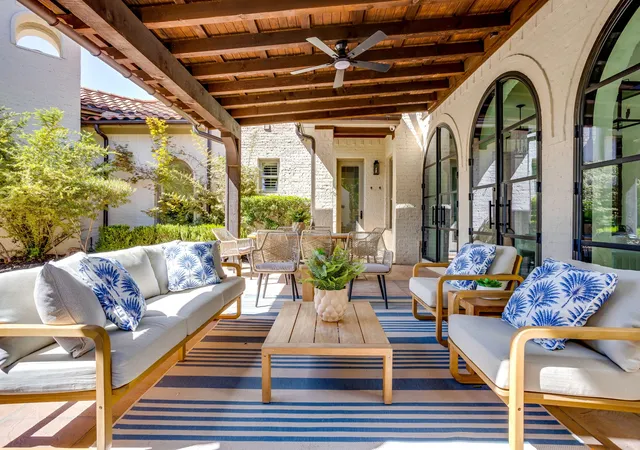
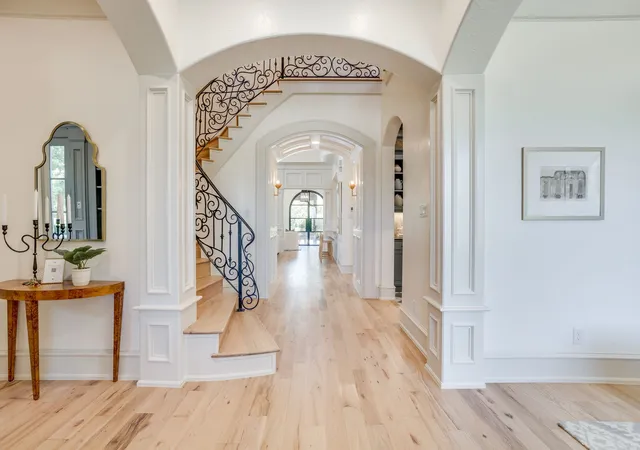
You will not believe the transformation! This just-renovated home sits on a 0.5-acre lot in prestigious Montserrat, complete with a resort-like backyard. Exquisitely remodeled in 2026 by Anchor Design, this completely transformed home is a showplace that blends tasteful design with established architecture. Classically Mediterranean details, incl wood corbels, tile roof, cast stone columns & multiple entrances, set the tone. You'll love the expansive pond view across the street & secluded backyard. Inside, thoughtful care went into reworking every space for clean, classic, timeless lines. The foyer unfolds immediately into a dramatic, winding stairwell. To the left, a beamed study with generous storage, color-drenched walls & its own separate entry. To the right, a flexible space perfect as a formal dining room or sitting room. The butler's pantry is enormous & beautiful, a space that invites you to linger with a beverage in hand. Step into the spacious living room & your eyes go straight to the four new, dramatic black modern arch doors lining what was once a patio. The kitchen is a chef's & designer's delight, with an etched marble countertop atop a simply stained wood island, a farm sink & state-of-the-art appliances. Down a long, private hall, the primary suite surprises at every turn. A sitting room with fireplace, private patio, & generous primary bath and closet. In all, the home offers 5 bedrooms, including 2 on the main level, 5 full baths, 2 half baths & a 4-car garage. Upstairs offers even more flex space, including a beautiful media room & a balcony overlooking the pool, connected by an outdoor spiral stairwell. Recent upgrades incl new HVAC systems & water heaters, plus the peace of mind of a tornado shelter & whole-home generator. The outdoor living is spectacular, with a heated, saltwater pool, dramatic water features, covered patio, outdoor kitchen & gas fireplace. Expansive green space & a basketball court complete this exceptional outdoor retreat.
- Houzeo last checked: 0 minutes ago
- Listing updated: September 27, 2026 at 9:05 pm
- Listing Provided by: Jeffries Anderson , Lori Beal | League Real Estate (817) 523-9113
- Source: NTREIS MLS-TX | MLS#: 21348716

Property Details
Status
Active
Type
Single Family Residence
No. of Stories
2
County
City
Neighborhood
Year Built
2008
HOA Fees
$400/mo
Finished Area
6,221 sqft
Lot Size
0.54 acre lot
Basement Area
- sqft
MLS Name
NTREIS MLS
MLS Number
21348716
MLS Status
Active
Cumulative Days on Market
41

Continue Your Journey in App
Find your dream home, receive real-time updates, and many more!
Download App
Continue Your Journey in App
Find your dream home, receive real-time updates, and many more!
Location
HOA Management
Monserrat HOA
HOA Fees
$4,800/ Annually
Amenities
 Amenities and services may be covered by one or multiple associations and service providers.
 Security Guard
 Maintenance
 AllFacilities
AssociationManagement
Disclaimer: Amenities are based on third-party information and may vary; buyers must independently verify all amenities, as information is deemed reliable but not guaranteed.
Facts & Features
Rooms
Bedrooms & bathrooms
Bedrooms: 5
Bathrooms: 7
PrimaryBathroom
Level: First
Area: 234.00 Square Feet
Dimensions: 18 x 13
UtilityRoom
Level: First
Area: 80.00 Square Feet
Dimensions: 8 x 10
Gym
Level: Second
Area: 234.00 Square Feet
Dimensions: 18 x 13
GameRoom
Level: Second
Area: 594.00 Square Feet
Dimensions: 33 x 18
HalfBath
Level: Second
Area: 28.00 Square Feet
Dimensions: 7 x 4
BonusRoom
Level: Second
Area: 117.00 Square Feet
Dimensions: 13 x 9
FullBath
Level: Second
Area: 72.00 Square Feet
Dimensions: 8 x 9
Bedroom
Level: Second
Area: 208.00 Square Feet
Dimensions: 13 x 16
FullBath
Level: Second
Area: 64.00 Square Feet
Dimensions: 8 x 8
FullBath
Level: Second
Area: 64.00 Square Feet
Dimensions: 8 x 8
Laundry
Level: Second
Area: 162.00 Square Feet
Dimensions: 18 x 9
Bedroom
Level: Second
Area: 144.00 Square Feet
Dimensions: 12 x 12
Bedroom
Level: Second
Area: 221.00 Square Feet
Dimensions: 17 x 13
PrimaryBedroom
Level: First
Area: 506.00 Square Feet
Dimensions: 23 x 22
LivingRoom
Level: First
Area: 475.00 Square Feet
Dimensions: 25 x 19
Office
Level: First
Area: 195.00 Square Feet
Dimensions: 13 x 15
FullBath
Level: First
Area: 48.00 Square Feet
Dimensions: 6 x 8
Bedroom
Level: First
Area: 156.00 Square Feet
Dimensions: 13 x 12
DiningRoom
Level: First
Area: 132.00 Square Feet
Dimensions: 12 x 11
LivingRoom
Level: First
Area: 180.00 Square Feet
Dimensions: 15 x 12
Kitchen
Level: First
Area: 210.00 Square Feet
Dimensions: 14 x 15
Interior
Cooling
Central Air, Ceiling Fans, Electric, Zoned
Appliances
Built In Refrigerator, Dishwasher, Electric Water Heater, Disposal, Gas Range, Warming Drawer
Interior Features
Built In Features, Decorative Designer Lighting Fixtures, Double Vanity, Eat In Kitchen, Kitchen Island, Multiple Staircases, Walk In Closets
Flooring
Carpet, Tile, Wood
Exterior Features
Basketball Court, Built In Barbecue, Balcony, Barbecue, Outdoor Grill, Outdoor Kitchen, Outdoor Living Area, Rain Gutters
Sewer
Public Sewer
Heating
Central, Electric, Fireplaces
Construction
Year Built
Year Built: 2008
Home type
Single Family Residence
Property Condition
Resale
Foundation Details
Slab
Construction Materials
Stucco
Roof
Spanish Tile
Architectural Style
Mediterranean, Traditional, Detached
Utilities & Energy
Laundry Features
Washer Hookup, Dryer Hookup, Laundry In Utility Room
Utilities
Natural Gas Available, Sewer Available, Water Available
Pool Features
Heated, In Ground, Pool, Salt Water, Waterfall, Water Feature, Community
Fireplace Features
Gas Log, Gas Starter
Security Features
Security System Owned, Carbon Monoxide Detectors, Security Gate, Gated Community, Smoke Detectors, Security Guard, Gated With Guard
Parking Features
Garage, Garage Door Opener, Kitchen Level, Oversized, Garage Faces Side
Water Source
Public
Other Features
Lot Features
Back Yard, Interior Lot, Lawn, Landscaped, Subdivision, Sprinkler System, Few Trees
Patio And Porch Features
Balcony, Covered
Community Features
Clubhouse, Curbs, Fenced Yard, Playground, Park, Pool, Trails Paths, Gated, Sidewalks
Subdivision Name
Montserrat
Price History
| Date | Event | Price |
|---|---|---|
08/17/2026 Source: | Listed for Sale | $3,350,000 +39.87% $538/sqft |
02/26/2026 Source: | Sold | $2,395,000 $385/sqft |
02/16/2026 Source: | Pending | $2,395,000 $385/sqft |
01/26/2026 Source: | Contingent (Active Under Contract) | $2,395,000 $385/sqft |
12/24/2025 Source: | Listed for Sale | $2,395,000 $385/sqft |

Nearby Homes


Find Homes by Property Features in Fort Worth, TX
Nearby New Homes For Sale

Based on information from the North Texas Real Estate Information Systems, Inc., through Oct 10, 2026, 02:00PM. Information is provided exclusively for consumers’ personal, non-commercial use. It may not be used for any purpose other than to identify prospective properties consumers may be interested in purchasing. Data is deemed reliable but is not guaranteed accurate. This website may not include listings or property addresses of sellers who have directed their listing brokers to withhold their listing or their property address from display on the Internet. ©2026 North Texas Real Estate Information Systems, Inc. All Rights Reserved.
 Advertising Broker: Michelle Brecker | Pathway To Home Realty