- Overview
- Description
- Property Details
- Location
- Facts & Features
- Getting Around
- Nearby Homes




Listed by: Lindsay Haley | Vermont Real Estate Company (802) 540-8300
$470,000
Monthly Est:$2,339
 2 Beds
 2 Baths
1 full bath
 1,111sqft
4649 Battleground Rd #48, Waitsfield, VT 05673
$470,000
$2,339/moEst:
Get Pre-Approved
Condominium
Built in 1974
$-- HOA
-- sqft lot
$423/sq.ft
Description
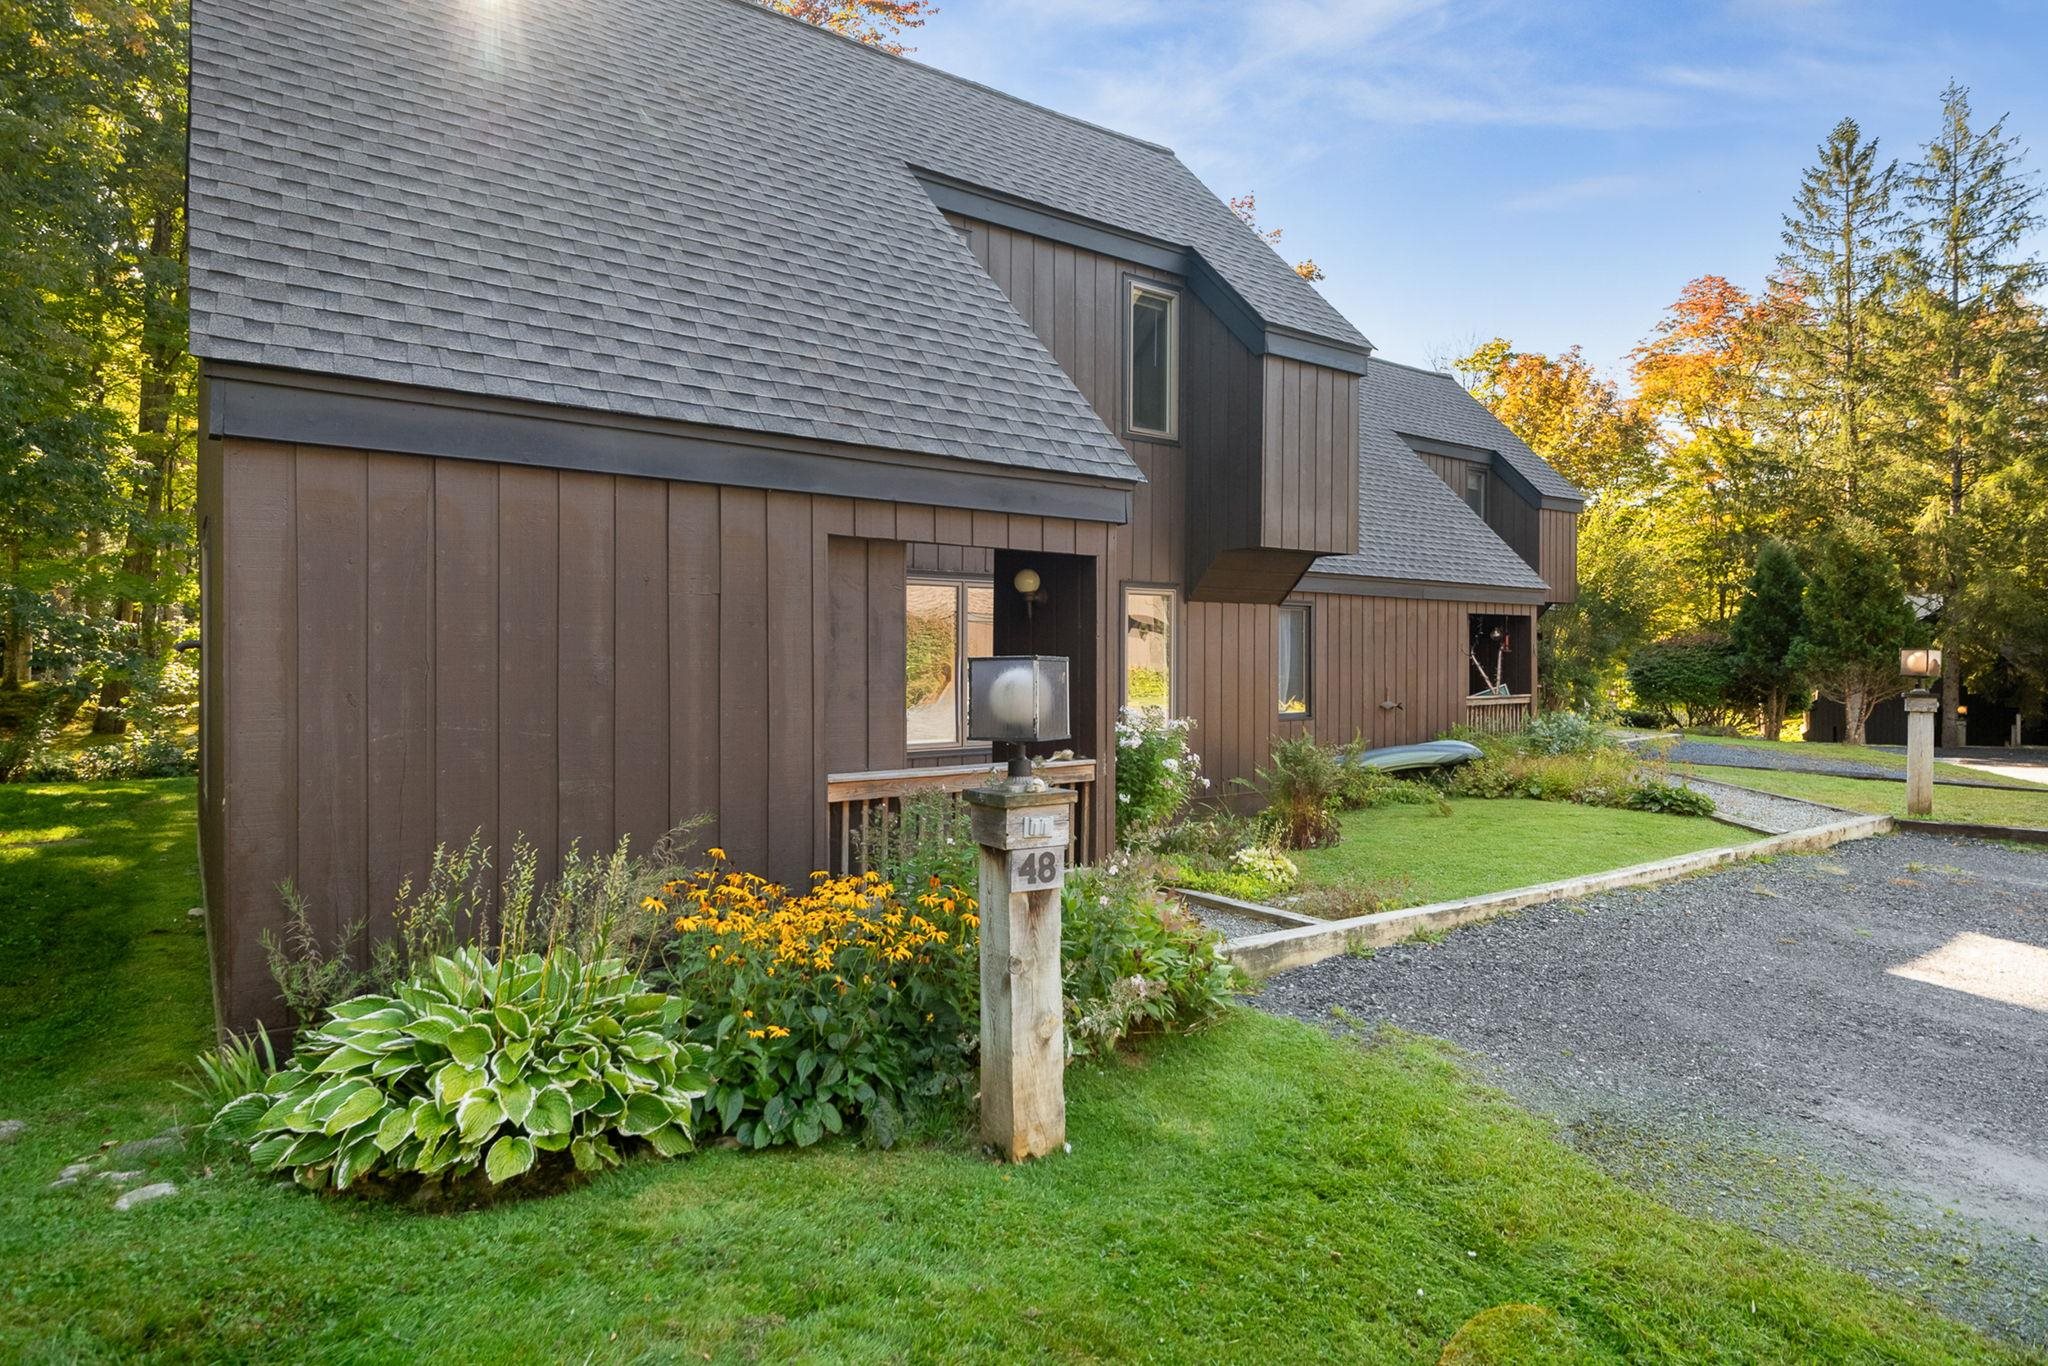
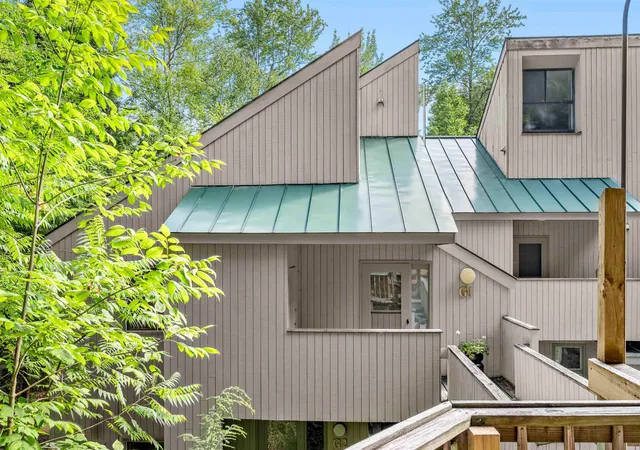
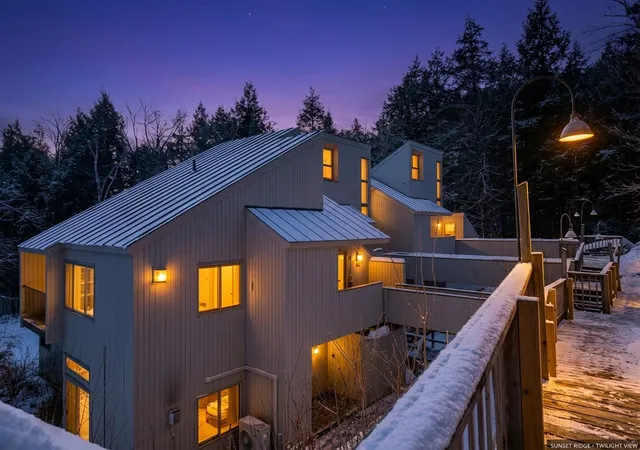
Your Vermont mountain escape awaits at The Battlegrounds, one of the Mad River Valley’s most beloved condominium communities. Perfectly positioned between Mad River Glen and Sugarbush Resort, this inviting retreat offers an incredible home base for enjoying everything the Valley has to offer, in every season.
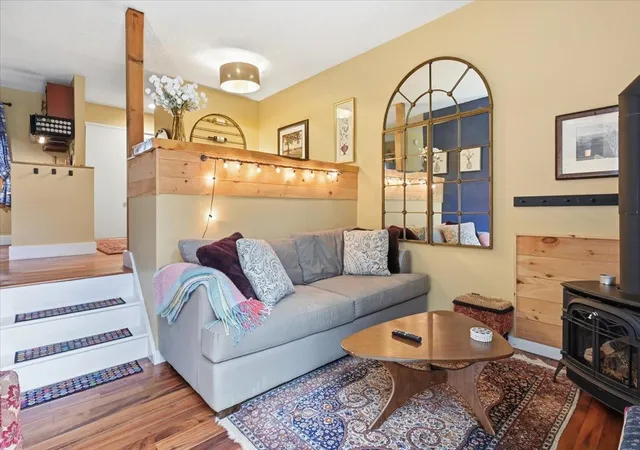
Inside, the condo is warm, welcoming, and truly move-in ready, with fresh paint and new flooring throughout. The main living space feels quintessentially Vermont, with soaring ceilings and a beautiful stone fireplace with a gas stove creating a cozy gathering place after a day on the mountain. Step directly from the living room onto the deck and into a peaceful backyard setting along the babbling brook, where the sound of rushing water creates an incredible backdrop for morning coffee or summer dinners.
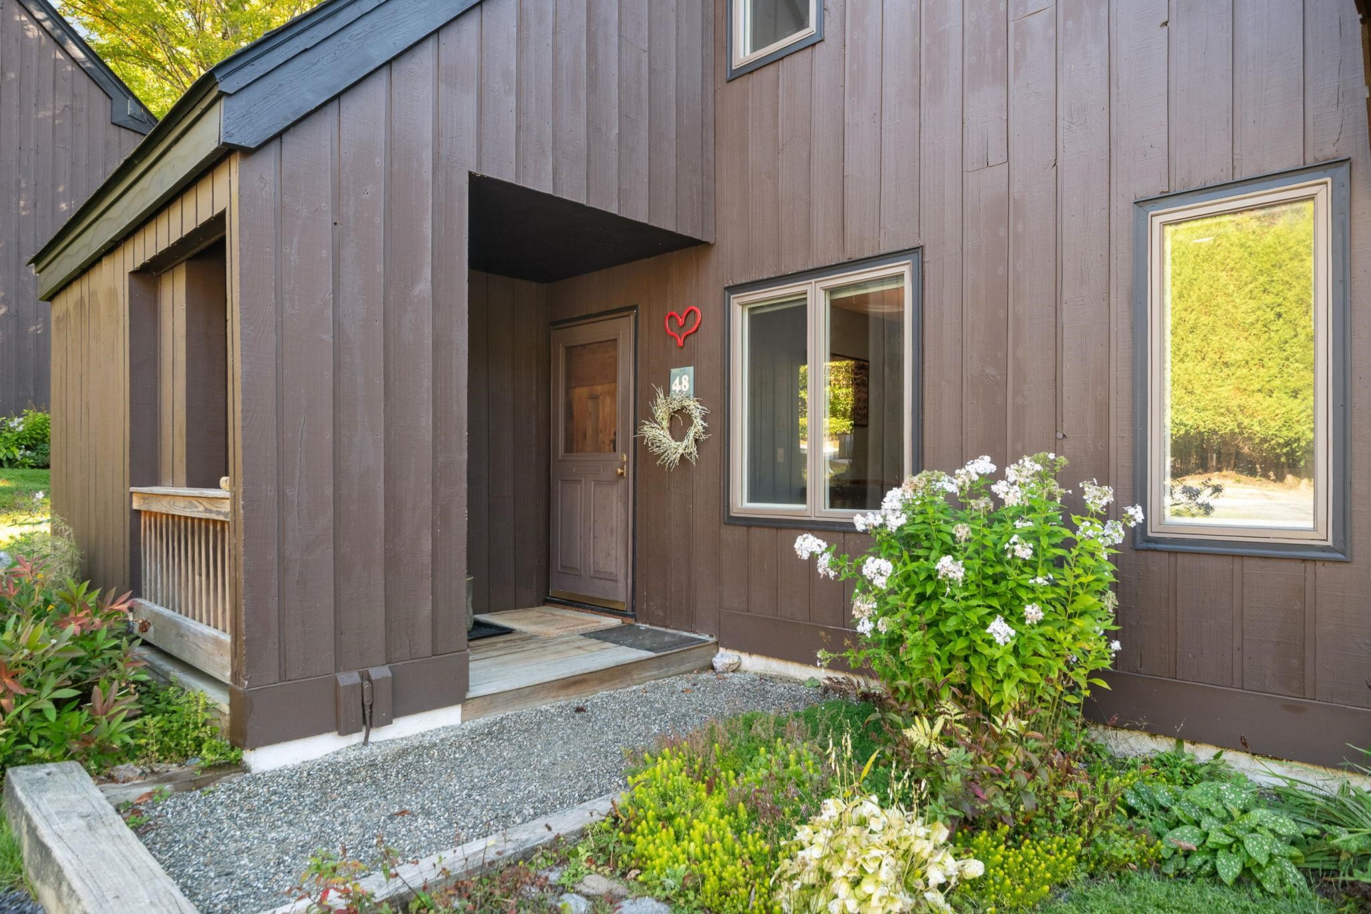
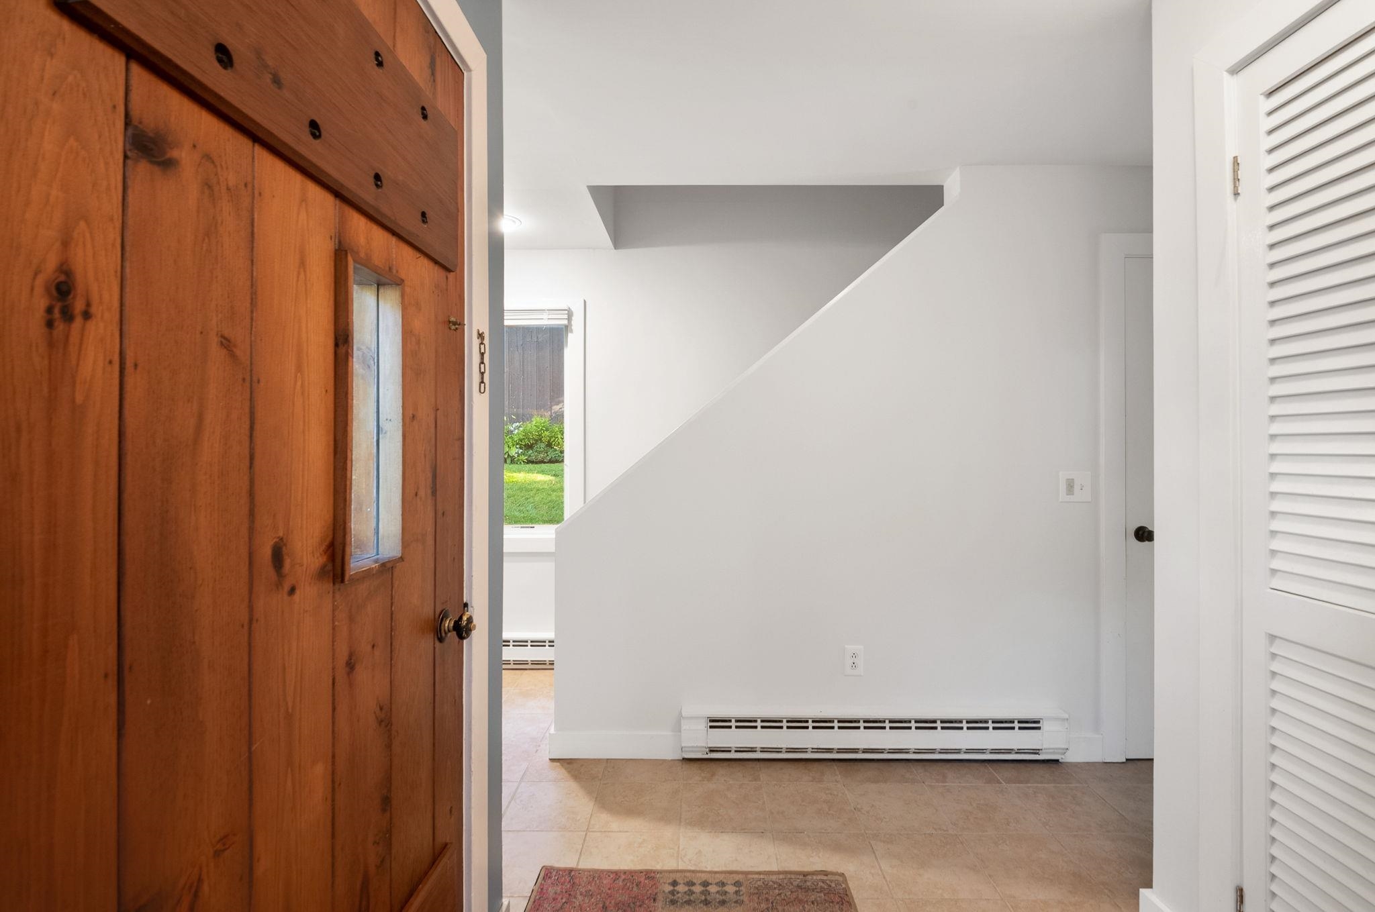
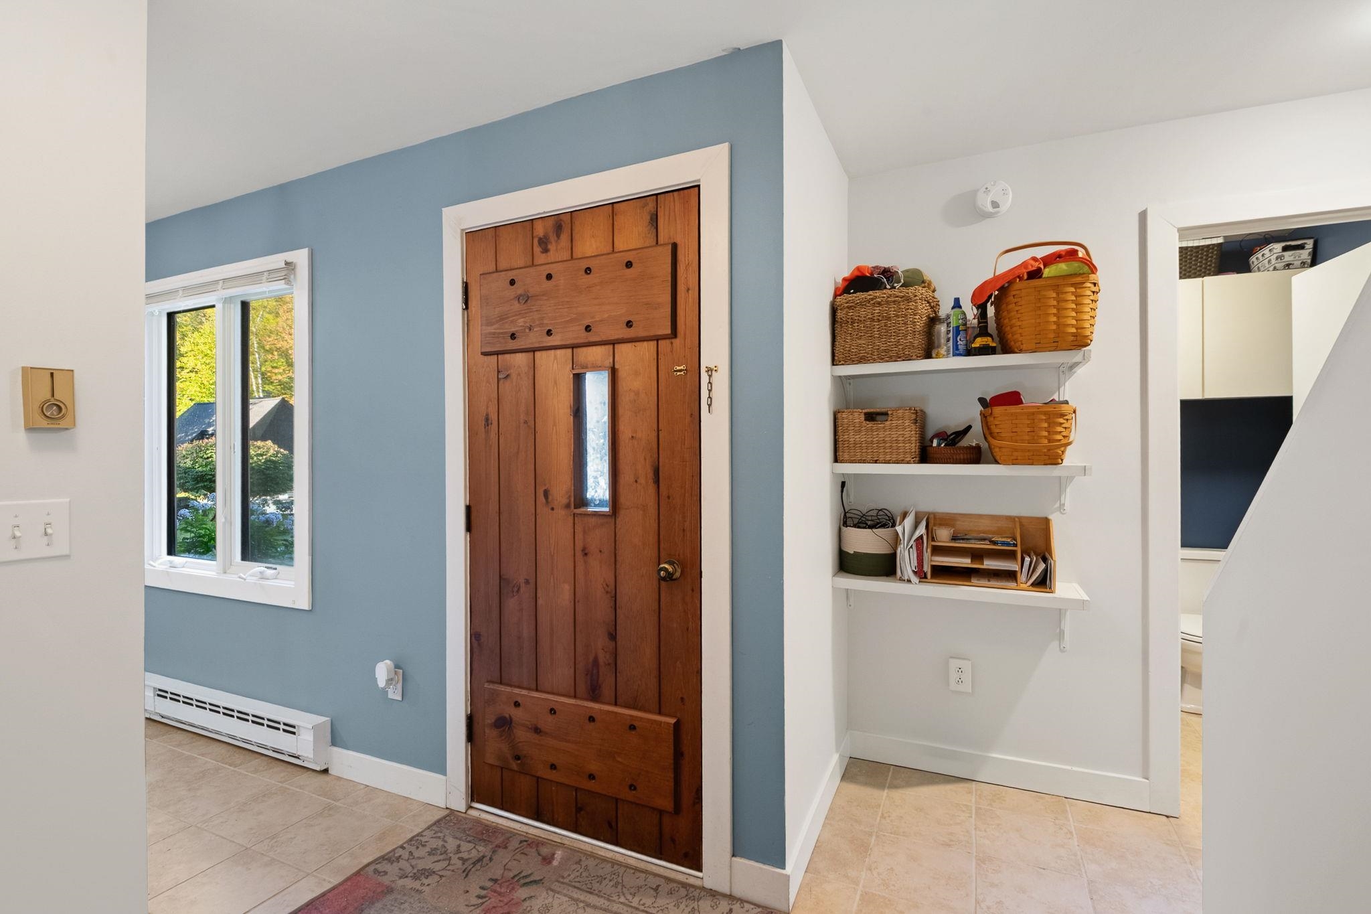
The layout is as practical as it is inviting, with an impressive amount of storage throughout. A thoughtful front entry includes both an exterior closet perfect for skis and outdoor gear and an interior closet as soon as you step inside. Off the kitchen, an extension of cabinetry provides even more storage and the opportunity to create a secondary mudroom when entering from one of the condo’s many back decks. There’s a place for everything, making it easy to arrive, drop your gear, and settle into mountain life.
And the lifestyle here is hard to beat. Battleground residents enjoy an elevated outdoor pool and tennis courts, while direct access to the Catamount Trail puts miles of year-round recreation right outside your door. Ski fresh snow at Mad River Glen or Sugarbush in the morning, hike or mountain bike through the Valley in the afternoon, spend summer days by the pool, and take in Vermont’s spectacular foliage each fall.
Whether you’re searching for a weekend escape, a four-season adventure base, or simply a place to slow down and enjoy mountain life, this Battlegrounds retreat delivers the quintessential Mad River Valley experience i
- Houzeo last checked: 12 hours ago
- Listing updated: September 29, 2026 at 3:32 pm
- Source: NEREN/Prime MLS-NH | MLS#: 5111947

Property Details
Status
Active
Type
Condominium
No. of Stories
-
County
City
Neighborhood
--
Year Built
1974
HOA Fees
-
Finished Area
1,111 sqft
Lot Size
-- sqft lot
Basement Area
- sqft
MLS Name
NEREN/Prime MLS
MLS Number
5111947
MLS Status
(10) Active - Active
Days on Market
4

Continue Your Journey in App
Find your dream home, receive real-time updates, and many more!
Download App
Continue Your Journey in App
Find your dream home, receive real-time updates, and many more!
Location
Facts & Features
Rooms
Bedrooms & bathrooms
Bedrooms: 2
Bathrooms: 2
Interior
Flooring
Carpet, Tile, Vinyl
Cooling
None
Heating
Propane, Baseboard, Direct Vent, Electric, Vented Gas Heater
Sewer
Community
Exterior Features
Balcony, Deck, Playground, In Ground Pool, Covered Porch, Tennis Court(s)
Appliances
Dishwasher, Dryer, Electric Range, Washer, Electric Stove, On Demand Water Heater
Interior Features
Ceiling Fan(s)
Construction
Year Built
Year Built: 1974
Home type
Condominium
Roof
Shingle
Construction Materials
Wood Siding
Property Condition
Existing
Architectural Style
Chalet
Foundation Details
Concrete, Concrete Slab
Utilities & Energy
Water Source
Community
Association Amenities
Maintenance, Clubhouse, Insurance, Playground, Landscaping, Common Acreage, In Ground pool, Snow Removal, Trash
Electric
Circuit Breakers
Utilities
Cable, Propane
Other Features
Lot Features
Landscaped, Recreational, Secluded, Ski Area, Trail/near Trail, Walking Trails, Wooded, Abuts Conservation, Adjoins St/nat'l Forest, Mountain, Near Paths, Near Skiing, Rural
Price History
| Date | Event | Price |
|---|---|---|
09/29/2026 Source: | Listed for Sale | $470,000 +147.37% $423/sqft |
04/14/2018 Source: | Price Decreased | $190,000 -5.00% $171/sqft |
04/14/2018 Source: | Sold | $200,000 $180/sqft |


Nearby Homes

Find Homes by Property Features in Waitsfield, VT


Based on information from PrimeMLS Inc. through Oct 02, 2026, 09:00AM. This display of listings may or may not be the entire Compilation from the PrimeMLS database, and PrimeMLS does not guarantee the accuracy of such information. The listing broker's offer of compensation is made only to other real estate licensees who are participant members of PrimeMLS. This information is deemed reliable, but not guaranteed. The data relating to real estate displayed on this display comes in part from the IDX Program of PrimeMLS. The information being provided is for consumers' personal, non- commercial use and may not be used for any purpose other than to identify prospective properties consumers may be interested in purchasing. Data last updated Oct 02, 2026, 09:00AM. © 2026 PrimeMLS, Inc. All Rights Reserved.
 Advertising Broker: Derek Greene | The Greene Realty Group