- Overview
- Description
- Property Details
- Location
- Facts & Features
- Getting Around
- Nearby Homes



$595,000
Monthly Est:$2,962
 3 Beds
 2 Baths
2 full baths
 2,532sqft
465 11th Avenue, Vero Beach, FL 32962
$595,000
$2,962/moEst:
Get Pre-Approved
Single Family Residence
Built in 1988
$-- HOA
14,375 sqft lot
$235/sq.ft
Description
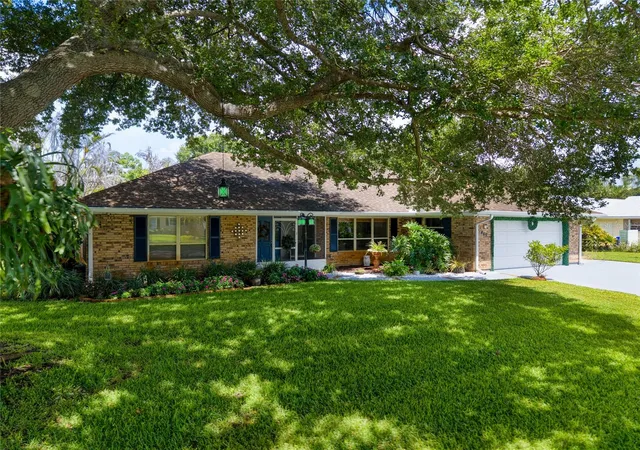
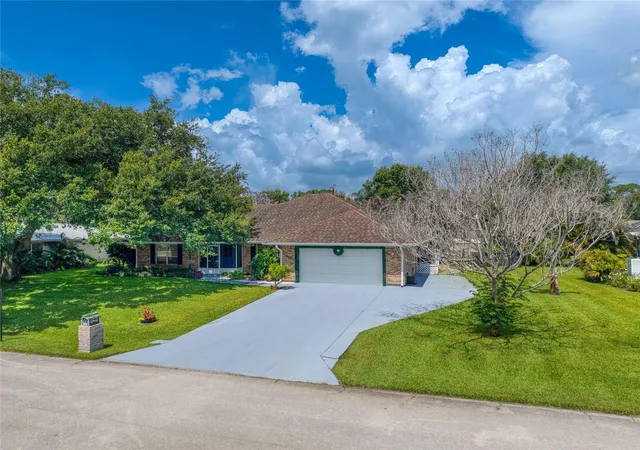
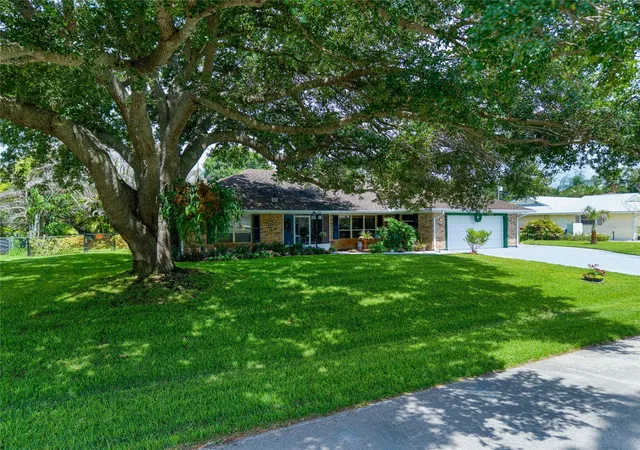
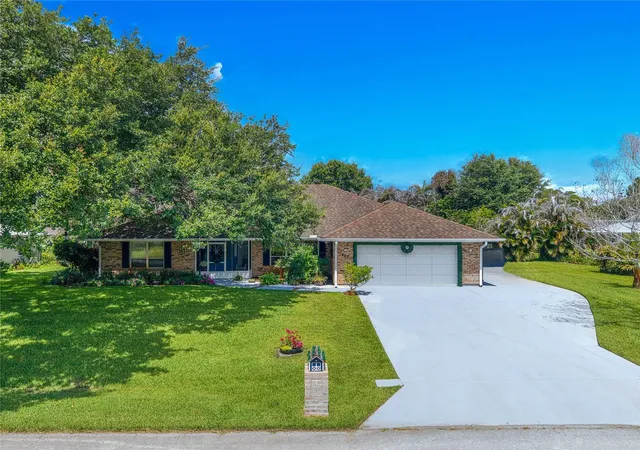
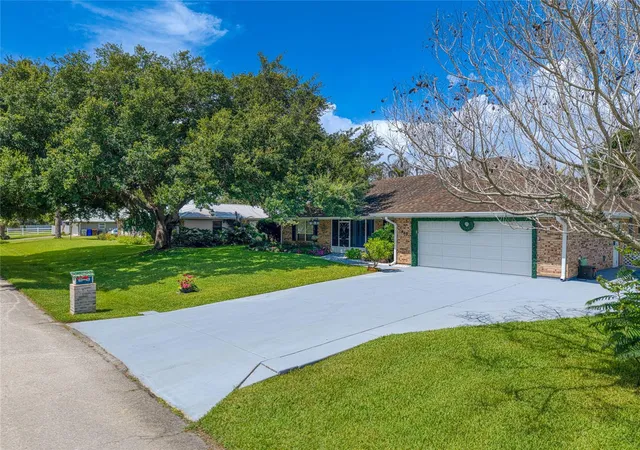
Rare full-brick coastal oasis in Vero Beach with NO HOA! Located just 10 minutes from pristine beaches, dining, and shopping, this meticulously maintained custom estate sits on an oversized 0.33-acre lot offering exceptional privacy. Built with exceptional structural integrity, the durable masonry construction and full copper plumbing throughout offer great peace of mind and significantly lower insurance rates. Inside this 3-bedroom, 2-bathroom home, you will find an oversized master suite with a dedicated master closet, plus five additional interior closets for ample storage. The main kitchen boasts striking exotic green granite countertops and brand-new appliances, perfectly complemented by a newly added second kitchenette that is ideal for hosting. Convenience is key with a newly built utility room featuring two complete washer and dryer sets, plus two extra refrigerators. The property is also equipped with a closed-circuit security surveillance system.
Step outside to a fully fenced backyard retreat featuring a renovated fence, a freshly painted pool deck, and a stunning swimming pool with a serene, natural lake-like feel. This outdoor oasis also offers a bounty of fresh produce right at home, complete with your very own lemon trees, avocado trees, plantains, and sugar cane. Bring your toys—the freshly painted concrete driveway accommodates four cars in front and features a side extension specifically designed for unrestricted boat, RV, or trailer parking.
Additionally, the seller is willing to provide financing with a substantial down payment, subject to certain conditions. Don't miss this unique, structurally sound gem; please check out the 3D virtual tour for more details!
- Houzeo last checked: 13 minutes ago
- Listing updated: September 22, 2026 at 3:13 pm
- Listing Provided by: William Tordjman (305) 305-7872 | FLAT FEE FLORIDA REALTY LLC (786) 295-1410
- Source: Stellar MLS-FL | MLS#: O6423985

Property Details
Status
Active
Type
Single Family Residence
No. of Stories
1
County
City
Neighborhood
--
Year Built
1988
HOA Fees
-
Finished Area
2,532 sqft
Lot Size
14,375 sqft lot
Basement Area
- sqft
MLS Name
Stellar MLS
MLS Number
O6423985
MLS Status
Active
Days on Market
90
Cumulative Days on Market
78

Continue Your Journey in App
Find your dream home, receive real-time updates, and many more!
Download App
Continue Your Journey in App
Find your dream home, receive real-time updates, and many more!
Location
Facts & Features
Rooms
Bedrooms & bathrooms
Bedrooms: 3
Bathrooms: 2
Primary Bedroom
Level: First
Area: 450.00 Square Feet
Dimensions: 25x18
Kitchen
Level: First
Area: 156.00 Square Feet
Dimensions: 13x12
Living Room
Level: First
Area: 384.00 Square Feet
Dimensions: 24x16
Bedroom 2
Level: First
Area: 143.00 Square Feet
Dimensions: 13x11
Bedroom 3
Level: First
Area: 156.00 Square Feet
Dimensions: 13x12
Bonus Room
Level: First
Area: 400.00 Square Feet
Dimensions: 20x20
Utility Room
Level: First
Area: 65.00 Square Feet
Dimensions: 13x5
Dining Room
Level: First
Area: 210.00 Square Feet
Dimensions: 15x14
Dinette
Level: First
Area: 144.00 Square Feet
Dimensions: 12x12
Interior
Exterior Features
Hurricane Shutters, Lighting, Storage
Appliances
Bar Fridge, Dishwasher, Dryer
Sewer
Septic Tank
Heating
Central, Electric
Interior Features
Built In Features, Ceiling Fans(s), Split Bedroom, Stone Counters, Thermostat, Walk In Closet(s), Wet Bar, Window Treatments
Cooling
Central Air
Flooring
Ceramic Tile, Vinyl
Construction
Year Built
Year Built: 1988
Home type
Single Family Residence
Foundation Details
Slab
Roof
Shingle
Construction Materials
Brick
Utilities & Energy
Pool Features
In Ground, Screen Enclosure
Parking Features
Driveway
Laundry Features
Laundry Room
Utilities
Bb/hs Internet Available, Cable Available, Electricity Connected, Phone Available, Water Connected
Water Source
Public
Other Features
Subdivision Name
Pinecrest Sub
Lot Features
Landscaped, Oversized Lot, Paved
Price History
| Date | Event | Price |
|---|---|---|
08/07/2026 Source: | Price Decreased | $595,000 -6.91% $235/sqft |
07/22/2026 Source: | Price Decreased | $639,200 -8.06% $252/sqft |
07/09/2026 Source: | Price Decreased | $695,200 -7.21% $275/sqft |
07/01/2026 Source: | Listed for Sale | $749,200 +25.92% $296/sqft |
07/01/2026 Source: | Off Market | $595,000 -14.41% $235/sqft |

Show more
Nearby Homes






Find Homes by Property Features in Vero Beach, FL
Nearby New Homes For Sale

Based on information from Stellar MLS® through Oct 09, 2026, 06:45AM as submitted to and distributed by MLS GRID. All data is obtained from various sources and may not have been verified by the broker or MLS GRID. Supplied Open House Information is subject to change without notice. All information should be independently reviewed and verified for accuracy. Properties may or may not be listed by the office/agent presenting the information. IDX information is provided exclusively for consumers’ personal non-commercial use. It may not be used for any purpose other than to identify prospective properties consumers may be interested in purchasing. The data is deemed reliable but is not guaranteed by MLS GRID. The use of the MLS GRID Data may be subject to an end-user license agreement prescribed by the Member Participant’s applicable MLS, if any, and as amended from time to time. © 2026 Stellar MLS. All Rights Reserved.
 Advertising Broker: Fred McGill | Simple Showing, Inc