
- Overview
- Description
- Property Details
- Location
- Facts & Features
- Getting Around
- Nearby Homes

$820,000
Monthly Est:$4,081
 5 Beds

3 full baths + 1 half bath
 3,006sqft
465 Callahan Loop, Temple, TX 76501
$820,000
$4,081/moEst:
Single Family Residence
Built in 2011
$-- HOA
1.58 acres lot
$273/sq.ft
Description
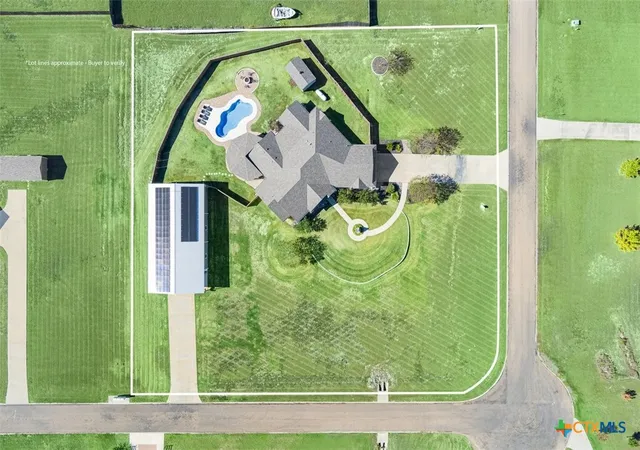
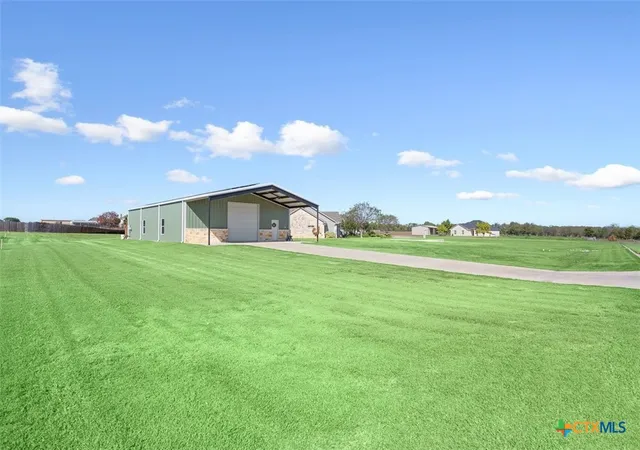
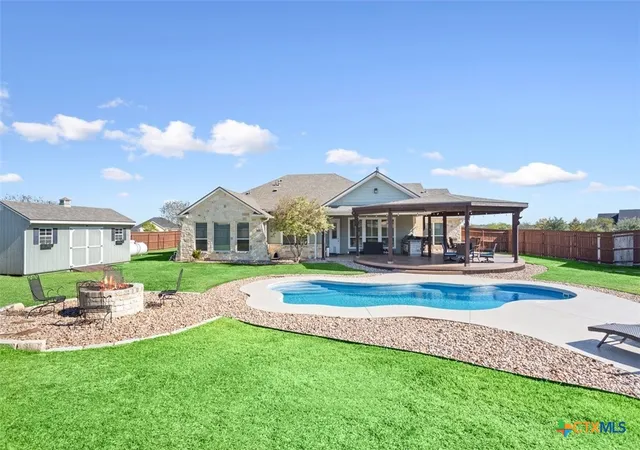
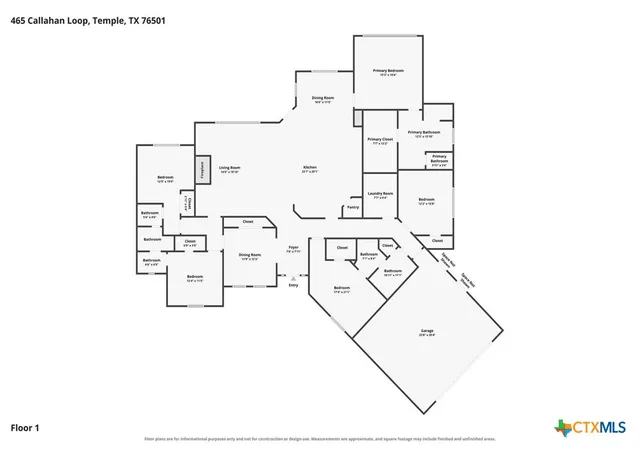
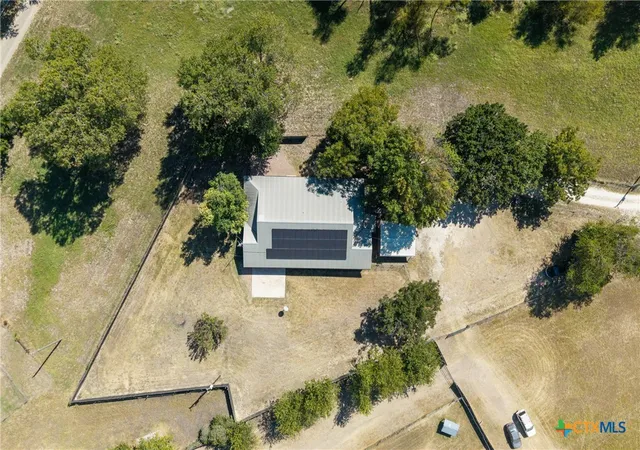
Beautifully appointed 5 bedroom home in Academy ISD, situated on 1.58 acres with no HOA and a low property tax rate. This property offers an exceptional combination of comfortable living, outdoor entertaining, and impressive workshop space. The home features a split floor plan with two primary suites, formal and informal dining areas, and a custom kitchen with beautiful cabinetry, gas range, granite and quartz countertops, oversized island, walk in pantry, designer backsplash and updated lighting. The spacious living room showcases 14-foot ceilings with crown molding, custom built-ins, gas fire logs, plantation shutters, and views overlooking the pool and outdoor entertaining area. The primary suite features French doors, dual vanities, a soaking tub and an oversized walk-in closet. Step outside to enjoy the in ground heated pool with cool decking, along with an expansive covered patio featuring Trex decking, beaded ceilings, ceiling fans, a custom outdoor kitchen, and plenty of space for dining, relaxing, and entertaining. A standout feature is the 40' x 60' insulated workshop with 12 foot roll up doors, game room, and half bath. Solar panels installed on the workshop will be paid off at closing and prove significant savings on utility costs. With plenty of room to live, work, play and entertain, this property offers a rare combination of space and amenities in a convenient Academy ISD location.
- Houzeo last checked: 4 minutes ago
- Listing updated: November 18, 2026 at 7:20 am
- Listing Provided by: Jimmy Ashby (254) 913-3792 DRE #0639117 | Ashby Real Estate Group (254) 228-0032
- Source: Central Texas MLS-TX | MLS#:

Property Details
Status
Active
Type
Single Family Residence
No. of Stories
1
County
City
Neighborhood
--
Year Built
2011
HOA Fees
-
Finished Area
3,006 sqft
Lot Size
1.58 acres lot
Basement Area
- sqft
MLS Name
Central Texas MLS
MLS Number
629655
MLS Status
Active
Days on Market
6
Cumulative Days on Market
3
Continue Your Journey in App
Find your dream home, receive real-time updates, and many more!
Location
Facts & Features
Rooms
Bedrooms & bathrooms
Bedrooms: 5
Bathrooms: 4
GameRoom
Level: Main
Workshop
Level: Main
PrimaryBedroom
Level: Main
PrimaryBedroom
Level: Main
Interior
Sewer
Not Connected At Lot, Public Sewer
Exterior Features
Covered Patio, Fire Pit, Outdoor Kitchen, Porch, Private Yard, Rain Gutters, Storage, Propane Tank Leased
Interior Features
All Bedrooms Down, Attic, Bookcases, Built In Features, Ceiling Fans, Carbon Monoxide Detector, Crown Molding, Dining Area, Separate Formal Dining Room, Double Vanity, Entrance Foyer, Game Room, Garden Tub Roman Tub, High Ceilings, His And Hers Closets, Primary Downstairs, Living Dining Room, Multiple Living Areas, Multiple Dining Areas, Main Level Primary, Multiple Primary Suites
Window Features
Plantation Shutters, Window Treatments
Flooring
Carpet Free, Hardwood, Luxury Vinyl Plank
Cooling
Central Air, One Unit
Heating
Central, Propane
Appliances
Double Oven, Dishwasher, Disposal, Gas Range, Gas Water Heater, Plumbed For Ice Maker, Range Hood, Vented Exhaust Fan, Water Heater, Some Gas Appliances, Built In Oven, Microwave, Range
Construction
Year Built
Year Built: 2011
Home type
Single Family Residence
Architectural Style
Ranch
Roof
Composition, Shingle
Foundation Details
Slab
Construction Materials
Board And Batten Siding, Foam Insulation, Masonry
Property Condition
Resale
Utilities & Energy
Utilities
Electricity Available, Natural Gas Connected, High Speed Internet Available, Propane, Phone Available, Trash Collection Private, Underground Utilities
Laundry Features
Washer Hookup, Electric Dryer Hookup, Inside, Main Level, Laundry Room, Laundry Tub, Sink
Security Features
Smoke Detectors
Parking Features
Attached, Garage, Garage Door Opener, Oversized, Rv Garage, Rv Access Parking, Garage Faces Side
Fireplace Features
Gas Log, Gas Starter, Living Room, Propane, Wood Burning
Water Source
Community Coop
Pool Features
Fenced, Fiberglass, Gas Heat, Heated, In Ground, Private
Other Features
Patio And Porch Features
Covered, Patio, Porch
Community Features
None
Subdivision Name
Crooked Creek Sub
Price History
| Date | Event | Price |
|---|---|---|
11/16/2026 Source: | Listed for Sale | $820,000 +21.66% $273/sqft |
08/27/2021 Source: | Price Increased | $674,000 +61.44% $224/sqft |
12/01/2017 Source: | Price Decreased | $417,500 -2.68% $139/sqft |
10/06/2017 Source: | Sold | $429,000 +17.57% $143/sqft |
04/18/2016 Source: | Listing Removed | $364,900 +11.45% $121/sqft |

Show more

Find Homes by Property Features in Temple, TX
Nearby New Homes For Sale

Based on information from the association of REALTORS® (alternatively, from the Central Texas MLS) through Nov 22, 2026, 11:00PM. IDX information is provided exclusively for personal, non-commercial use, and may not be used for any purpose other than to identify prospective properties consumers may be interested in purchasing. Information is deemed reliable but not guaranteed. © 2026 Central Texas MLS, All Rights Reserved.
 Advertising Broker: Michelle Brecker | Pathway To Home Realty