- Overview
- Description
- Property Details
- Location
- HOA Management
- Facts & Features
- Getting Around
- Nearby Homes



$1,750,000
Monthly Est:$8,710
 3 Beds
 3 Baths
3 full baths
 4,580sqft
465 County Rd 139, Burnet, TX 78611
$1,750,000
$8,710/moEst:
Get Pre-Approved
Single Family Residence
Built in 2022
$12.5/mo HOA
27,007.2 sqft lot
$382/sq.ft
Description
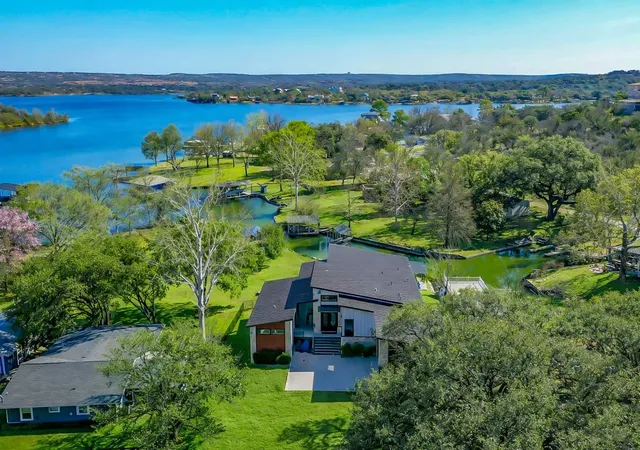
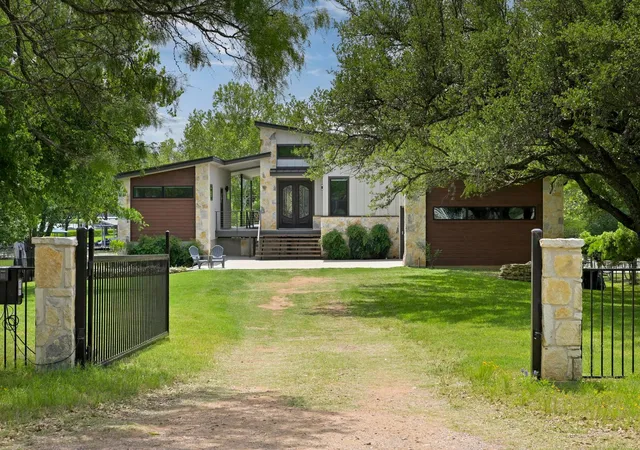
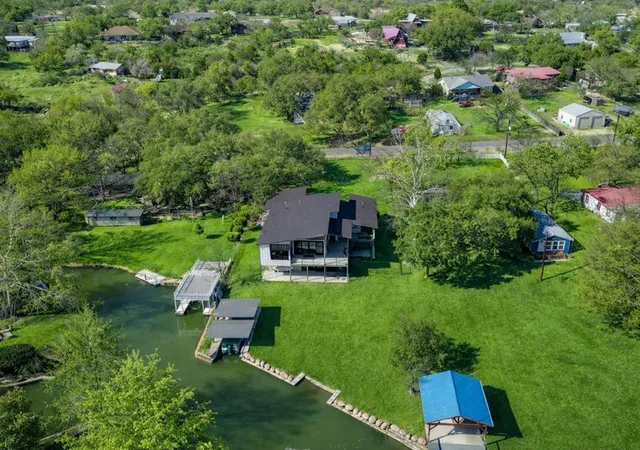
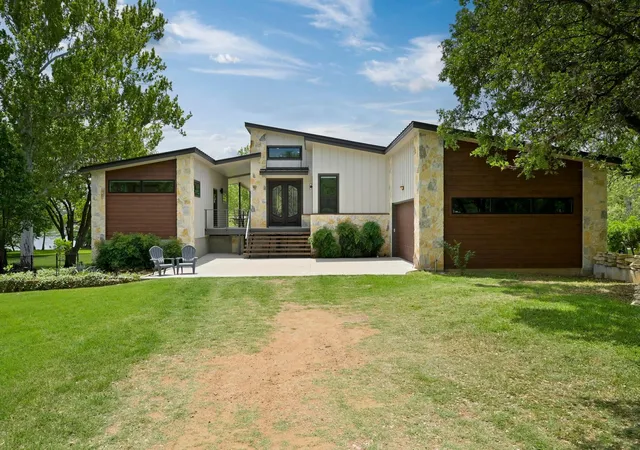
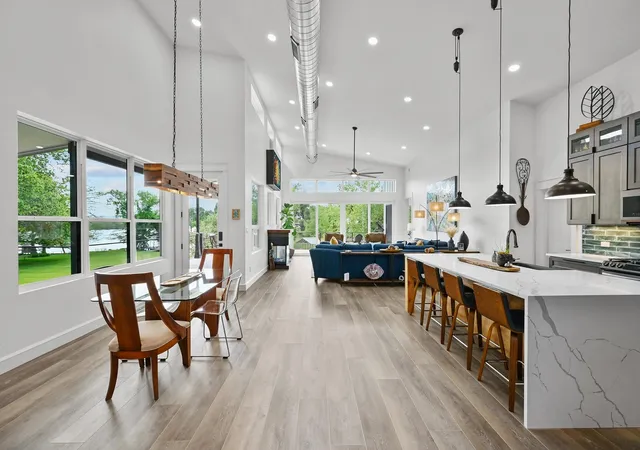
This meticulously designed home on coveted, constant-level Inks Lake is a true testament to pride of ownership, where every detail has been thoughtfully curated to create a one-of-a-kind lakefront retreat. This 4,580 sf home boasts 2,521 sf of main area living, including a casita with a bedroom, full bath, kitchen and living making it perfect for multigenerational families or guest stays. The functional layout with its unique architectural touches—like the handmade, wood dining chandelier and the colorful wall art housing the TV —add warmth and character to the open floor plan. At the heart of the home is the elegant kitchen featuring a stunning waterfall island, custom wood cabinetry, and Tuscan bronze appliances. The dedicated dining space features a beautiful wine and coffee bar with a live-edge wood countertop, grasscloth backsplash and wine fridge. Relax by the gas fireplace in the great room while enjoying the abundance of natural light and lake views. Or retreat outside to enjoy over 1600 sf of patio space, perfect for entertaining, cooking out, and relaxing lakeside. Downstairs is where you will find an additional 2,000+ sf of multipurpose space, open to create a massive rec room, game room, bunk room or additional living space. No expense was spared when building this home with too many features to list (see docs)…To name a few: heated floors in primary bedroom and bathroom, spray foam insulation, house powered to run on generator, storage galore including a 462 ft workshop/3rd car garage off rear of home, and a lake fed sprinkler system. A prime hill country location with two community parks with boat ramps...only 5 mi to Inks Lake State Park, 11 mi to Longhorn Cavern State Park, 4 mi to Torr Na Lochs winery. Out of all of the Highland Lakes, Inks is best known for its constant lake level, natural beauty, great fishing, and laid-back vibe. Short Term rentals are allowed for the investor or second homeowner. Don't let this one get away...Welcome Home!
- Houzeo last checked: 3 hours ago
- Listing updated: September 11, 2026 at 6:15 pm
- Listing Provided by: Lana Tucker-Voth (512) 925-9780 | Keller Williams Realty Lone St (512) 868-1771
- Source: Unlock MLS-TX as distributed by MLS GRID | MLS#: 3040089

Property Details
Status
Active
Type
Single Family Residence
No. of Stories
-
County
City
Neighborhood
--
Year Built
2022
HOA Fees
$12.5/mo
Finished Area
4,580 sqft
Lot Size
27,007.2 sqft lot
Basement Area
- sqft
MLS Name
Unlock MLS
MLS Number
3040089
MLS Status
Active
Days on Market
213

Continue Your Journey in App
Find your dream home, receive real-time updates, and many more!
Continue Your Journey in App
Find your dream home, receive real-time updates, and many more!
Location
HOA Management
Buena Vista POA
HOA Fees
$150/ Annually
Amenities
 Amenities and services may be covered by one or multiple associations and service providers.
 Common Area Maintenance
Disclaimer: Amenities are based on third-party information and may vary; buyers must independently verify all amenities, as information is deemed reliable but not guaranteed.
Facts & Features
Rooms
Bedrooms & bathrooms
Bedrooms: 3
Bathrooms: 3
Primary Bedroom
Level: Main
Primary Bathroom
Level: Main
Kitchen
Level: Main
Interior
Exterior Features
Boat Dock Private, Exterior Steps, Lighting, Private Entrance
Flooring
No Carpet, Vinyl
Interior Features
Built In Features, Ceiling Fan(s), Ceiling High, Double Vanity, Dry Bar, Eat In Kitchen, Multiple Dining Areas, Multiple Living Areas, Murphy Bed, Open Floorplan, Pantry, Primary Bedroom On Main, Recessed Lighting, Walk In Closet(s)
Window Features
Insulated Windows
Heating
Central, Fireplace(s), Heat Pump, Propane, Zoned
Cooling
Ceiling Fan(s), Central Air, Electric, Zoned
Appliances
Dishwasher, Disposal, Gas Range, Microwave, Range, Free Standing Gas Range, Refrigerator, Wine Refrigerator
Sewer
Septic Tank
Construction
Year Built
Year Built: 2022
Home type
Single Family Residence
Roof
Metal
Construction Materials
Cement Siding, Stone
Foundation Details
Slab
Property Condition
Resale
Utilities & Energy
Parking Features
Attached, Electric Gate, Garage, Garage Door Opener, Garage Faces Rear, Garage Faces Side, Gated
Water Source
Public
Security Features
Smoke Detector(s)
Fireplace Features
Gas, Great Room
Pool Features
None
Utilities
Electricity Connected, Propane, Water Connected
Other Features
Lot Features
Back Yard, Front Yard, Gentle Sloping, Sprinkler Automatic, Trees Large (over 40 Ft)
Disclosures
Seller Disclosure
Community Features
Lake, Park
Patio And Porch Features
Covered, Front Porch, Patio, Porch, Rear Porch, Side Porch, Wrap Around
Subdivision Name
Buena Vista
Price History
| Date | Event | Price |
|---|---|---|
09/11/2026 Source: | Listed for Sale | $1,750,000 $382/sqft |

Nearby Homes

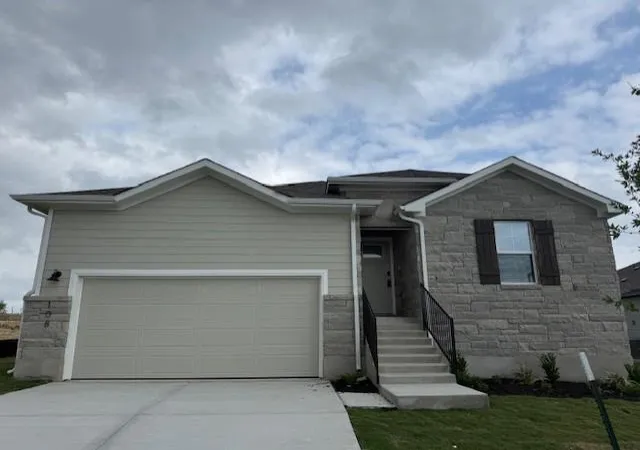
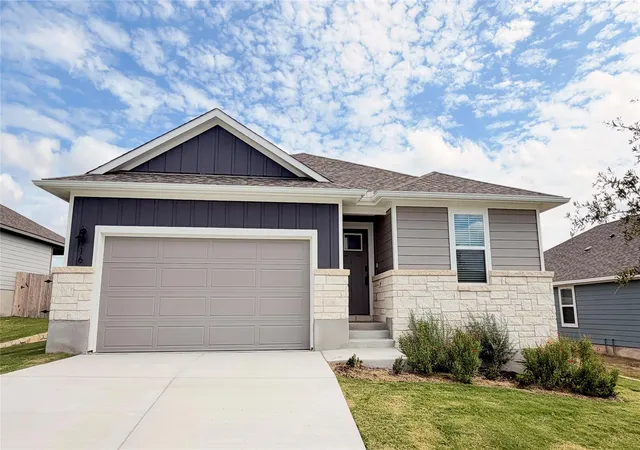
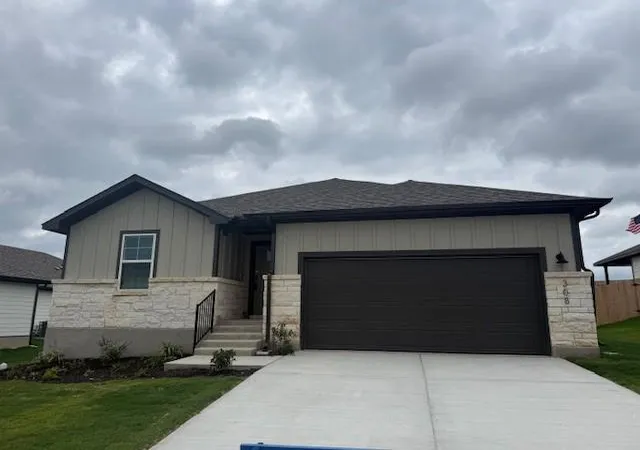
Find Homes by Property Features in Burnet, TX

Based on information submitted to the MLS GRID from Unlock MLS through Nov 02, 2026, 02:15PM. All information provided is deemed reliable but is not guaranteed and should be independently verified. Unlock MLS and its affiliates provide the MLS and all content therein “AS IS” and without any warranty, express or implied. All data is obtained from various sources and may not have been verified by broker or MLS GRID. Supplied Open House Information is subject to change without notice. All information should be independently reviewed and verified for accuracy. Properties may or may not be listed by the office/agent presenting the information. IDX information is provided exclusively for consumers personal non-commercial use. It may not be used for any purpose other than to identify prospective properties consumers may be interested in purchasing. The data is deemed reliable but is not guaranteed by MLS GRID. The use of the MLS GRID Data may be subject to an end-user license agreement prescribed by the Member Participant’s applicable MLS, if any, and as amended from time to time. © 2026 Unlock MLS. All Rights Reserved.
 Advertising Broker: Michelle Brecker | Pathway To Home Realty
