- Overview
- Description
- Property Details
- Location
- Facts & Features
- Getting Around
- Nearby Homes




$274,950
Monthly Est:$1,369
 4 Beds
 2 Baths
2 full baths
 1,330sqft
465 Forrest Dr, Bartow, FL 33830
$274,950
$1,369/moEst:
Get Pre-Approved
Single Family Residence
Built in 1959
$-- HOA
10,197 sqft lot
$207/sq.ft
Description
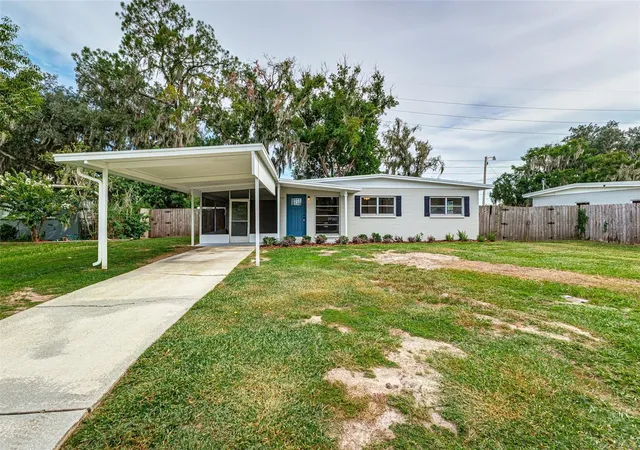
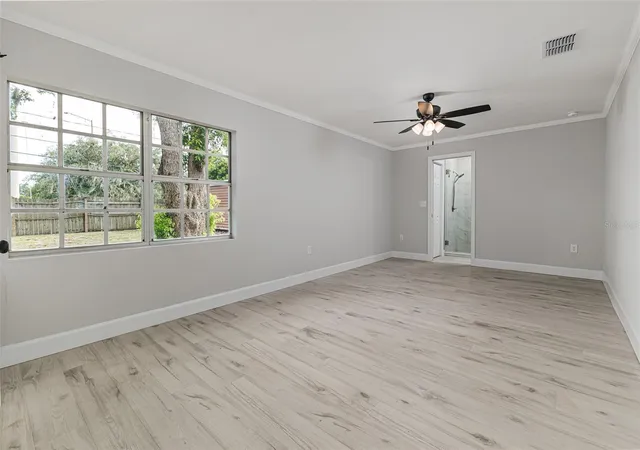
Welcome to this beautifully updated 4-bedroom, 2-bathroom home situated on a spacious .23-acre lot! Offering 1,330 square feet of comfortable living space, this move-in-ready home combines modern updates, a functional layout, and inviting indoor and outdoor spaces—perfect for those looking for style, comfort, and room to enjoy.
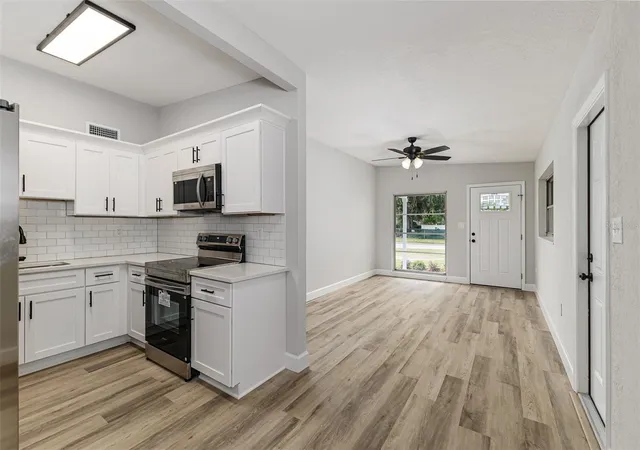
Step inside to a bright and welcoming living space featuring brand-new flooring throughout, including luxury vinyl plank, tile, and carpet in the bedrooms. New ceiling fans and light fixtures add a fresh, modern touch, while the home's thoughtful updates create a comfortable and inviting atmosphere.
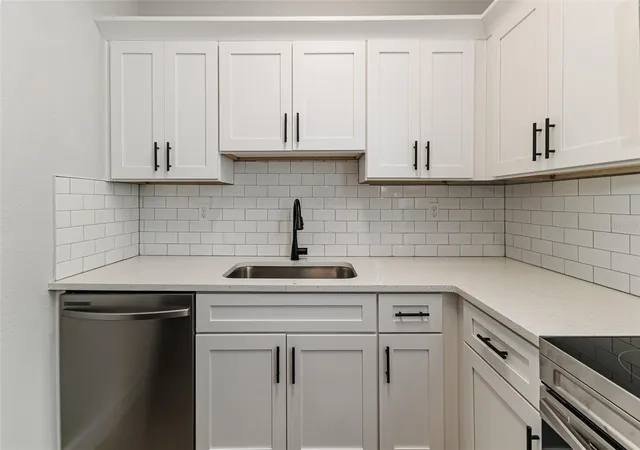
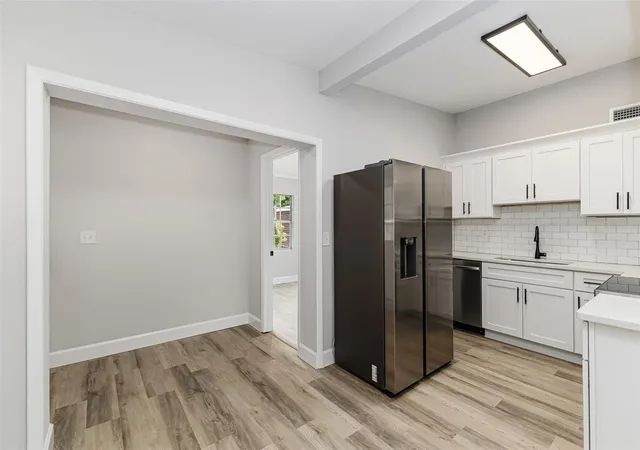
The brand-new kitchen is sure to impress, featuring new cabinetry, beautiful quartz countertops, and brand-new appliances. With its modern finishes and ample storage, this updated kitchen offers the perfect combination of style and functionality for everyday living and entertaining.
The spacious floor plan offers four comfortable bedrooms and two bathrooms, providing plenty of flexibility for family, guests, a home office, or additional living needs. The spacious primary bedroom provides a comfortable retreat, complete with a walk-in closet and an en-suite bathroom for added privacy and convenience. Additional improvements include a new water heater, new electrical and plumbing fixtures, and a brand-new roof, providing valuable updates and peace of mind for the next owners.
Enjoy the best of Florida living with both front and back porches, offering inviting spaces to relax, enjoy your morning coffee, or entertain outdoors. The wood-fenced backyard provides added privacy and functionality, while the storage shed offers convenient additional space for tools, lawn equipment, hobbies, or storage.
- Houzeo last checked: 12 minutes ago
- Listing updated: October 23, 2026 at 5:02 pm
- Listing Provided by: Angie Reynolds (863) 838-1090 | PORCHLIGHT HOMES LLC (863) 529-3369
- Source: Stellar MLS-FL | MLS#: L4964544

Property Details
Status
Active
Type
Single Family Residence
No. of Stories
-
County
City
Neighborhood
--
Year Built
1959
HOA Fees
-
Finished Area
1,330 sqft
Lot Size
10,197 sqft lot
Basement Area
- sqft
MLS Name
Stellar MLS
MLS Number
L4964544
MLS Status
Active
Days on Market
64
Cumulative Days on Market
51

Continue Your Journey in App
Find your dream home, receive real-time updates, and many more!
Continue Your Journey in App
Find your dream home, receive real-time updates, and many more!
Location
Facts & Features
Rooms
Bedrooms & bathrooms
Bedrooms: 4
Bathrooms: 2
Interior
Heating
Central
Flooring
Carpet, Luxury Vinyl, Tile
Exterior Features
Other, Storage
Interior Features
Ceiling Fans(s), Walk In Closet(s)
Sewer
Public Sewer
Appliances
Dishwasher, Electric Water Heater, Microwave, Range, Refrigerator
Cooling
Central Air
Construction
Year Built
Year Built: 1959
Home type
Single Family Residence
Construction Materials
Block
Roof
Other
Foundation Details
Slab
Utilities & Energy
Utilities
Electricity Connected, Public
Water Source
Public
Laundry Features
Other
Other Features
Subdivision Name
Richland Manor Unit 01 Rep
Patio And Porch Features
Front Porch, Rear Porch
Price History
| Date | Event | Price |
|---|---|---|
09/29/2026 Source: | Contingent (Active Under Contract) | $274,950 -1.79% $207/sqft |
08/26/2026 Source: | Listed for Sale | $279,950 $210/sqft |

Nearby Homes
Find Homes by Property Features in Bartow, FL
Nearby New Homes For Sale

Based on information from Stellar MLS® through Oct 29, 2026, 11:45PM as submitted to and distributed by MLS GRID. All data is obtained from various sources and may not have been verified by the broker or MLS GRID. Supplied Open House Information is subject to change without notice. All information should be independently reviewed and verified for accuracy. Properties may or may not be listed by the office/agent presenting the information. IDX information is provided exclusively for consumers’ personal non-commercial use. It may not be used for any purpose other than to identify prospective properties consumers may be interested in purchasing. The data is deemed reliable but is not guaranteed by MLS GRID. The use of the MLS GRID Data may be subject to an end-user license agreement prescribed by the Member Participant’s applicable MLS, if any, and as amended from time to time. © 2026 Stellar MLS. All Rights Reserved.
 Advertising Broker: Fred McGill | Simple Showing, Inc
