Realty Solution
Powered by 
- 0
- 5
- Overview
- Description
- Property Details
- Location
- Facts & Features
- Getting Around
- Nearby Homes


Listed by: Lacy Bateman (707) 263-2620 DRE #02084174, Tammy Castro DRE #02092060 | Country Air Properties (707) 263-2620
$445,000
Monthly Est:$2,215
 3 Beds
 3 Baths
1 full bath
 2,060sqft
465 Hillcrest Dr, Lakeport, CA 95453
$445,000
$2,215/moEst:
Get Pre-Approved
Single Family Residence
Built in 1952
$-- HOA
15,682 sqft lot
$216/sq.ft
Description
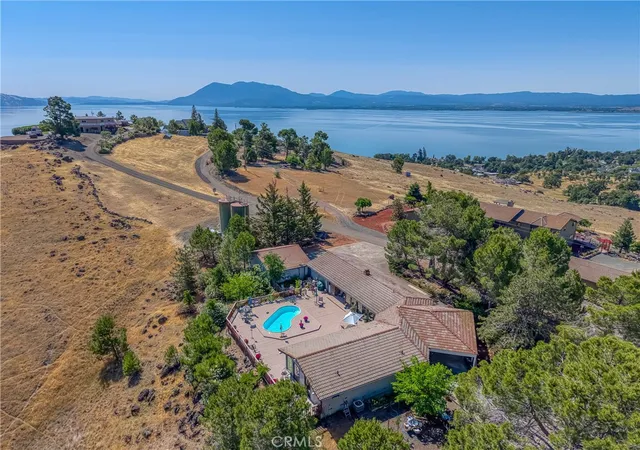
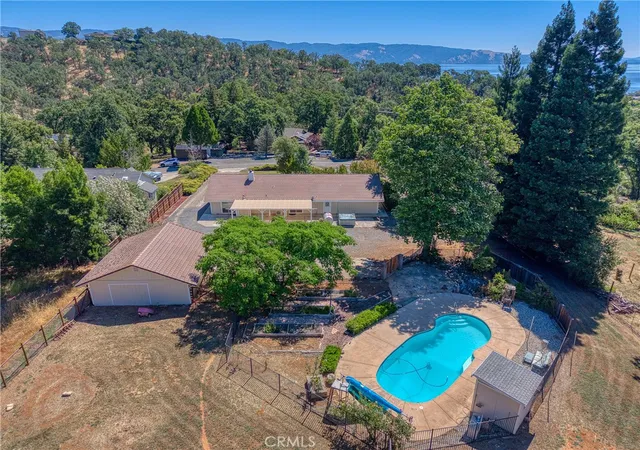
Beautifully landscaped, large, fenced yard in North Lakeport. Great neighborhood. 3-bedrooms, 3-bathrooms on 0.375 of an acre. NEWER ROOF- Roof replaced on home and shed is past few years! Main house is a spacious 2-bedroom, 2-bathrooms. Additional 1-bedroom 1-bathroom ADU also. ADU is a great feature for extended family, extra income or home office, etc... Many possibilities. Main house features bamboo flooring throughout. Mini split for heat and air. Living room has a wood stove, ceiling fan, large windows for natural lighting, and built in bookshelves/shelves. Kitchen features granite counter tops, wrap around counters, electric glass cook-top stove, deep sink, dishwasher and ceiling fan. Full guest bathroom with tiled flooring, large vanity, walk-in shower, separate tub, updated window and glass shelves. Stackable washer and dryer in hallway. Nice size guest bedroom with carpet, ceiling fan and a large closet. Large primary bedroom with carpet, ceiling fan and walk-in closet. Primary bathroom features a walk-in shower, dual sink and tile flooring. Covered front porch, large deck in back and lower sitting deck. BONUS ADU separate entrance featuring 1 bedroom with tile flooring, ceiling fan and large closet. 1-bathroom with walk-in tiled shower and tile flooring. Kitchenette featuring a sink, refrigerator, microwave, and living room has a ceiling fan. (Option of furnishings in ADU). Great rental income potential or N-Law unit. The utilities to the ADU run off the main house. Large shed in the back yard with a deck and walk-ways. Green lawn in back yard, lots of plants, flowers, raised beds, and multiple drains. French drains around property, and sump pump system under house. City water and city sewer. Walking distance to downtown Lakeport and close to the schools.
- Houzeo last checked: 1 minute ago
- Listing updated: September 23, 2026 at 5:12 pm
- Source: California Regional MLS-CA | MLS#: LC25195938

Property Details
Status
Active
Type
Single Family Residence
No. of Stories
1
County
City
Neighborhood
--
Year Built
1952
HOA Fees
-
Finished Area
2,060 sqft
Lot Size
15,682 sqft lot
Basement Area
- sqft
MLS Name
California Regional MLS
MLS Number
LC25195938
MLS Status
Active
Days on Market
162
Cumulative Days on Market
321

Continue Your Journey in App
Find your dream home, receive real-time updates, and many more!
Download App
Continue Your Journey in App
Find your dream home, receive real-time updates, and many more!
Location
Facts & Features
Rooms
Bedrooms & bathrooms
Bedrooms: 3
Bathrooms: 3
Interior
Sewer
Public Sewer
Interior Features
Ceiling Fans, Granite Counters, Main Level Primary, Walk In Closets
Heating
Electric, Fireplaces, See Remarks
Flooring
Wood
Appliances
Dishwasher, Electric Cooktop, Electric Oven, Microwave, Water Heater
Cooling
Wall Window Units
Construction
Year Built
Year Built: 1952
Home type
Single Family Residence
Property Condition
Turnkey
Roof
Shingle
Utilities & Energy
Water Source
Public
Utilities
Cable Available, Electricity Available, Electricity Connected, Phone Available, Sewer Available, Sewer Connected, Water Available, Water Connected
Laundry Features
Inside, Stacked
Fireplace Features
Living Room
Parking Features
Driveway
Pool Features
None
Electric
Standard
Other Features
Lot Features
Zero To One Unit Acre, Gentle Sloping
Community Features
Biking, Curbs, Dog Park, Fishing, Lake, Water Sports
Patio And Porch Features
Covered, Wood
Price History
| Date | Event | Price |
|---|---|---|
04/29/2026 Source: | Listed for Sale | $445,000 -5.12% $216/sqft |
11/12/2025 Source: | Off Market | $469,000 $228/sqft |
10/21/2025 Source: | Contingent (Active Under Contract) | $469,000 $228/sqft |
09/02/2025 Source: | Listed for Sale | $469,000 +61.72% $228/sqft |
08/15/2017 Source: | Price Increased | $290,000 +81.25% $141/sqft |

Show more
Getting Around 465 Hillcrest Dr
Bike Score®

Somewhat Bikeable
21/100
Walk Score®

Car-Dependent
34/100
Data provided by Redfin
Nearby Homes





Find Homes by Property Features in Lakeport, CA
Nearby New Homes For Sale


Based on information from California Regional Multiple Listing Service, Inc. as of Oct 09, 2026, 12:30AM and /or other sources. All data, including all measurements and calculations of area, is obtained from various sources and has not been, and will not be, verified by broker or MLS. All information should be independently reviewed and verified for accuracy. Properties may or may not be listed by the office/agent presenting the information. Information being provided is for consumers’ personal, non-commercial use and may not be used for any purpose other than to identify prospective properties consumers may be interested in purchasing. This website may not include listings or property addresses of sellers who have directed their listing brokers to withhold their listing or their property address from display on the Internet. © 2026 California Regional Multiple Listing Service. All Rights Reserved.
 Advertising Broker: William Johnson DRE #01463271 | William Johnson Brokerage