- Overview
- Description
- Property Details
- Location
- Facts & Features
- Getting Around
- Nearby Homes


Street View
$590,000
Monthly Est:$2,937
 3 Beds
 3 Baths
2 full baths + 1 half bath
 2,353sqft
465 Mustang, Camden, SC 29020
$590,000
$2,937/moEst:
Get Pre-Approved
Single Family Residence
Built in 2023
$-- HOA
12 acres lot
$251/sq.ft
Description
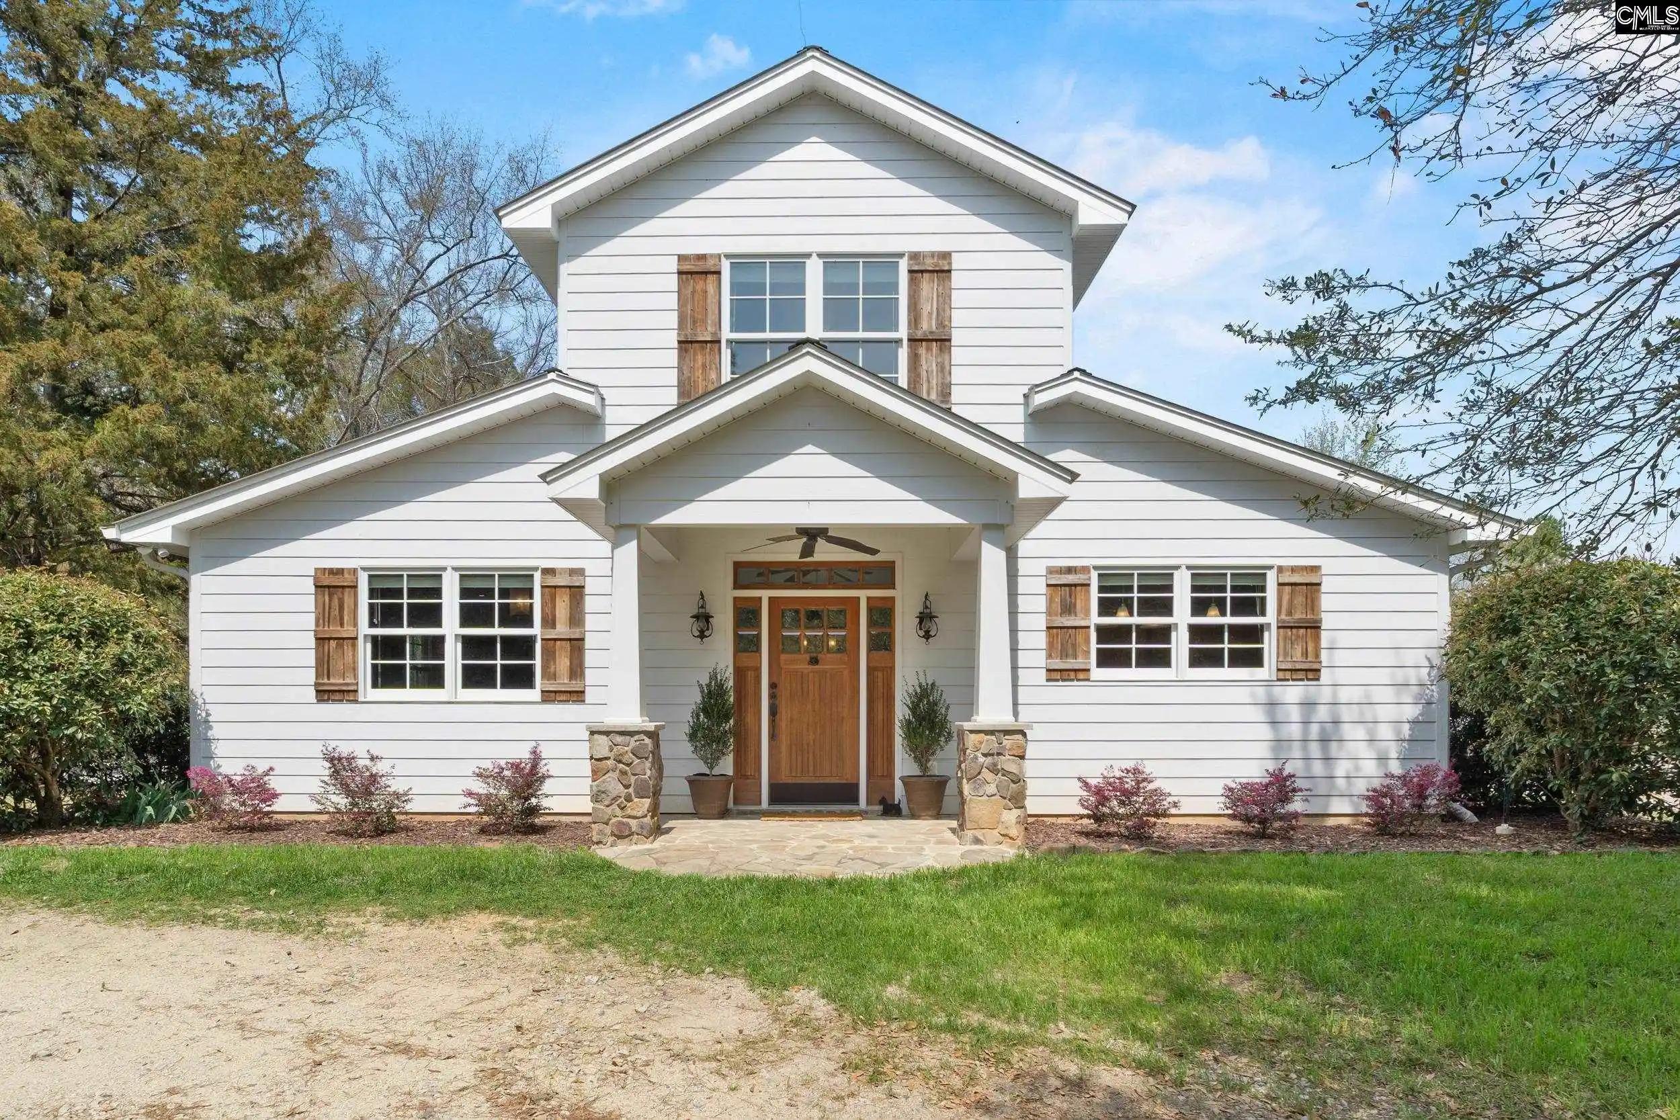
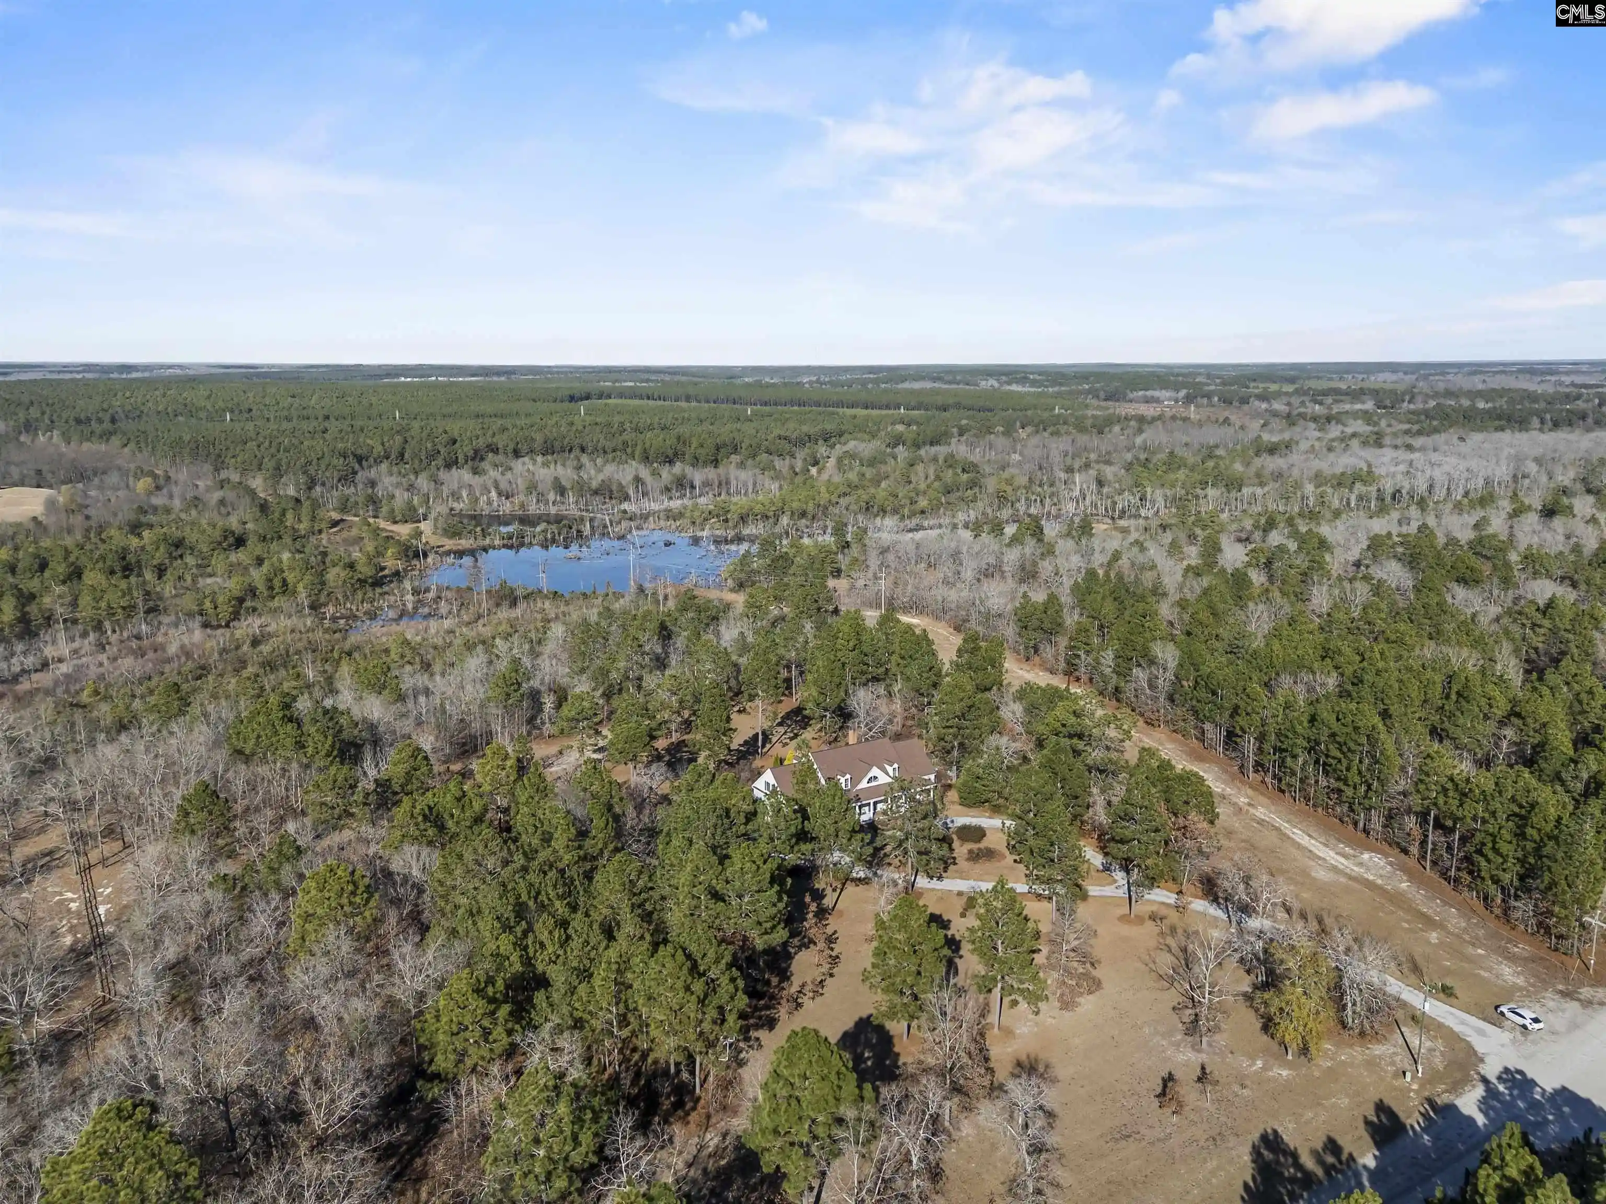
Nestled on 12 private acres just outside Historic Camden, this beautifully crafted custom home offers the perfect balance of modern comfort, thoughtful design, and peaceful country living. Surrounded by mature trees and a picturesque wooded setting, the property provides the privacy and space so many buyers are seeking.The home’s attractive exterior features architectural shingled roof, vertical siding, and welcoming covered front and rear porches that invite you to slow down and enjoy the surrounding landscape. Inside, a bright open-concept floor plan is anchored by a stunning great room with soaring vaulted ceilings and a dramatic floor-to-ceiling brick veneer fireplace that serves as the focal point of the home.The spacious living area flows into the dining space and kitchen, creating an ideal setup for entertaining. The kitchen is beautifully appointed with quartz countertops, custom cabinetry, stainless steel appliances, a farmhouse sink, and abundant workspace. Designed with privacy in mind, the split-bedroom floor plan places the primary suite on one side of the home, while two additional bedrooms, a full bath, and office are located on the opposite side. The office could easily serve as a fourth bedroom, nursery, hobby room, or additional guest space. The primary suite offers a spacious walk-in closet and a luxurious bath complete with dual vanities, a soaking tub, and a custom tiled shower with glass enclosure. A side entrance leads to an oversized attached carport and into a practical mudroom area. Tucked away nearby are the laundry room and a convenient half bath. Step outside to enjoy the covered rear porch overlooking the private backyard and wooded acreage beyond. Additional highlights include luxury vinyl plank flooring throughout the main living areas, quartz countertops in the kitchen and baths, ceiling fans in every bedroom, and an instant hot water heater. Whether you’re looking for room to roam, space for animals, gardening opportunities, or simply a peaceful retreat, this property offers endless possibilities. Disclaimer: CMLS has not reviewed and, therefore, does not endorse vendors who may appear in listings.
- Houzeo last checked: 0 minutes ago
- Listing updated: September 29, 2026 at 12:11 pm
- Listing Provided by: Jeanene Campbell | Peace Sotheby's International Realty
- Source: Consolidated MLS-SC | MLS#: 635261

Property Details
Status
Active
Type
Single Family Residence
No. of Stories
1
County
City
Neighborhood
--
Year Built
2023
HOA Fees
-
Finished Area
2,353 sqft
Lot Size
12 acres lot
Basement Area
- sqft
MLS Name
Consolidated MLS
MLS Number
635261
Days on Market
144

Continue Your Journey in App
Find your dream home, receive real-time updates, and many more!
Download App
Continue Your Journey in App
Find your dream home, receive real-time updates, and many more!
Location
Facts & Features
Rooms
Bedrooms & bathrooms
Bedrooms: 3
Bathrooms: 3
Bedroom 3
Level: Main
Great Room
Level: Main
Kitchen
Level: Main
Primary Bedroom
Level: Main
Bedroom 2
Level: Main
Dining Room
Level: Main
Interior
Cooling
Central
Exterior Features
Gutters Partial, Front Porch Covered, Back Porch Covered
Sewer
Septic
Interior Features
Attic Access, Ceiling Fan, Smoke Detector
Construction
Year Built
Year Built: 2023
Home type
Single Family Residence
Foundation Details
Crawl Space
Architectural Style
Ranch, Craftsman
Construction Materials
Vinyl
Utilities & Energy
Water Source
Well
Parking Features
Carport Attached
Fireplace Features
Wood Burning
Other Features
Subdivision Name
None
Price History
| Date | Event | Price |
|---|---|---|
09/29/2026 Source: | Listed for Sale | $590,000 +354.20% $251/sqft |
12/21/2015 Source: | Sold | $129,900 $55/sqft |


Getting Around 465 Mustang
Bike Score®

Somewhat Bikeable
20/100
Walk Score®

Car-Dependent
0/100
Data provided by Redfin
Nearby Homes





Find Homes by Property Features in Camden, SC


Based on information from the Consolidated Multiple Listing Service (Alternatively, from Columbia MLS or CMLS) through Oct 21, 2026, 12:30AM. All information provided is deemed reliable, but is not guaranteed to be accurate and should be independently verified. IDX information is provided exclusively for personal, non-commercial use, and may not be used for any purpose other than to identify prospective properties consumers may be interested in purchasing. © 2026 Consolidated Multiple Listing Service, Inc. All Rights Reserved.
 Advertising Broker: Nicholas Huscroft | Chosen Realty
