- Overview
- Description
- Property Details
- Location
- HOA Management
- Facts & Features
- Getting Around
- Nearby Homes



Street View
$997,500
Monthly Est:$4,965
 3 Beds
 3 Baths
1 full bath
 3,178sqft
465 N Skyline Dr, South Fork, CO 81154
$997,500
$4,965/moEst:
Get Pre-Approved
Single Family Residence
Built in 1997
$75.83/mo HOA
2 acres lot
$314/sq.ft
Description
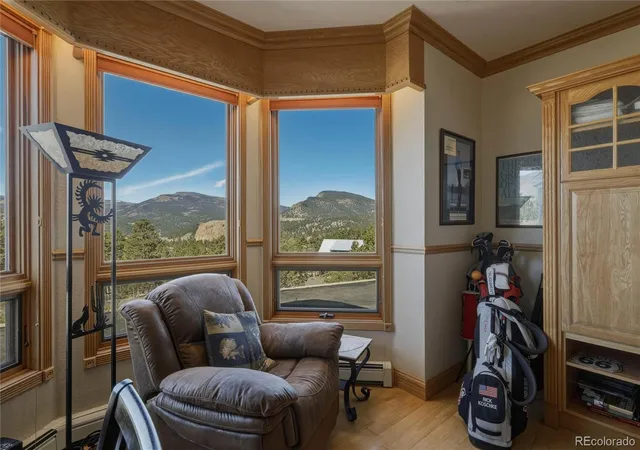
Located in the desirable Beaver Mountain subdivision, this mountain property sits on 2 acres and offers 2,544 square feet in the main home along with beautiful views and a layout designed for both everyday living and hosting guests.
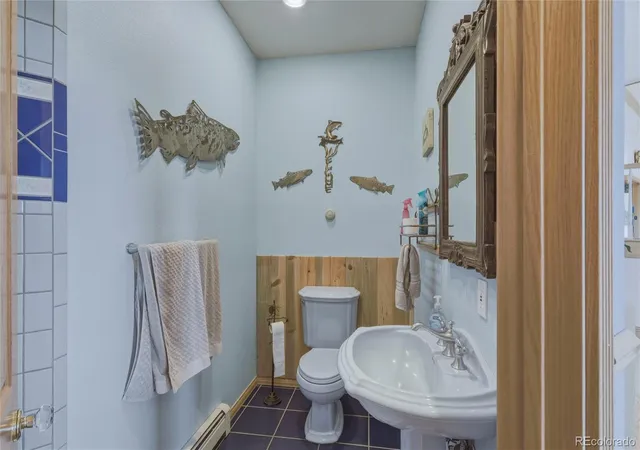
The main home features 2 bedrooms and 2 bathrooms, including a spacious primary suite with a large ensuite bathroom and walk-in closet. A separate dining area and third-floor bunk room provide additional flexible space for guests or extended stays. The living room is warm and inviting, anchored by a fireplace and complemented by baseboard propane heat for year-round comfort.
The kitchen is well-equipped for both daily use and entertaining, featuring a double wall oven, Viking 6-burner range with griddle, dishwasher, and refrigerator, along with ample space to gather.
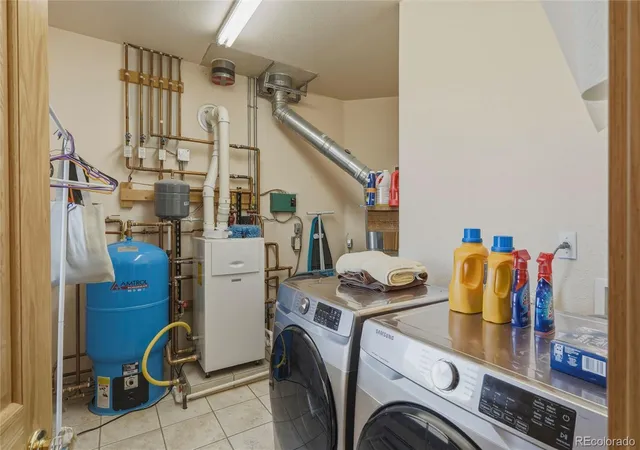
Both the interior and exterior of the home have been repainted within the last 3 years, offering a clean, well-maintained feel throughout. A backup generator running off a 12-volt battery adds an extra layer of reliability and peace of mind.
Outdoor living is just as functional, with a back deck that includes a concrete patio area and four planter boxes—ideal for enjoying the mountain setting, gardening, or relaxing outdoors.
The detached 2-car garage provides excellent storage for vehicles, gear, and mountain equipment, and includes a 624 square foot apartment above. This private space features 1 bedroom, 1 bathroom, built-in shelving, a built-in bar area, and an electric fireplace—ideal for guests, extended stays, or additional living flexibility.
Set in a scenic mountain setting, the property offers a balance of privacy and accessibility while still being part of a well-maintained subdivision. Beaver Mountain HOA dues include trash service, security cameras throughout the subdivision, and access to a private fishing pond, adding both convenience and value.
- Houzeo last checked: 10 minutes ago
- Listing updated: October 11, 2026 at 6:13 pm
- Listing Provided by: Brittany Hathorn (719) 588-0656 | EXIT Silver Thread Realty (719) 588-0656
- Source: DENVER (RE COLORADO) MLS-CO | MLS#: 9244489

Property Details
Status
Active
Type
Single Family Residence
No. of Stories
-
County
City
Neighborhood
--
Year Built
1997
HOA Fees
$75.83/mo
Finished Area
3,178 sqft
Lot Size
2 acres lot
Basement Area
- sqft
MLS Name
DENVER (RE COLORADO) MLS
MLS Number
9244489
MLS Status
Active
Days on Market
181

Continue Your Journey in App
Find your dream home, receive real-time updates, and many more!
Download App
Continue Your Journey in App
Find your dream home, receive real-time updates, and many more!
Location
HOA Management
Beaver Mountain Estates
HOA Fees
$910/ Annually
Disclaimer: Amenities are based on third-party information and may vary; buyers must independently verify all amenities, as information is deemed reliable but not guaranteed.
Facts & Features
Rooms
Bedrooms & bathrooms
Bedrooms: 3
Bathrooms: 3
Bedroom
Level: Upper
Bedroom
Level: Upper
Bedroom
Level: Upper
Bathroom Full
Level: Upper
Bathroom Three Quarter
Level: Upper
Bathroom Three Quarter
Level: Main
Interior
Sewer
Septic Tank
Heating
Steam
Cooling
None
Appliances
Dishwasher, Double Oven, Range, Refrigerator
Construction
Year Built
Year Built: 1997
Home type
Single Family Residence
Roof
Shingle
Construction Materials
Frame
Utilities & Energy
Water Source
Private
Basement
Crawl Space
Utilities
Electricity Connected, Propane
Other Features
Lot Features
Borders National Forest
Subdivision Name
Beaver Mountain Estate
Price History
| Date | Event | Price |
|---|---|---|
09/09/2026 Source: | Price Decreased | $1,100,000 -2.65% $346/sqft |
07/24/2026 Source: | Price Decreased | $1,130,000 -1.74% $356/sqft |
06/13/2026 Source: | Price Increased | $1,150,000 +15.29% $362/sqft |
04/20/2026 Source: | Price Decreased | $997,500 -16.88% $314/sqft |
04/20/2026 Source: | Listed for Sale | $1,200,000 $378/sqft |

Nearby Homes
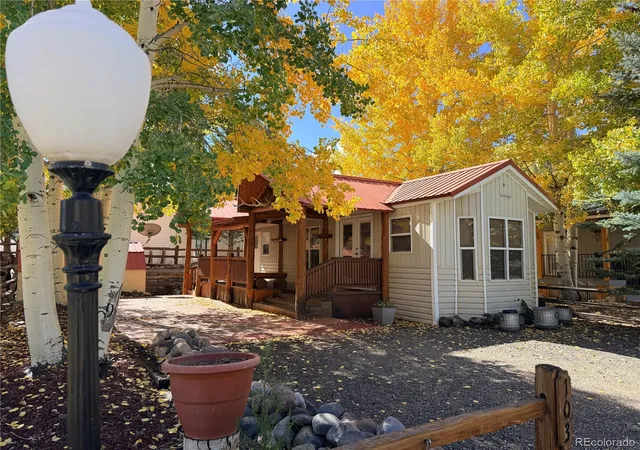


Find Homes by Property Features in South Fork, CO

Based on information from REcolorado®, Inc.through Oct 18, 2026, 06:30PM. Not all properties were listed and/or closed by Company. This representation is based in whole or in part on content supplied by REcolorado®, Inc. REcolorado®, Inc. does not guarantee nor is it in any way responsible for its accuracy. Content maintained by REcolorado®, Inc. may not reflect all real estate activity in the market. Some IDX listings have been excluded from this website. Any use search of data on the website, other than by a consumer looking to purchase real estate, is prohibited. If Houzeo suspect “scraping” of the data has occurred, the suspicion and any evidence will be reported to the MLS. IDX information is provided exclusively for consumers' personal non-commercial use. It may not be used for any purpose other than to identify prospective properties consumers may be interested in purchasing. The data is deemed reliable but is not guaranteed by REcolorado®. The use of the IDX Data may be subject to an end user license agreement prescribed by REcolorado® as amended from time to time.
Based on information submitted to the MLS GRID as of Oct 18, 2026, 06:30PM. All data is obtained from various sources and may not have been verified by broker or MLS GRID. Supplied Open House information is subject to change without notice. All information should be independently reviewed and verified for accuracy. Properties may or may not be listed by the office/agent presenting the information. ©2026 REcolorado®, Inc. All Rights Reserved.
 Advertising Broker: Albert Gollas | Gollas and Company, Inc.
