
- Overview
- Description
- Property Details
- Location
- HOA Management
- Facts & Features
- Getting Around

Street View
$1,485,000
Monthly Est:$7,391
 1 Bed
 1 Bath
1 full bath
 --sqft
465 W 23Rd St #14A, New York, NY 10011
$1,485,000
Get Pre-Approved
Apartment
Built in 1932
$2,789/mo HOA
-- sqft lot
--/sqft
Description
Simply the best one-bedroom offering at the iconic London Terrace Towers…
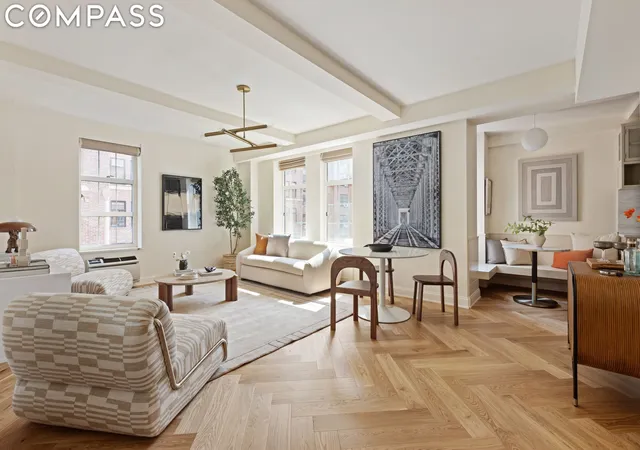
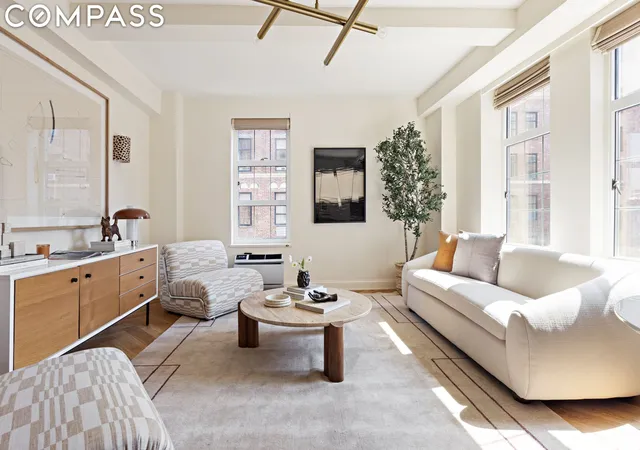
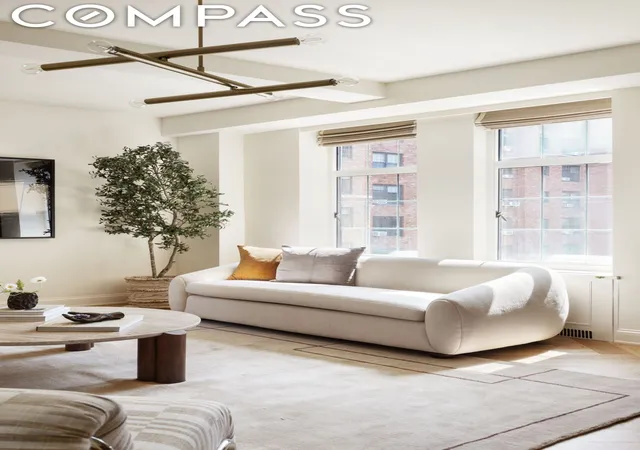
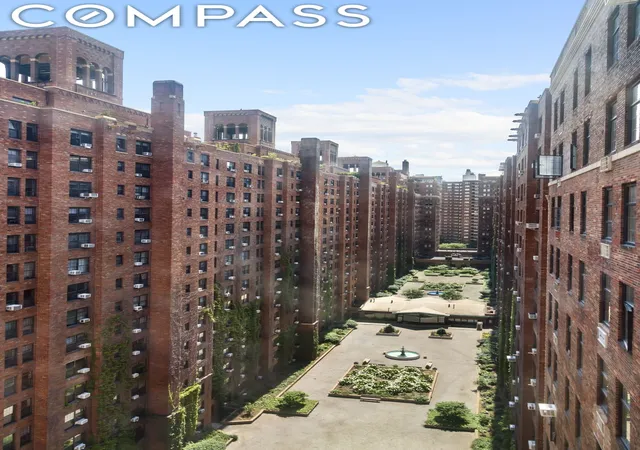
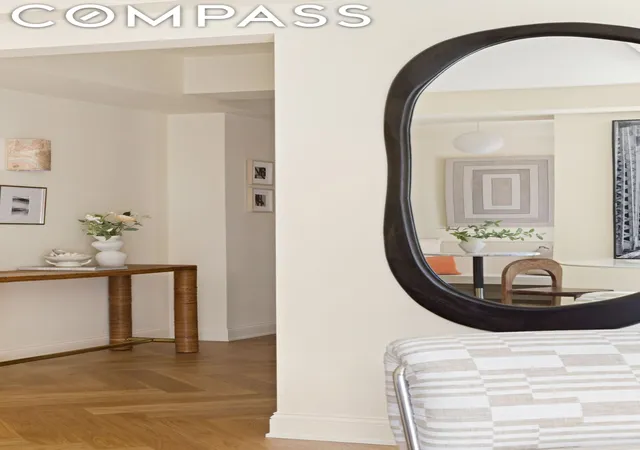
Positioned high on the fourteenth floor’s corner perch, Apartment 14A features one of the most desirable and gracious floor plans in all of London Terrace, with open sky views, bright eastern light and sweeping vistas of the bucolic private courtyard and gardens below. Having recently underwent a meticulous renovation, no detail was overlooked: European white oak herringbone floors, new Friedrich Smart through-the-wall 3-fan air-conditioning systems in every room, custom window treatments, and an extensive LED lighting system throughout.
Enter the apartment via a grandly scaled entry that leads to the home’s sunlit corner living room, the perfect centerpiece for entertaining. Unique to this line at London Terrace is the separate windowed eat-in kitchen, adjacent to the living space. The kitchen has been beautifully appointed with the highest level of fixtures, finishes and appliances:
- Danby marble slab countertops,
- custom oak millwork with LED interior lighting and ribbed glass panels,
- Bertazonni professional series range and ventilation hood,
- Liebherr custom panel, counter depth refrigerator with biofresh/freezer ice maker,
- Kohler riverbed double sink with Grohe pull spray single hole faucet,
- Aquasana filtered system with dedicated water spout,
- Built-in eat-in kitchen banquet,
- Pull-out pantry storage.
The home’s primary bedroom is a sublime sanctuary, with custom cove storage with inset lighting, an oversized custom walk-in closet and the most gracious primary bath with appointments that include:
- Danby Marble counters and trims,
- Custom oak double vanity with woven wood finishes and Kingston Brass fitting,
- Kohler “Reach Curb” toilet with Bidet multi function seat & sanitizing system with remote control,
- Windowed tiled shower with Kohler shower valves and trim sets with separate hand held shower,
- Saunacloud Infrared sauna with cedar interior with bench and glass door.
London Terrace Towers also provides an impressive array of amenities, including a 24-hour doorman, heated pool, fitness center, steam rooms, saunas, and a beautifully furnished roof deck with stunning city views.
Pets are welcome, and unlimited subletting is allowed after one year of ownership. There is a 1% flip tax paid by purchaser.
- Houzeo last checked: 12 hours ago
- Listing updated: May 15, 2026 at 11:32 am
- Listing Provided by: Stephen Ferrara (646) 761-7038 , Clayton Thomas Orrigo (212) 960-3306 | Compass (212) 913-9058
- Source: Rebny MLS-NY | MLS#: RLS10988305

This condo is in:

Property Details
Status
Pending
Type
Condominium
No. of Stories
19
County
City
Neighborhood
Year Built
1932
HOA Fees
$2789/mo
Finished Area
- sqft
Lot Size
-- sqft lot
Basement Area
- sqft
MLS Name
Rebny MLS
MLS Number
RLS10988305
Days on Market
866

Continue Your Journey in App
Find your dream home, receive real-time updates, and many more!
Continue Your Journey in App
Find your dream home, receive real-time updates, and many more!
Location
HOA Management
N/A
HOA Fees
$2,789/ Monthly
Disclaimer: Amenities are based on third-party information and may vary; buyers must independently verify all amenities, as information is deemed reliable but not guaranteed.
Facts & Features
Rooms
Bedrooms & bathrooms
Bedroom: 1
Bathroom: 1
Interior
Appliances
Cooktop, Dishwasher, Freezer, Gas Cooktop, Gas Oven, Range, Refrigerator, Range Hood, Stainless Steel Appliances
Cooling
Other, Wall Units
Exterior Features
Courtyard, Garden
Flooring
Hardwood
Heating
Wall Furnace
Interior Features
Bidet, Built In Features, Chandelier, Double Vanity, Eat In Kitchen, High Ceilings, Pantry, Recessed Lighting, Sauna, Walk In Closets
Utilities & Energy
Laundry Features
Common On Floor, Common Area
Parking Features
Garage
Other Features
Subdivision Name
Chelsea
Price History
| Date | Event | Price |
|---|---|---|
07/16/2024 Source: | Pending | $1,485,000 $0/sqft |

Chelsea Ranks # in New York, NY


Homes

Rental Prices

Median Home Price
Find Homes by Property Features in New York, NY


The real estate listing data marked with this icon comes from the IDX program of the RLS at REBNY Listing Service (RLS). Listing information for certain New York City properties provided courtesy of the Real Estate Board of New York's Residential Listing Service (the "RLS") through Nov 02, 2026, 02:15PM. Information deemed reliable but not guaranteed. Information is provided exclusively for consumers' personal, non-commercial use, and may not be used for any purpose other than the identification of potential properties for purchase. The information contained in this listing has not been verified by the RLS and should be verified by the consumer. The listing information provided here is for the consumer's personal, non-commercial use. Retransmission, redistribution or copying of this listing information is strictly prohibited except in connection with a consumer's consideration of the purchase and/or sale of an individual property. This listing information is not verified for authenticity or accuracy and is not guaranteed and may not reflect all real estate activity in the market. Buyer to verify all information. © 2026 The Real Estate Board of New York, Inc. All rights reserved.
 Advertising Broker: Derek Greene | The Greene Realty Group
