
- Overview
- Description
- Property Details
- Location
- HOA Management
- Facts & Features
- Getting Around



$595,000
Monthly Est:$2,962
 1 Bed
 1 Bath
1 full bath
 850sqft
465 W 23Rd St #4G, New York City, NY 10011
$595,000
Get Pre-Approved
Apartment
Built in 1930
$1,766/mo HOA
-- sqft lot
$700/sq.ft
Description
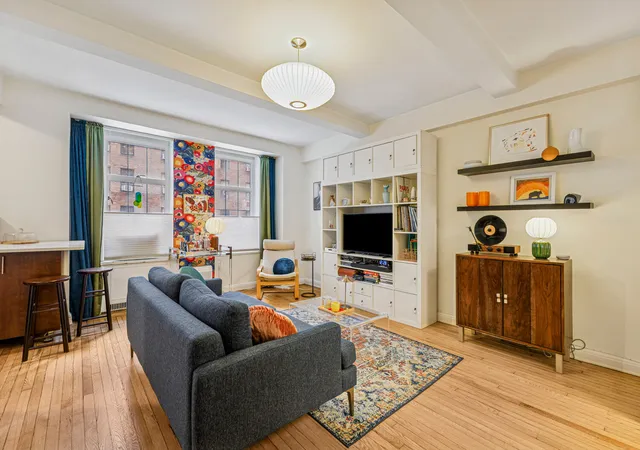
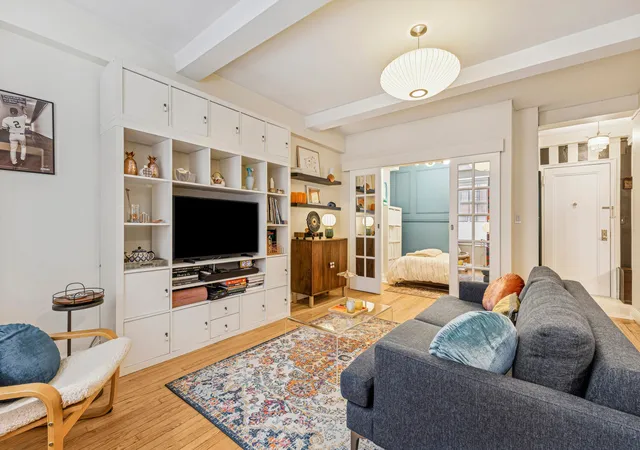
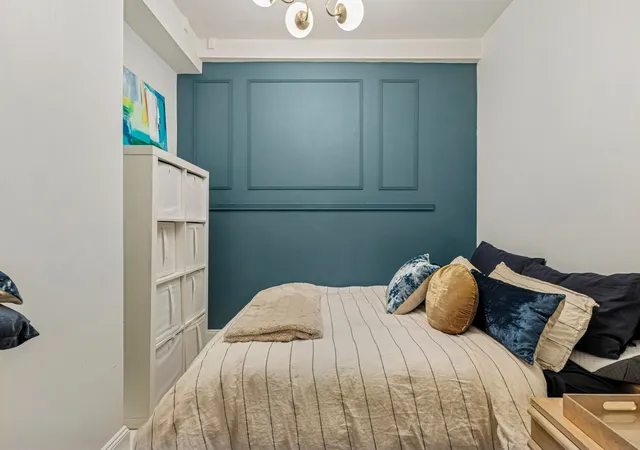
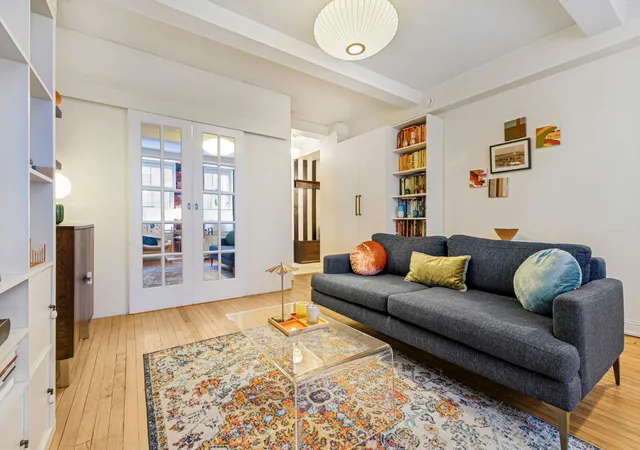
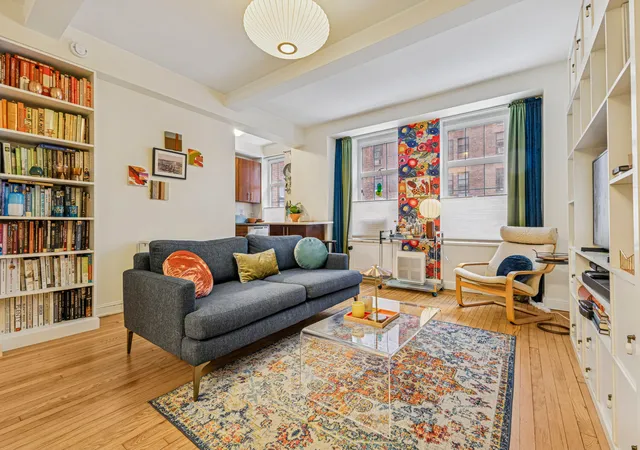
An exceptional pre war home awaits in West Chelsea! Welcome to this tastefully renovated 1930's era Alcove Studio home located in iconic London Terrace Towers Co-op. This fine residence offers a perfect blend of pre-war charm with modern elegance, featuring a separate Bed Alcove area enclosed with mirrored window pane sliding french doors. Google my name to contact me directly. APARTMENT FEATURES: Intelligent Layout: Northern exposures fill the living space with natural light from 3 oversized casement style double paned windows. Efficient Smart Kitchen: windowed and open to the main room, featuring custom cabinetry, premium appliances and se
Extra-large walk-in closet for an abundance of ample storage.
Prewar Bathroom: subway tiles, extra-deep cast iron soaking tub, pedestal sink w/ three mirror front medicine cabinet.
ADDITIONAL HIGHLIGHTS:
Gracious entry foyer
9 "+/- beamed ceilings
Restored prewar details
Solid oak wood floors
Extra tall casement style windows
London Terrace Towers offers an unparalleled suite of amenities:
Full-time doormen, onsite management office, and live-in superintendent
Lushly landscaped roof deck with teak furnishings, and stunning NYC + Hudson river views
1/2 Olympic size indoor pool, steam rooms, and saunas
Health Club with state of art exercise equipment, (additional charge)
On-site bike room, storage facilities, bike rooms and underground parking (additional charge)
Central laundry facilities
Verizon Fios and Spectrum cable-/ internet ready
Pet-friendly building for shareholders
Situated in the heart of West Chelsea, this residence is surrounded by premier dining, art galleries, and fine shopping. The High Line Promenade, Hudson River Park, and vibrant neighborhood energy make this a truly exceptional place to call home.
Don't miss this rare opportunity to own a stunning home in one of Chelsea's most coveted addresses.
LTT Co-op maintains a 2% of purchase price transfer fee /tax paid 1 percent-Buyer/s 1 percent-Seller/s.
- Houzeo last checked: 12 hours ago
- Listing updated: July 30, 2026 at 6:11 am
- Listing Provided by: Bruce W Solomon (917) 763-3472 | Douglas Elliman Real Estate (212) 891-7000
- Source: Rebny MLS-NY | MLS#: RLS20046645

This condo is in:

Property Details
Status
Pending
Type
Condominium
No. of Stories
21
County
City
Neighborhood
--
Year Built
1930
HOA Fees
$1766/mo
Finished Area
850 sqft
Lot Size
-- sqft lot
Basement Area
- sqft
MLS Name
Rebny MLS
MLS Number
RLS20046645
Days on Market
423

Continue Your Journey in App
Find your dream home, receive real-time updates, and many more!
Continue Your Journey in App
Find your dream home, receive real-time updates, and many more!
Location
HOA Management
N/A
HOA Fees
$1,766/ Monthly
Disclaimer: Amenities are based on third-party information and may vary; buyers must independently verify all amenities, as information is deemed reliable but not guaranteed.
Facts & Features
Rooms
Bedrooms & bathrooms
Bedroom: 1
Bathroom: 1
Interior
Appliances
Washer Dryer Allowed
Exterior Features
Building Courtyard, Building Roof Deck, Private Outdoor Space Under60sqft
Utilities & Energy
Basement
Other
Laundry Features
Building In Basement
Other Features
Subdivision Name
Chelsea
Community Features
Sauna
Patio And Porch Features
None
Price History
| Date | Event | Price |
|---|---|---|
01/25/2026 Source: | Pending | $595,000 $700/sqft |
09/06/2025 Source: | Listed for Sale | $595,000 $700/sqft |

Find Homes by Property Features in New York City, NY


The real estate listing data marked with this icon comes from the IDX program of the RLS at REBNY Listing Service (RLS). Listing information for certain New York City properties provided courtesy of the Real Estate Board of New York's Residential Listing Service (the "RLS") through Nov 02, 2026, 02:15PM. Information deemed reliable but not guaranteed. Information is provided exclusively for consumers' personal, non-commercial use, and may not be used for any purpose other than the identification of potential properties for purchase. The information contained in this listing has not been verified by the RLS and should be verified by the consumer. The listing information provided here is for the consumer's personal, non-commercial use. Retransmission, redistribution or copying of this listing information is strictly prohibited except in connection with a consumer's consideration of the purchase and/or sale of an individual property. This listing information is not verified for authenticity or accuracy and is not guaranteed and may not reflect all real estate activity in the market. Buyer to verify all information. © 2026 The Real Estate Board of New York, Inc. All rights reserved.
 Advertising Broker: Derek Greene | The Greene Realty Group
