
- Overview
- Description
- Property Details
- Location
- HOA Management
- Facts & Features
- Getting Around


Street View
$615,000
Monthly Est:$3,061
 -- Bed
 1 Bath
1 full bath
 --sqft
465 W 23rd Street #9I, New York City, NY 10011
$615,000
Get Pre-Approved
Apartment
Built in 1932
$1,692/mo HOA
-- sqft lot
--/sqft
Description
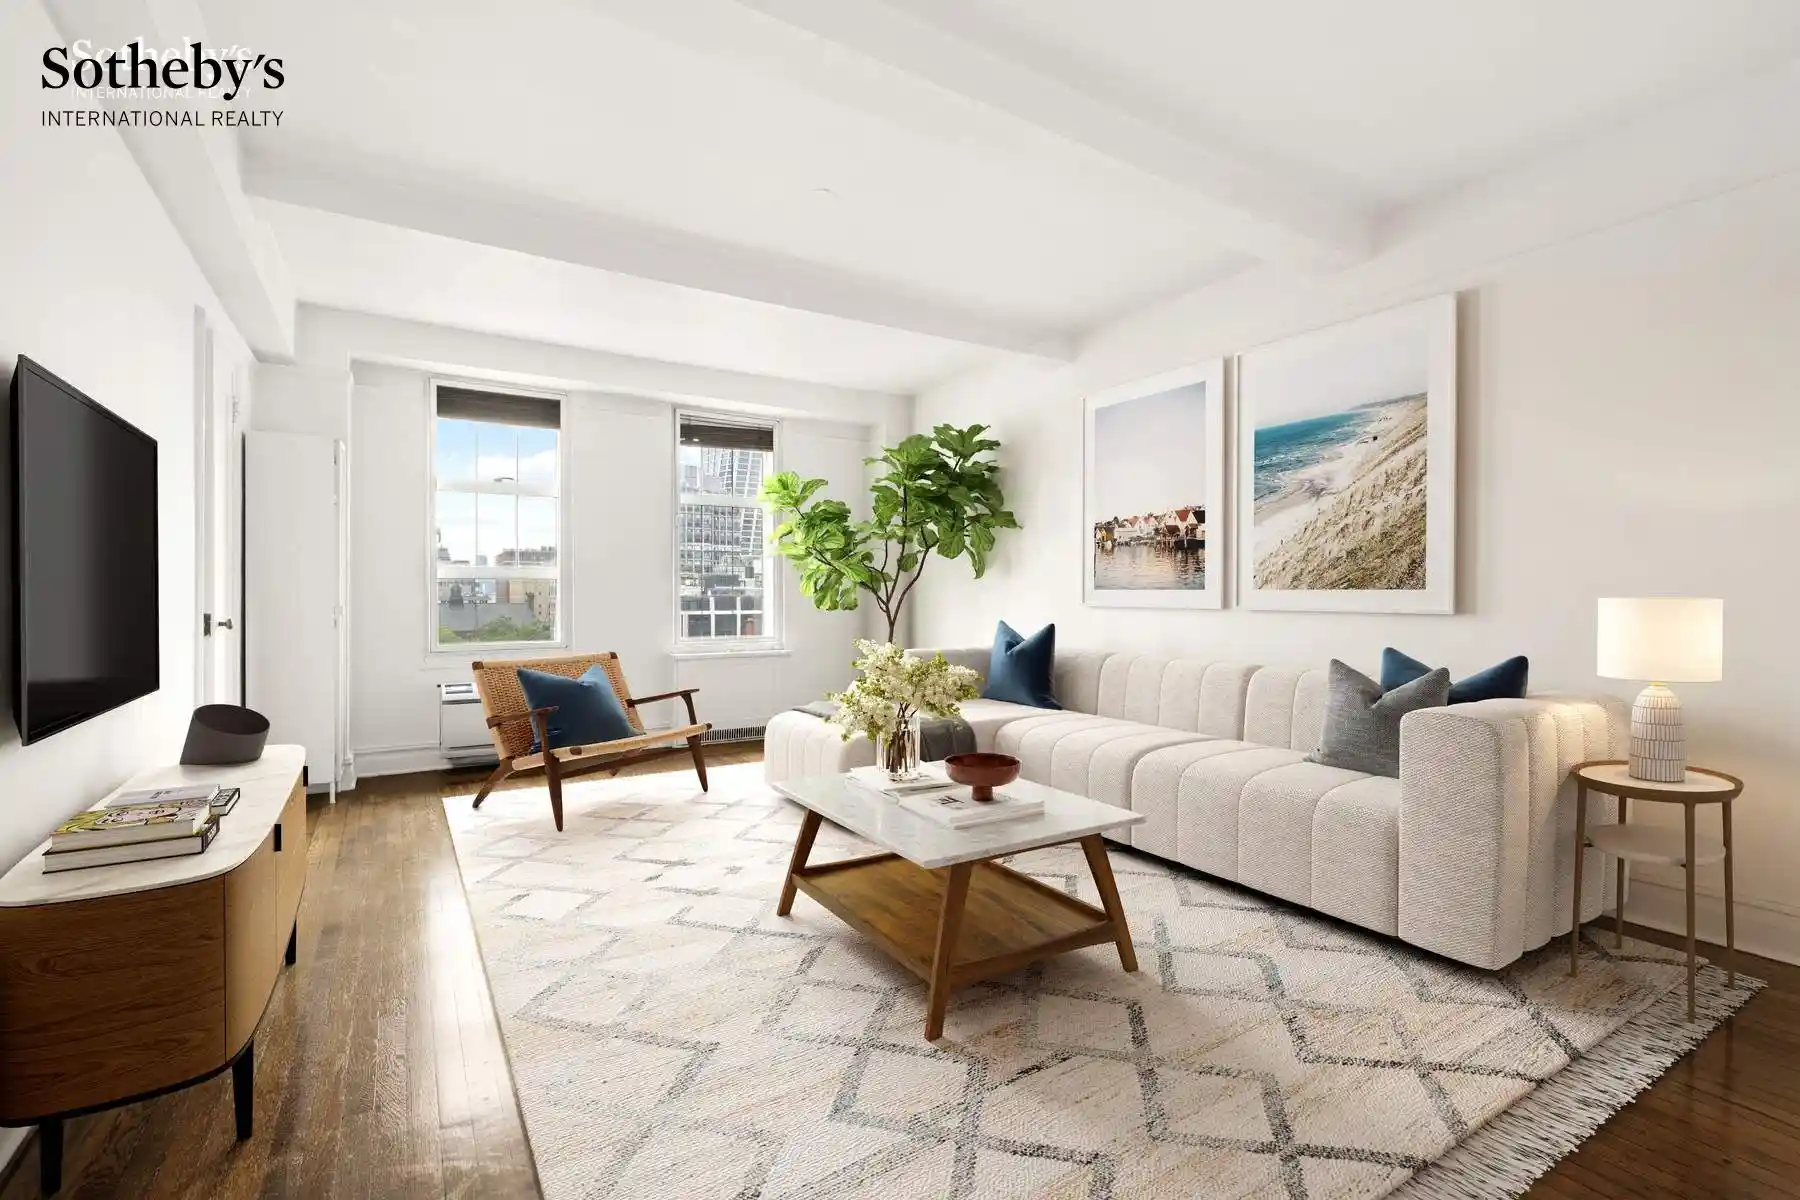
Sunny, charming, and filled with prewar character, this spacious alcove studio at London Terrace Towers enjoys beautiful unobstructed southern views over the Chelsea Historic District. With the landmarked district directly across the street, these open views and wonderful natural light are protected for years to come.
The apartment retains many of the details that give London Terrace homes their distinctive appeal, including hardwood floors and beamed ceilings. A generous alcove provides excellent flexibility and can easily function as a separate sleeping area or comfortable home office.
The windowed kitchen offers good natural light and an opportunity to update and create a space tailored to your own taste. The bathroom retains much of its original prewar character, with classic period tile and a newly reglazed cast-iron tub.
A separate dressing area with a large closet provides excellent storage and adds to the apartment’s thoughtful layout.
With its sunny protected views, flexible floor plan, original architectural detail, and prime West Chelsea location, this is a wonderful opportunity to own a distinctive home at one of the neighborhood’s most iconic prewar addresses.
London Terrace Towers is comprised of four distinctive corner buildings located along Ninth and Tenth Avenues between West 23rd and West 24th Streets in the heart of West Chelsea.
Residents enjoy an impressive array of amenities, including full-time lobby attendants, a heated half-Olympic-size indoor swimming pool, a private health club offering professional training services, steam rooms and saunas, a landscaped roof deck with an outdoor shower, bicycle rooms, laundry facilities, and basement storage, subject to availability.
Ideally situated in one of Manhattan’s most vibrant neighborhoods, London Terrace Towers is just moments from Hudson River Park, the High Line, and Chelsea Piers, as well as West Chelsea’s renowned collection of restaurants, galleries, shops, and cultural destinations. Its combination of prewar character, extensive amenities, and exceptional location has made London Terrace Towers a longtime favorite for downtown living.
Originally completed in 1930, the Towers were converted to cooperative ownership in 1988. The buildings located in the center of the block remained rental properties and are known as London Terrace Gardens, a separate and independently operated complex.
London Terrace Towers permits guarantors and co-purchasing and allows up to 80% financing. The cooperative is pet-friendly. After one full year of ownership, unlimited subletting is permitted, subject to board approval and applicable fees. The flip tax is 1% payable by the seller and 1% payable by the buyer.
Please note that some photos have been virtually staged to show a furnished home.
Flip Tax is 1% by Buyer and 1% by Seller
There is a monthly credit for utilities of $47.25 to offset maintenance.
- Houzeo last checked: 4 hours ago
- Listing updated: October 25, 2026 at 6:08 am
- Listing Provided by: Glenn J Norrgard (917) 822-6840 , Samantha Sitinas (203) 241-1272 | Sothebys International Realty (212) 431-2460
- Source: Rebny MLS-NY | MLS#: RLS20115915

This condo is in:

Property Details
Status
Active
Type
Condominium
No. of Stories
19
County
City
Neighborhood
--
Year Built
1932
HOA Fees
$1692/mo
Finished Area
- sqft
Lot Size
-- sqft lot
Basement Area
- sqft
MLS Name
Rebny MLS
MLS Number
RLS20115915
Days on Market
47

Continue Your Journey in App
Find your dream home, receive real-time updates, and many more!
Continue Your Journey in App
Find your dream home, receive real-time updates, and many more!
Location
HOA Management
N/A
HOA Fees
$1,692/ Monthly
Disclaimer: Amenities are based on third-party information and may vary; buyers must independently verify all amenities, as information is deemed reliable but not guaranteed.
Facts & Features
Rooms
Bedrooms & bathrooms
Bedroom: --
Bathroom: 1
Interior
Flooring
Hardwood
Interior Features
Entrance Foyer
Exterior Features
Building Garden, Building Roof Deck
Utilities & Energy
Parking Features
Garage
Laundry Features
Common On Floor, Common Area
Pool Features
Indoor
Other Features
Community Features
Sauna
Subdivision Name
Chelsea
Price History
| Date | Event | Price |
|---|---|---|
09/17/2026 Source: | Listed for Sale | $615,000 $0/sqft |

Find Homes by Property Features in New York City, NY


The real estate listing data marked with this icon comes from the IDX program of the RLS at REBNY Listing Service (RLS). Listing information for certain New York City properties provided courtesy of the Real Estate Board of New York's Residential Listing Service (the "RLS") through Nov 04, 2026, 12:45PM. Information deemed reliable but not guaranteed. Information is provided exclusively for consumers' personal, non-commercial use, and may not be used for any purpose other than the identification of potential properties for purchase. The information contained in this listing has not been verified by the RLS and should be verified by the consumer. The listing information provided here is for the consumer's personal, non-commercial use. Retransmission, redistribution or copying of this listing information is strictly prohibited except in connection with a consumer's consideration of the purchase and/or sale of an individual property. This listing information is not verified for authenticity or accuracy and is not guaranteed and may not reflect all real estate activity in the market. Buyer to verify all information. © 2026 The Real Estate Board of New York, Inc. All rights reserved.
 Advertising Broker: Derek Greene | The Greene Realty Group
