- Overview
- Description
- Property Details
- Location
- HOA Management
- Facts & Features
- Getting Around
- Nearby Homes


Street View
$204,500
Monthly Est:$1,018
 2 Beds
 2 Baths
2 full baths
 970sqft
4650 Cove Cir #209, Saint Petersburg, FL 33708
$204,500
$1,018/moEst:
Get Pre-Approved
Condominium
Built in 1970
$-- HOA
25,789 sqft lot
$211/sq.ft
Description
**THIS CONDO IS BEING SOLD SUBJECT TO THE CURRENT LEASE IN PLACE WHICH EXPIRES ON 1/31/2027**
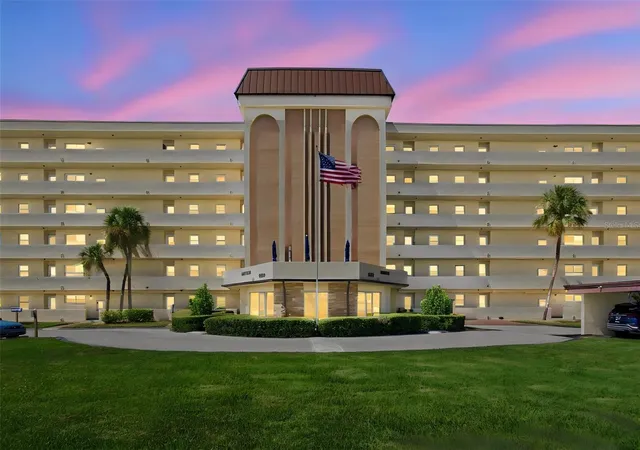
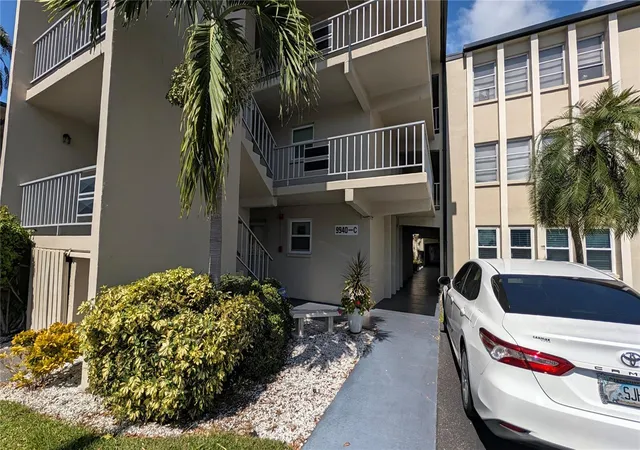
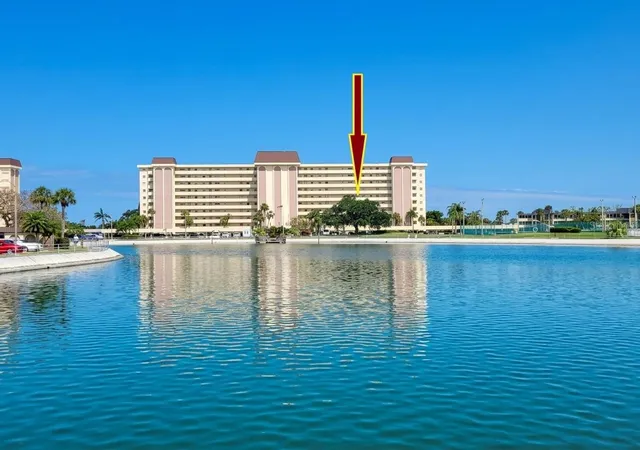
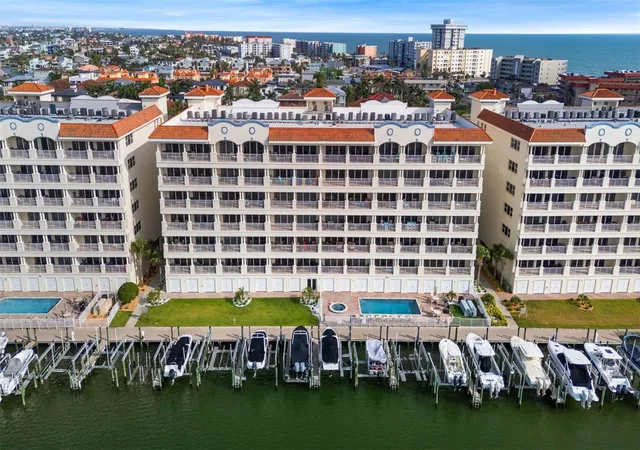
Welcome to 4650 Cove Circle, #209, located in beautiful St. Petersburg, Florida, in the Hamilton House Building at Sea Towers! This spacious 2 Bedroom, 2 Full Bath Condo is Florida living at its best. Sea Towers is a highly desirable 55+ waterfront community in beautiful St. Petersburg, Florida. This well-positioned second-floor condo offers comfort, convenience, and a relaxed Florida lifestyle just minutes from the Gulf beaches.
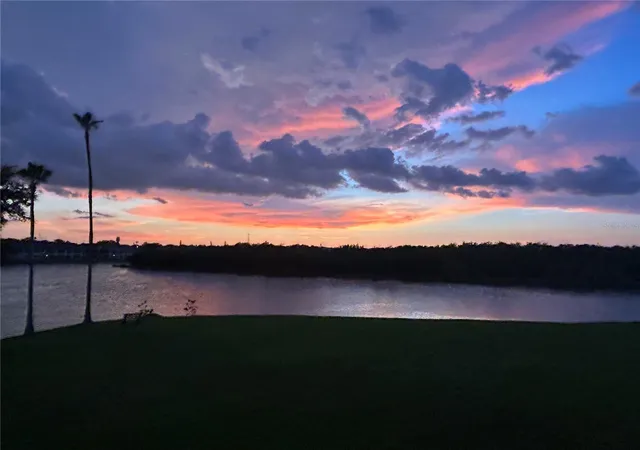
This spacious 2-bedroom, 2-bath residence features a bright and functional floor plan that flows effortlessly from the kitchen into the combined living and dining area, creating an open and inviting space that feels larger than the square footage suggests. Large windows bring in natural light while offering partial water views from both the living room and the primary bedroom, providing a peaceful backdrop to everyday living.
The primary suite offers a comfortable retreat with an en-suite bathroom and water views, while the second bedroom and full bathroom provide ideal space for guests, a home office, or additional living flexibility. For added peace of mind, all west-facing windows are equipped with hurricane shutters.
The seller is including a one-year Homeowner Warranty valued at approximately $450, providing coverage for major appliances as well as plumbing and electrical systems.
The Hamilton House is the most conveniently located building in Sea Towers, positioned immediately inside the guard-gated entrance for easy access in and out of the community. The unit also includes a covered parking space and a private 4x4x4 storage locker conveniently located on the same floor, just a few steps away. Additionally, there is currently free washer and dryer usage conveniently located right by the elevators on the first floor.
Sea Towers offers an impressive array of resort-style amenities in a beautifully maintained waterfront setting. Residents enjoy two heated pools, saunas, tennis and pickleball courts, shuffleboard, a fitness center, card room, billiards room, and a scenic waterfront grilling and lounge area complete with covered seating and restrooms.
The community is well-managed with healthy reserves, and the Milestone Inspection has already been completed.
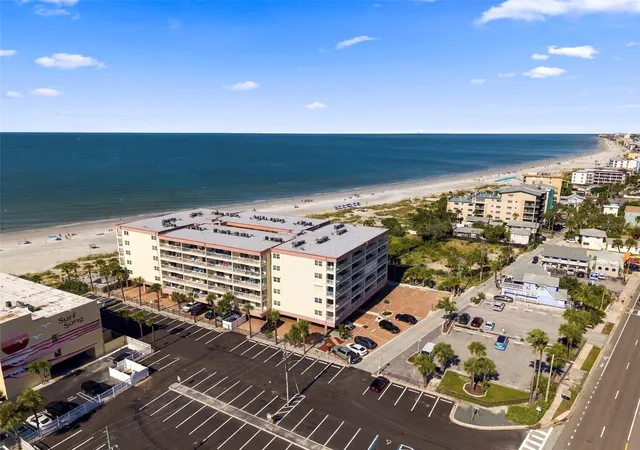
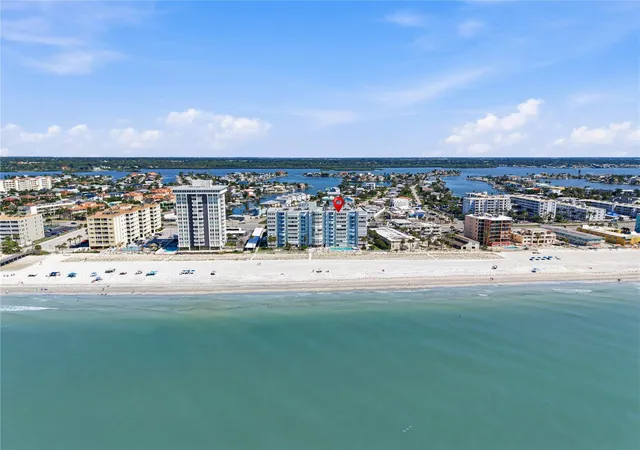
Located just minutes from Madeira Beach, Seminole City Center, grocery stores, restaurants, and shopping, the location offers the perfect balance of convenience and coastal living. Bike to the beach, enjoy nearby waterfront dining, or simply relax within this vibrant and amenity-rich community. This unit also features the only carport in the complex that allows you to drive straight in to park under the carport and easily pull straight out!
Information herein is deemed reliable but not guaranteed. Listing Broker/Agent makes no warranties, express or implied, as to the accuracy of any information (including, without limitation, square footage, room sizes, acreage, boundaries, lot lines, schools, utilities, zoning, or condition). Buyer and Buyer’s Agent are advised to independently verify all facts and measurements through inspections, surveys, and appropriate professionals. Seller and/or Listing Agent have not occupied the property (if applicable), and therefore have limited knowledge of the property’s history and condition; representations, if any, are based on available records and visual observation.
- Houzeo last checked: 12 hours ago
- Listing updated: September 30, 2026 at 7:45 pm
- Listing Provided by: Austin James Rankin (727) 242-3357 | DALTON WADE INC (888) 668-8283
- Source: Stellar MLS-FL | MLS#: TB8485621

This condo is in:
 Pickleball Court
 Tennis Court
 Boat Dock / Slip
 Marina
 Hot Tub / Spa
 Sauna / Steam Room
 Clubhouse
 Fitness Center
 Recreation Facilities
 Shuffleboard
Property Details
Status
Active
Type
Condominium
No. of Stories
1
County
City
Neighborhood
--
Year Built
1970
HOA Fees
-
Finished Area
970 sqft
Lot Size
25,789 sqft lot
Basement Area
- sqft
MLS Name
Stellar MLS
MLS Number
TB8485621
MLS Status
Active
Days on Market
218
Cumulative Days on Market
196

Continue Your Journey in App
Find your dream home, receive real-time updates, and many more!
Download App
Continue Your Journey in App
Find your dream home, receive real-time updates, and many more!
Location
HOA Management
Federation of Sea Towers
HOA Fees
$-/
Amenities
 Amenities and services may be covered by one or multiple associations and service providers.
 Water
 Sewer
 Internet
 Laundry
 Elevator
 Security Guard
 Pool
 Maintenance
 Tennis
 Trash Pickup
 Cable TV
 Security Gate
 Recreational Facilities
Escrow Reserves Fund
Disclaimer: Amenities are based on third-party information and may vary; buyers must independently verify all amenities, as information is deemed reliable but not guaranteed.
Facts & Features
Rooms
Bedrooms & bathrooms
Bedrooms: 2
Bathrooms: 2
Foyer
Level: First
Area: 30.69 Square Feet
Dimensions: 3.3x9.3
Kitchen
Level: First
Area: 96.60 Square Feet
Dimensions: 9.2x10.5
Dining Room
Level: First
Area: 113.74 Square Feet
Dimensions: 12.1x9.4
Living Room
Level: First
Area: 162.50 Square Feet
Dimensions: 13x12.5
Primary Bedroom
Level: First
Area: 165.00 Square Feet
Dimensions: 11x15
Bathroom 1
Level: First
Area: 42.18 Square Feet
Dimensions: 7.4x5.7
Bedroom 1
Level: First
Area: 19.55 Square Feet
Dimensions: 1.7x11.5
Bathroom 2
Level: First
Area: 40.04 Square Feet
Dimensions: 5.2x7.7
Interior
Exterior Features
Hurricane Shutters
Interior Features
Ceiling Fans(s), Living Room/dining Room Combo
Sewer
Public Sewer
Appliances
Built In Oven, Cooktop, Dishwasher, Disposal, Refrigerator
Flooring
Carpet, Laminate
Cooling
Central Air
Heating
Central
Construction
Year Built
Year Built: 1970
Home type
Condominium
Foundation Details
Slab
Construction Materials
Block
Roof
Other
Utilities & Energy
Utilities
Cable Available, Electricity Connected
Security Features
Gated Community
Association Amenities
Cable Tv, Elevators, Gated, Laundry, Pool, Tennis Court(s)
Water Source
Public
Laundry Features
None
Other Features
Community Features
Clubhouse, Fitness Center, Tennis Court(s)
Subdivision Name
Hamilton House The Condo
Price History
| Date | Event | Price |
|---|---|---|
07/10/2026 Source: | Sold | $1,600 $2/sqft |
06/23/2026 Source: | Price Decreased | $1,600 -99.22% $2/sqft |
06/23/2026 Source: | Price Decreased | $204,500 -0.24% $211/sqft |
05/12/2026 Source: | Price Increased | $205,000 +11958.82% $211/sqft |
05/12/2026 Source: | Price Decreased | $1,700 -99.19% $2/sqft |

Show more
Nearby Homes
Find Homes by Property Features in Saint Petersburg, FL
Nearby New Homes For Sale

Based on information from Stellar MLS® through Oct 22, 2026, 03:45PM as submitted to and distributed by MLS GRID. All data is obtained from various sources and may not have been verified by the broker or MLS GRID. Supplied Open House Information is subject to change without notice. All information should be independently reviewed and verified for accuracy. Properties may or may not be listed by the office/agent presenting the information. IDX information is provided exclusively for consumers’ personal non-commercial use. It may not be used for any purpose other than to identify prospective properties consumers may be interested in purchasing. The data is deemed reliable but is not guaranteed by MLS GRID. The use of the MLS GRID Data may be subject to an end-user license agreement prescribed by the Member Participant’s applicable MLS, if any, and as amended from time to time. © 2026 Stellar MLS. All Rights Reserved.
 Advertising Broker: Fred McGill | Simple Showing, Inc
