
- Overview
- Description
- Property Details
- Location
- HOA Management
- Facts & Features
- Getting Around
- Nearby Homes

 3D Tour

$1,775,000
Monthly Est:$8,835
 4 Beds

4 full baths + 2 half baths
 7,757sqft
4650 S Hawks Way, Bloomington, IN 47401
$1,775,000
$8,835/moEst:
Manufactured On Land
Built in 2005
$-- HOA
2.17 acres lot
$229/sq.ft
Description
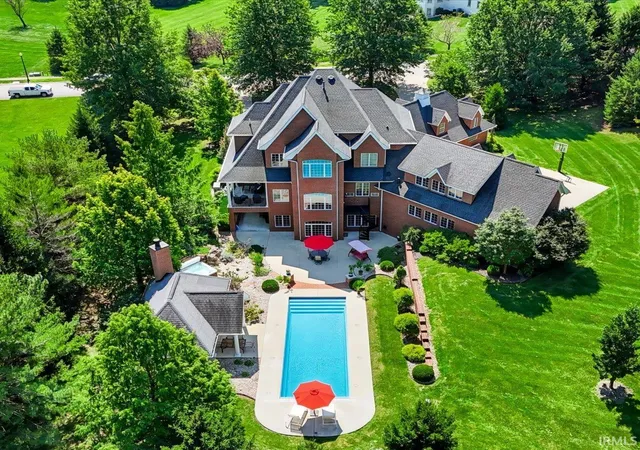
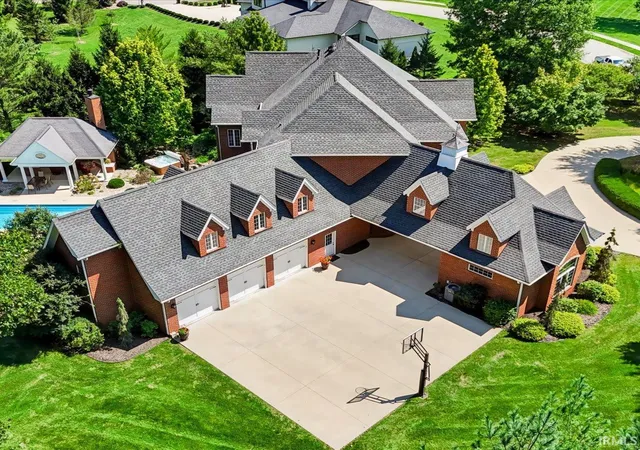
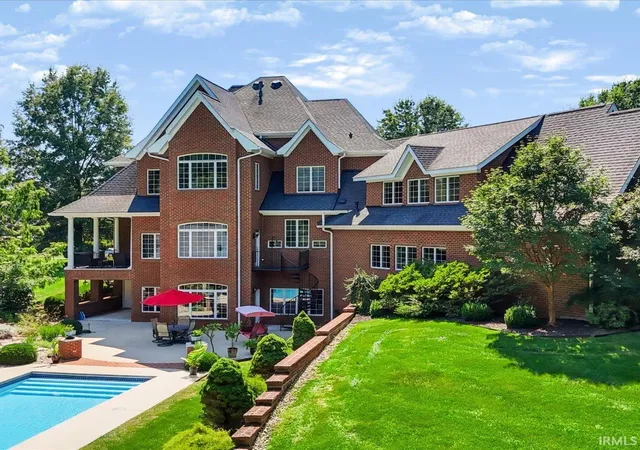
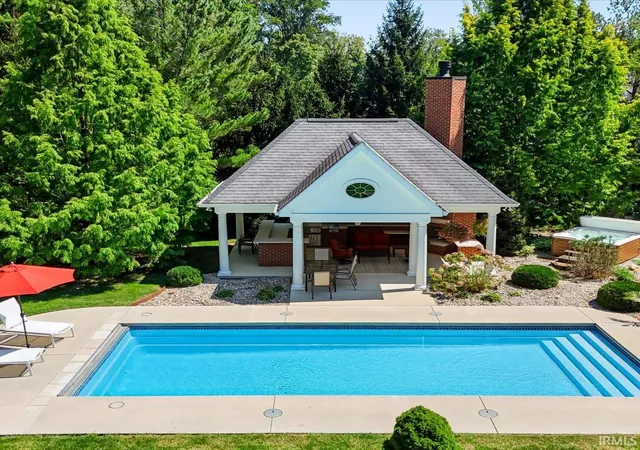
This exceptional all-brick home in Sterling Woods offers quality and unique architectural details throughout. A covered porch with double French door entry leads to a welcoming 2-story foyer. The main level includes a flexible music/formal living room, a dining room with classic wainscoting, a great room with a large brick fireplace and built-ins that is open to the kitchen and breakfast/every-day dining area. The kitchen features custom Amish cabinetry, high-end appliances, granite and limestone countertops, a brick backsplash, copper hood, and a breakfast bar. The sunny breakfast room overlooks the pool and patio. The main-level guest suite has a private full bath and porch access. A mudroom with a built-in bench and storage cabinets and a guest powder room are also on the main level. Upstairs, the spacious primary bedroom features a tray ceiling, a sitting area with vaulted ceiling, a walk-in closet with built-ins, and a luxurious ensuite bath with a deep soaking tub, custom-tiled shower, dual vanities, and private water closet. Two more bedrooms share a Jack and Jill bathroom, each have an attached bonus room, one of which has an ensuite bath. The lower level boasts a rec room, media room with surround sound, game alcove, wet bar, laundry room with ample storage. The property includes a special detached office/studio. The oversized three-car garage includes epoxy floors, a heater, and extra storage. Throughout the home you will find hardwood floors, custom cabinetry, limestone accents, detailed ceilings, energy-efficient features, Andersen windows and doors, a security system, and extensive outdoor lighting. This home combines luxury, functionality, and comfort in every detail. The property boasts beautiful landscaping, an in-ground pool, an irrigation system, a spacious patio, and a fantastic covered entertaining area with built-in seating, a gas grill, and an outdoor fireplace to enjoy outdoor living to the fullest. This distinguished southeast neighborhood is convenient to shopping, restaurants, the hospital, IU and downtown.
- Houzeo last checked: 13 minutes ago (November 22, 2026 at 1:15 am)
- Listing updated: November 20, 2026 at 3:01 pm
- Listing Provided by: Ron Plecher (812) 320-2142 | Realty Professionals
- Source: Indiana Regional MLS-IN | MLS#:

Property Details
Status
Active
Type
Manufactured Mobile Home
No. of Stories
-
County
--
City
Neighborhood
--
Year Built
2005
HOA Fees
-
Finished Area
7,757 sqft
Lot Size
2.17 acres lot
Basement Area
- sqft
MLS Name
Indiana Regional MLS
MLS Number
202647526
MLS Status
Active
Days on Market
1
Continue Your Journey in App
Find your dream home, receive real-time updates, and many more!
Location
HOA Management
N/A
HOA Fees
$1,221/
Amenities
 Amenities and services may be covered by one or multiple associations and service providers.
Pool
 Pool
Disclaimer: Amenities are based on third-party information and may vary; buyers must independently verify all amenities, as information is deemed reliable but not guaranteed.
Facts & Features
Rooms
Bedrooms & bathrooms
Bedrooms: 4
Bathrooms: 6
Interior
Interior Features
Soaking Tub, 1st Bdrm En Suite, Alarm System Security, Bar, Breakfast Bar, Sound System, Bookcases, Built In Desk, Built In Entertainment Ct, Cable Ready, High Ceilings, Cathedral Ceiling(s), Ceiling Fan(s), Chair Rail, Closet(s) Walk In, Stone Counters, Crown Molding, Detector Carbon Monoxide, Detector Smoke, Disposal, Eat In Kitchen, Entrance Foyer, Garage Door Opener, Garden Tub, Irrigation System, Kitchen Island, Landscaped, Open Floorplan, Pantry Walk In, Patio Open, Pocket Doors, Porch Covered, Twin Sink Vanity, Utility Sink, Wet Bar, Wiring Security System, Stand Up Shower, Tub And Separate Shower, Tub/shower Combination, Workshop, Main Level Bedroom Suite, Formal Dining Room, Great Room, Custom Cabinetry
Heating
Natural Gas, Forced Air, Heat Pump, Multiple Heating Systems
Flooring
Hardwood, Carpet, Tile
Cooling
Central Air, Heat Pump, Multi Units
Appliances
Dishwasher, Microwave, Refrigerator, Washer, Built In Gas Grill, Gas Cooktop, Dryer Electric, Humidifier, Exhaust Fan, Oven Built In, Double Oven, Pool Equipment, Radon System, Tankless Water Heater, Wine Cooler, Basketball Goal
Sewer
City
Construction
Year Built
Year Built: 2005
Home type
Manufactured On Land
Roof
Dimensional Shingles
Foundation Details
Concrete Perimeter
Architectural Style
Traditional
Construction Materials
Brick
Utilities & Energy
Basement
Walk Out Access, Finished
Parking Features
Circular Driveway, Concrete
Water Source
Public
Pool Features
In Ground
Association Amenities
Pool
Fireplace Features
Great Room, Gas Log, Other
Other Features
Lot Features
0 2.9999
Subdivision Name
Sterling Woods

Find Homes by Property Features in Bloomington, IN


IDX information is provided exclusively for consumer's personal, non-commercial use and may not be used for any purpose other than to identify prospective properties that consumers may be interested in purchasing. Data is deemed reliable but is not guaranteed accurate by the MLS.
 Advertising Broker: Jonah Hartsburg | Hoosier Hub Realty