Savvy Avenue
Powered by 
- 0
- 3
- Overview
- Description
- Property Details
- Location
- Facts & Features
- Getting Around
- Nearby Homes
 No HOA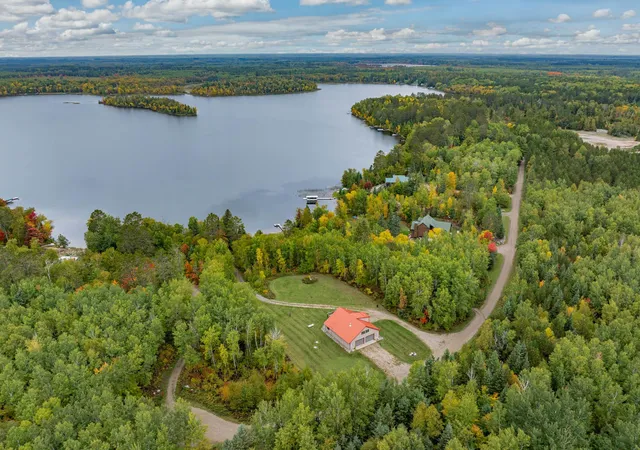

Street View
$598,500
Monthly Est:$2,979
 4 Beds
 2 Baths
2 full baths
 2,501sqft
46507 Hartley Lake Rd, Bovey, MN 55709
$598,500
$2,979/moEst:
Get Pre-Approved
Single Family Residence
Built in 2012
$-- HOA
3.21 acres lot
$239/sq.ft
Description
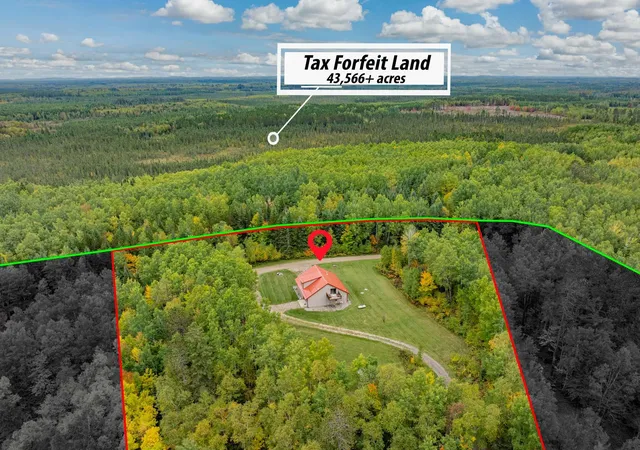
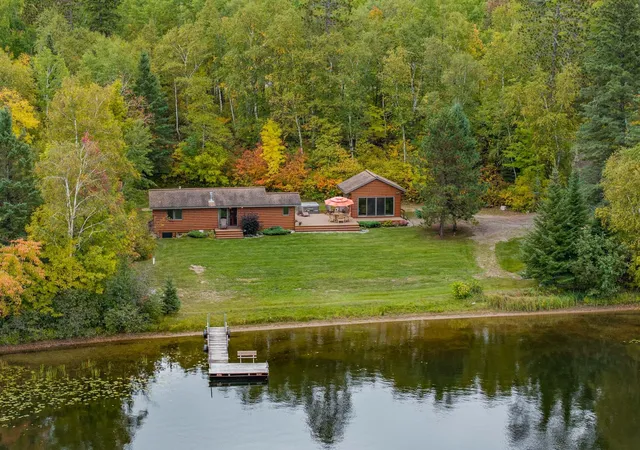
Discover your own private estate on beautiful Hartley Lake, surrounded by the natural beauty of the George Washington State Forest.
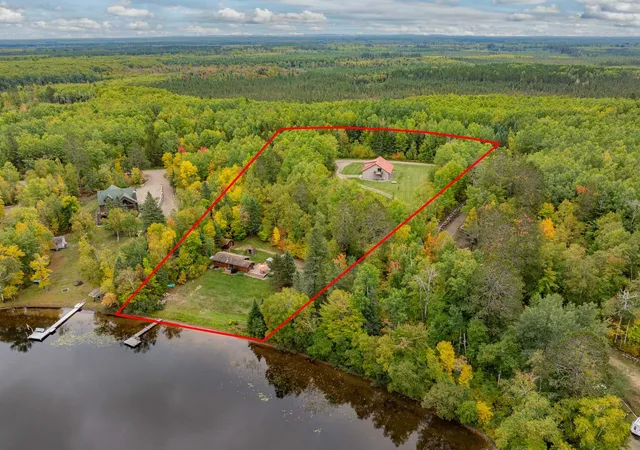
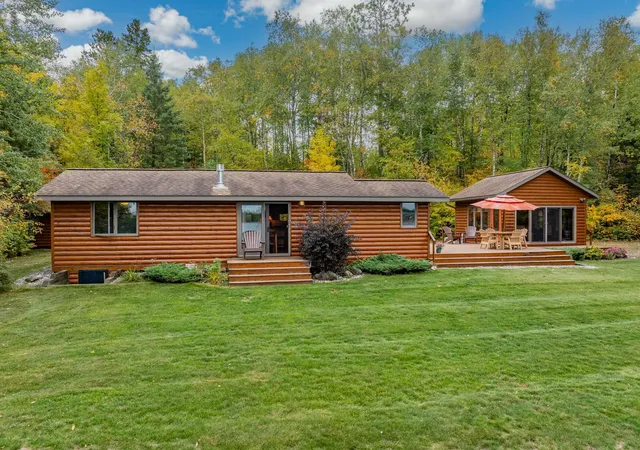
Set on over 3 acres with 193 feet of sandy shoreline and sunset-facing lake views, this unique property combines privacy, recreation, and abundant space The main home/cabin sits near the water to an expansive composite deck ideal for outdoor dining and entertaining. Nearby, a four-season gazebo showcases panoramic lake views, while a hot tub on its own patio creates the perfect spot to relax.
A separate boathouse includes an additional bedroom, adding another distinctive space for overnight guests.
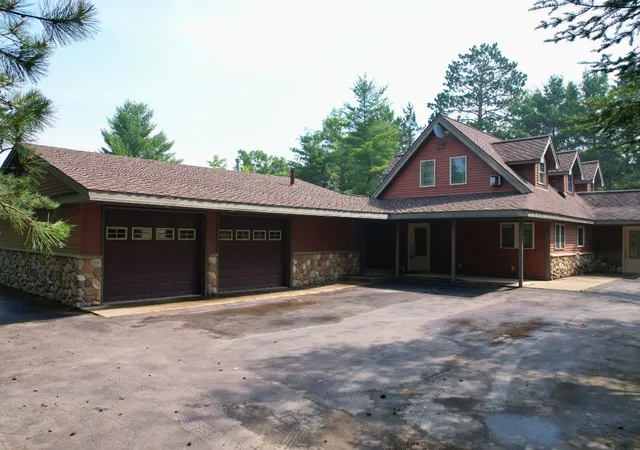
At the top of the hill, an impressive 1,800+ sq. ft. garage offers generous room for vehicles, boats, recreational equipment, and storage.
Above the garage is additional living space featuring a second kitchen, spacious open-concept living room, and two bedrooms. An exceptionally wide 5'5" staircase with chair lift provides convenient access to the upper level. Two additional storage buildings offer even more space for lake equipment and outdoor gear.
Altogether, the property features four bedrooms, two full bathrooms, two kitchens, large indoor and outdoor gathering spaces, and the versatility to accommodate extended family and guests.
This property keeps you connected with high-speed fiber-optic internet.
Surrounded by northern Minnesota wilderness, this is more than a cabin —it’s a true private lake compound designed for making lasting memories.
Please Note: Estate will be sold as is - much of the personal property and furnishings are included in the sale.
- Houzeo last checked: 1 hour ago
- Listing updated: October 2, 2026 at 3:13 pm
- Listing Provided by: Tina Lockner (651) 398-6904 | RE/MAX Results (651) 735-1350
- Source: Northstar MLS-MN | MLS#: 7151787

Property Details
Status
Active
Type
Single Family Residence
No. of Stories
-
County
City
Neighborhood
--
Year Built
2012
HOA Fees
-
Finished Area
2,501 sqft
Lot Size
3.21 acres lot
Basement Area
- sqft
MLS Name
Northstar MLS
MLS Number
7151787
Days on Market
7

Continue Your Journey in App
Find your dream home, receive real-time updates, and many more!
Download App
Continue Your Journey in App
Find your dream home, receive real-time updates, and many more!
Location
Facts & Features
Rooms
Bedrooms & bathrooms
Bedrooms: 4
Bathrooms: 2
Bathroom
Level: Main
Area: 80.00 Square Feet
Dimensions: 10x8
Family Room
Level: Upper
Area: 406.00 Square Feet
Dimensions: 29x14
Bedroom
Level: Main
Area: 120.00 Square Feet
Dimensions: 12x10
Bedroom 4
Level: Upper
Area: 117.00 Square Feet
Dimensions: 13x9
Gazebo
Level: Main
Area: 225.00 Square Feet
Dimensions: 15x15
Garage
Level: Main
Area: 1840.00 Square Feet
Dimensions: 40x46
Informal Dining Room
Level: Main
Area: 120.00 Square Feet
Dimensions: 12x10
Kitchen
Level: Main
Area: 144.00 Square Feet
Dimensions: 18x8
Kitchen- 2nd
Level: Upper
Area: 342.00 Square Feet
Dimensions: 18x19
Living Room
Level: Main
Area: 96.00 Square Feet
Dimensions: 8x12
Mud Room
Level: Main
Area: 60.00 Square Feet
Dimensions: 10x6
Bedroom 2
Level: Main
Area: 130.00 Square Feet
Dimensions: 13x10
Bedroom 3
Level: Upper
Area: 117.00 Square Feet
Dimensions: 13x9
Interior
Exterior Features
Log, Metal
Sewer
Outhouse, Septic System Compliant No, Tank With Drainage Field
Appliances
Dishwasher, Dryer, Electric Water Heater, Energy Star Qualified Appliances, Exhaust Fan, Freezer, Fuel Tank Owned, Microwave, Range, Refrigerator, Stainless Steel Appliances, Washer, Water Softener Owned
Cooling
Ductless Mini Split
Heating
Baseboard, Ductless Mini Split, Forced Air, Fireplace(s), Space Heater
Construction
Year Built
Year Built: 2012
Home type
Single Family Residence
Construction Materials
Block, Concrete, Frame, Log, Steel Siding, Structurally Insulated Panels
Roof
Age Over 8 Years, Asphalt, Metal
Foundation Details
Poured Concrete
Utilities & Energy
Laundry Features
Laundry Closet
Electric
Circuit Breakers, 150 Amp Service
Fireplace Features
Gas
Parking Features
Attached Garage, Garage Door Opener, Heated Garage, Insulated Garage, Parking Garage, Rv Access/parking, Storage
Basement
Crawl Space, Full
Water Source
Private, Well
Pool Features
None
Other Features
Subdivision Name
Hartley Lake East
Lot Features
Accessible Shoreline, Cleared, Tree Coverage Medium
Price History
| Date | Event | Price |
|---|---|---|
10/02/2026 Source: | Listed for Sale | $598,500 $239/sqft |

Nearby Homes

Find Homes by Property Features in Bovey, MN
Nearby New Homes For Sale

Based on information submitted to the MLS GRID from the REGIONAL MULTIPLE LISTING SERVICE OF MINNESOTA, INC through Oct 09, 2026, 02:31PM. IDX information is provided exclusively for consumers’ personal, non-commercial use. It may not be used for any purpose other than to identify prospective properties consumers may be interested in purchasing. The data is deemed reliable but is not guaranteed by MLS GRID. The use of the MLS GRID Data may be subject to an end-user license agreement prescribed by the Member Participant’s applicable MLS, if any and as amended from time to time. All data is obtained from various sources and may not have been verified by the broker or MLS GRID. Supplied Open House Information is subject to change without notice. All information should be independently reviewed and verified for accuracy. Properties may or may not be listed by the office/agent presenting the information.
Information deemed reliable but not guaranteed. The property data presented reflects information otherwise available from public records. The real estate broker participating in MLS and providing this information may not have represented the buyer or seller in some or all of the transactions. Listings courtesy of Northstar MLS as distributed by MLS GRID. © 2026 Regional Multiple Listing Service of Minnesota, Inc. All Rights Reserved.
 Advertising Broker: Moe Mossa (Savvy Avenue) (612) 490-1268 | Savvy Avenue, LLC