- Overview
- Description
- Property Details
- Location
- HOA Management
- Facts & Features
- Getting Around
- Nearby Homes



$1,200,000
Monthly Est:$5,973
 5 Beds
 4 Baths
4 full baths
 3,590sqft
4651 Hunting Trl, Lake Worth, FL 33467
$1,200,000
$5,973/moEst:
Get Pre-Approved
Single Family Residence
Built in 1996
$125/mo HOA
1.16 acres lot
$334/sq.ft
Description
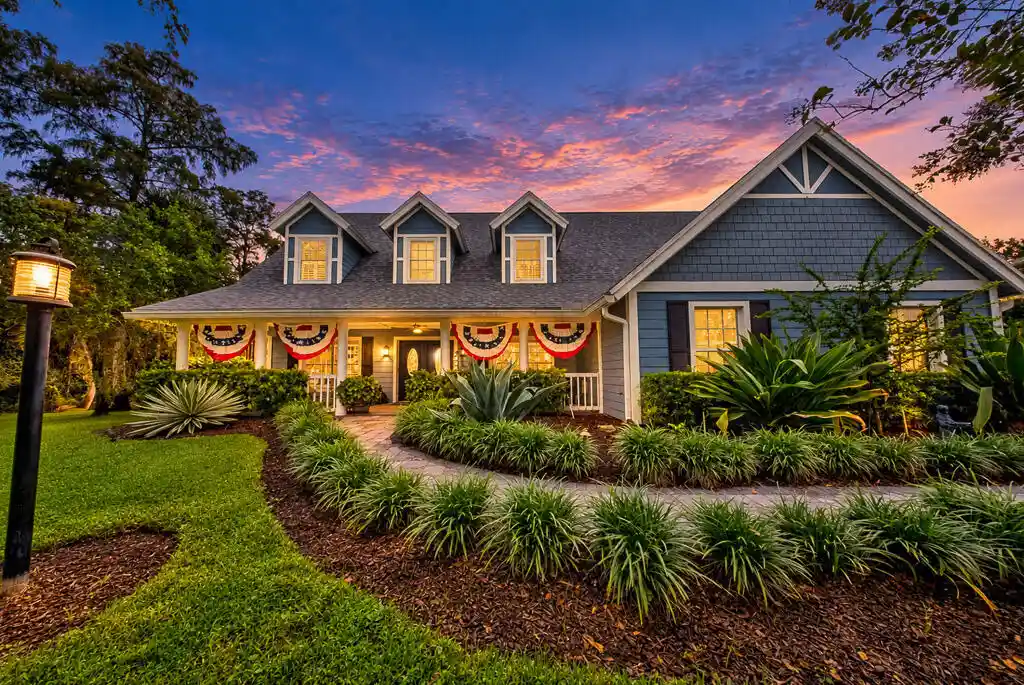
Welcome to timeless Cape Cod charm in Legend Lake Estates, one of Palm Beach County's most desirable communities! Nestled on a sprawling 1.16-acre lot, this distinctive home combines country character, thoughtful updates, and exceptional privacy. With a preserve bordering one side and the rear, you'll enjoy a peaceful setting surrounded by nature. An expansive front porch welcomes you—the perfect place to sip your morning coffee and listen to the birds. Inside, beautiful custom carpentry adds warmth and character throughout. Major updates include a newer roof, hurricane-impact windows and doors, and a newly paved driveway, while gas appliances add everyday convenience. Designed with multigenerational living in mind, the spacious downstairs in-law suite features its own entrance, living room, kitchen, full bathroom with an oversized shower, and a bedroom with an impressive walk-in closet. In the main home, a gorgeous dining room showcases rich decorative woodwork, complemented by an inviting living room with a fireplace and an updated kitchen featuring high-end stainless steel appliances and wood cabinetry. A downstairs cabana bathroom offers convenient access to the pool, while an indoor laundry room adds everyday practicality. Upstairs, you'll find four bedrooms and two full bathrooms, including an expansive primary bedroom with a remarkably spacious walk-in closet. Step outside to enjoy the oversized pool and screened enclosure, ideal for relaxing or entertaining. An electrical hookup is already in place for a future outdoor kitchen, making it easy to envision your own backyard entertaining space. The fully fenced property offers plenty of room to enjoy the outdoors, along with multiple varieties of avocado trees—get ready for homegrown avocado toast and fresh guacamole! With its welcoming front porch, versatile layout, and private preserve setting, this Legend Lake Estates home is truly one of a kind!
- Houzeo last checked: 9 minutes ago
- Listing updated: October 28, 2026 at 8:16 pm
- Listing Provided by: Kelly Christine Richter DRE #3361490 | Exit Realty Premier Elite (561) 967-3948
- Source: Beaches MLS-FL | MLS#: B26078154

Property Details
Status
Active Under Contract
Type
Single Family Residence
No. of Stories
2
County
City
Neighborhood
--
Year Built
1996
HOA Fees
$125/mo
Finished Area
3,590 sqft
Lot Size
1.16 acres lot
Basement Area
- sqft
MLS Name
Beaches MLS
MLS Number
B26078154
MLS Status
ActiveUnderContract
Days on Market
45

Continue Your Journey in App
Find your dream home, receive real-time updates, and many more!
Continue Your Journey in App
Find your dream home, receive real-time updates, and many more!
Location
HOA Management
N/A
HOA Fees
$125/ Monthly
Amenities
 Amenities and services may be covered by one or multiple associations and service providers.
 Basket Ball
 Tennis
 Maintenance
 Sports Court
boat
ReserveFund
RecreationFacilities
CommonAreas
Disclaimer: Amenities are based on third-party information and may vary; buyers must independently verify all amenities, as information is deemed reliable but not guaranteed.
Facts & Features
Rooms
Bedrooms & bathrooms
Bedrooms: 5
Bathrooms: 4
Bedroom5
Level: First
Area: 156.00 Square Feet
Dimensions: 13 X 12
FamilyRoom
Level: First
Area: 280.00 Square Feet
Dimensions: 20 X 14
DiningRoom
Level: First
Area: 90.00 Square Feet
Dimensions: 9 X 10
DiningRoom
Level: First
Area: 165.00 Square Feet
Dimensions: 11 X 15
LivingRoom
Level: First
Area: 165.00 Square Feet
Dimensions: 11 X 15
Bedroom3
Level: Second
Area: 240.00 Square Feet
Dimensions: 16 X 15
PrimaryBedroom
Level: Second
Area: 280.00 Square Feet
Dimensions: 20 X 14
Bedroom4
Level: Second
Area: 144.00 Square Feet
Dimensions: 12 X 12
Den
Level: Second
Area: 200.00 Square Feet
Dimensions: 20 X 10
Kitchen
Level: First
Area: 169.00 Square Feet
Dimensions: 13 X 13
Bedroom2
Level: Second
Area: 130.00 Square Feet
Dimensions: 13 X 10
Interior
Appliances
Cooktop, Dryer, Dishwasher, Gas Cooktop, Gas Water Heater, Microwave, Range, Refrigerator, Water Heater, Wine Refrigerator, Washer
Heating
Central, Electric
Exterior Features
Outdoor Living Area, Porch
Cooling
Central Air, Electric
Interior Features
Bathtub, Dining Area, Separate Formal Dining Room, Entrance Foyer, Eat In Kitchen, Garden Tub Roman Tub, High Ceilings, Kitchen Island, Pantry, Sitting Area In Primary, Soaking Tub, Separate Shower, Upper Level Primary
Window Features
Plantation Shutters, Storm Windows
Flooring
Tile, Wood
Sewer
Septic Tank
Construction
Year Built
Year Built: 1996
Home type
Single Family Residence
Property Condition
Resale
Construction Materials
Cbs Concrete Block Structure, Block, Frame, Wood Siding
Architectural Style
Cape Cod, Traditional
Roof
Composition, Shingle
Utilities & Energy
Parking Features
Attached, Driveway, Garage
Utilities
Cable Available, Electricity Available, Natural Gas Available, Propane, Water Available
Pool Features
In Ground, Private, Salt Water
Fireplace Features
Decorative, Wood Burning
Water Source
Public
Laundry Features
Inside
Association Amenities
Basketball Court, Boating, Pickleball, Tennis Courts
Security Features
Security Guard
Other Features
Subdivision Name
Legend Lake Estates
Community Features
Home Owners Association, Boat Facilities
Lot Features
One To Two Acres, Fruit Trees, Landscaped, Oversized Lot, Sprinklers Automatic
Patio And Porch Features
Covered, Deck, Patio, Porch, Screened
Price History
| Date | Event | Price |
|---|---|---|
09/29/2026 Source: | Contingent (Active Under Contract) | $1,200,000 $334/sqft |
09/19/2026 Source: | Coming Soon | $1,200,000 +100.03% $334/sqft |
02/15/2018 Source: #R10350309 | Off Market | $599,900 +5.25% $167/sqft |
02/14/2018 Source: | Price Decreased | $570,000 -4.98% $159/sqft |
09/22/2017 Source: | Sold | $599,900 $167/sqft |

Nearby Homes
Find Homes by Property Features in Lake Worth, FL
Nearby New Homes For Sale


IDX information is provided exclusively for consumers’ personal, non-commercial use, that it may not be used for any purpose other than to identify prospective properties consumers may be interested in purchasing, and that the data is deemed reliable but is not guaranteed accurate by BeachesMLS. All listings featuring the BMLS logo are provided by BeachesMLS, Inc. This data is not verified for authenticity or accuracy and may not reflect all real estate activity in the market. Based on information © 2026 BeachesMLS, Inc. All Rights Reserved.
 Advertising Broker: Moe Mossa (Savvy Avenue) | Savvy Avenue, LLC
