- Overview
- Description
- Property Details
- Location
- Facts & Features
- Getting Around
- Nearby Homes
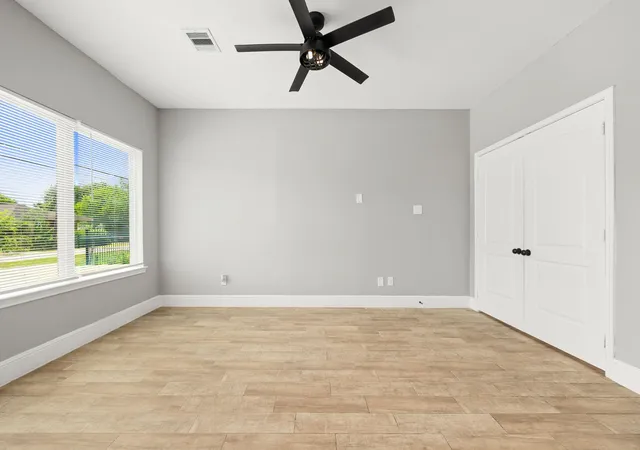


$349,000
Monthly Est:$1,737
 2 Beds
 2 Baths
2 full baths
 1,848sqft
4651 Mallow St #A/B, Houston, TX 77051
$349,000
$1,737/moEst:
Get Pre-Approved
Multi Family
Built in 2022
$-- HOA
0.11 acre lot
$189/sq.ft
Description
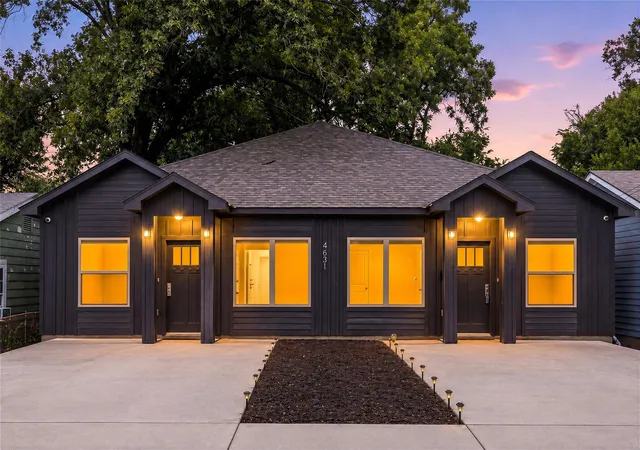
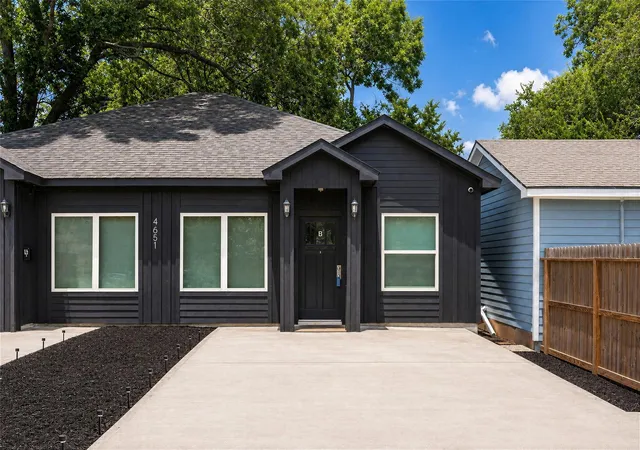
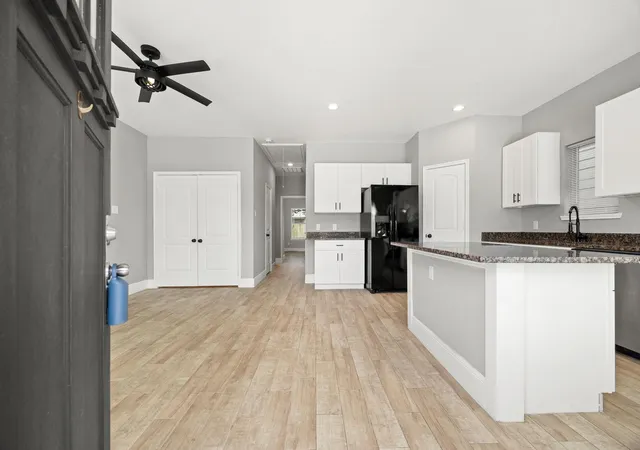
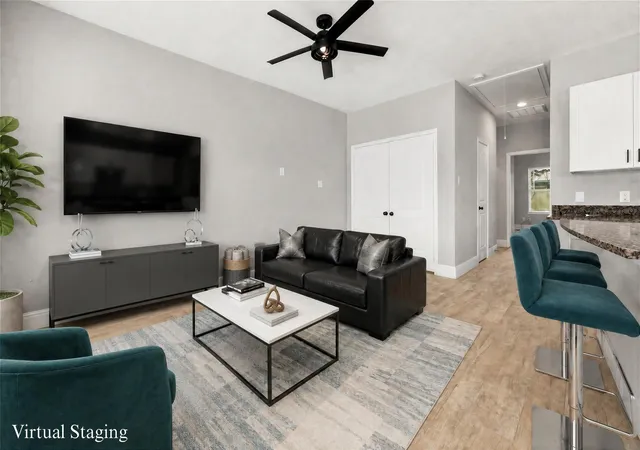
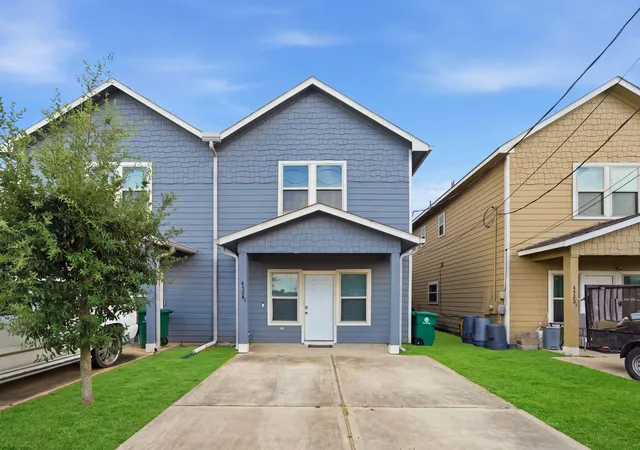
Income-producing opportunity near Downtown Houston & the Texas Medical Center! Built in 2023, this striking single-story duplex stands out w/ a sleek black modern farmhouse exterior, clean architectural lines & impressive curb appeal. Designed for lasting rental demand, UNIT A INCLUDES WASHER & DRYER WHILE BOTH UNITS OFFER 2 BEDROOMS & 2 FULL BATHROOMS, soaring 9-ft ceilings, trendy gray interior paint, recessed lighting, wood-look tile flooring & an inviting living room ideal for relaxing or entertaining. The open kitchen shines w/ granite countertops, SS appliances, a center island, pantry, breakfast seating & abundant cabinetry for everyday storage. Both bedrooms provide private baths & generous closet space, creating a comfortable roommate-friendly layout. Each unit also includes private fenced backyard space for pets, play or outdoor enjoyment. Ideally located in Medical Center South near major roads, Downtown, Texas Medical Center, universities, dining, shopping & entertainment.
- Houzeo last checked: 6 minutes ago
- Listing updated: September 18, 2026 at 9:43 pm
- Listing Provided by: Christopher Johns (171) 370-22256 | Redfin Corporation (832) 648-1671
- Source: Houston Association of Realtors | MLS#: 54887340

Part of

Property Details
Status
Active
Type
Multi Family
No. of Stories
1
County
City
Neighborhood
Year Built
2022
HOA Fees
-
Finished Area
1,848 sqft
Lot Size
0.11 acre lot
Basement Area
- sqft
MLS Name
Houston Association of Realtors
MLS Number
54887340
MLS Status
Active
Days on Market
62

Continue Your Journey in App
Find your dream home, receive real-time updates, and many more!
Download App
Continue Your Journey in App
Find your dream home, receive real-time updates, and many more!
Location
Facts & Features
Rooms
Bedrooms & bathrooms
Bedrooms: 2
Bathrooms: 2
Interior
Exterior Features
Private Entrance
Heating
Electric
Flooring
Tile
Appliances
Disposal, Dishwasher, Refrigerator
Cooling
Ceiling Fan(s), Electric
Window Features
Window Coverings
Construction
Year Built
Year Built: 2022
Home type
Multi Family
Roof
Composition
Construction Materials
Cement Siding
Utilities & Energy
Utilities
Cable Connected, Electric, Water Connected
Laundry Features
Washer/dryer Connections
Parking Features
Paved, Two
Other Features
Disclosures
Seller's Disclosure
Lot Features
Subdivision Lot, Cleared, 0 Up To 1/4 Acre
Subdivision Name
Flower City
Price History
| Date | Event | Price |
|---|---|---|
09/18/2026 Source: | Price Decreased | $349,000 -2.79% $189/sqft |
08/31/2026 Source: | Price Decreased | $359,000 -2.95% $194/sqft |
01/11/2026 Source: | Listed for Sale | $369,900 $200/sqft |
01/11/2026 Source: | Off Market | $369,900 -0.96% $200/sqft |
07/03/2023 Source: | Price Increased | $373,499 +1.63% $202/sqft |

Show more
Sunnyside Ranks #135 in Houston, TX

Homes

Rental Prices

Median Home Price
Nearby Homes





Find Homes by Property Features in Houston, TX
Nearby New Homes For Sale

Based on information from the Houston Realtors® Information Service or its MLS through Oct 09, 2026, 04:30AM. IDX feed of MLS data is provided exclusively to Participants or Subscribers for display on their website solely for consumers’ personal, non commercial use. MLS data may not be used for any purpose other than to display prospective properties consumers may be interested in purchasing or leasing, and the MLSdata is not guaranteed accurate by the MLS. All information provided should be independently verified. This website may not include listings or property addresses of sellers who have directed their listing brokers to withhold their listing or their property address from display on the Internet. © 2026, Houston Realtors Information Service, Inc. All Rights Reserved
 Advertising Broker: Michelle Brecker | Pathway To Home Realty