- Overview
- Description
- Property Details
- Location
- HOA Management
- Facts & Features
- Getting Around
- Nearby Homes


$204,490
Monthly Est:$1,018
 3 Beds
 2 Baths
2 full baths
 1,206sqft
4652 Bonney Ave, Crandall, TX 75114
$204,490
$1,018/moEst:
Get Pre-Approved
Single Family Residence
Built in 2026
$39.17/mo HOA
0.1 acre lot
$170/sq.ft
Description
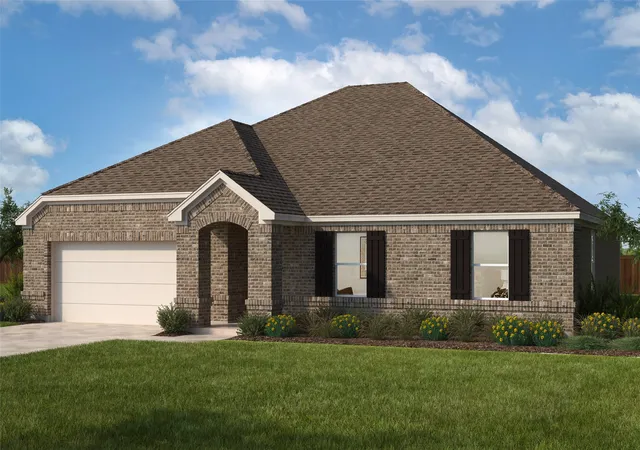
NEW! This charming Cottage Style home plan seamlessly blends elegance and practicality, perfect for a variety of family needs. The exterior of this home showcases custom architectural details with beautifully designed siding elevations, giving it a timeless and inviting curb appeal. A welcoming covered front porch leads you to the raised-panel fiberglass insulated front door, with decorative door options available to further enhance the entrance.
Upon entering, you’re greeted by a bright and airy foyer that opens into the heart of the home. The kitchen is a true highlight, featuring 36” cabinets with hidden hinges for a sleek look, stainless-steel appliances for a modern touch, and durable wood plank laminate floors. The thoughtfully designed layout includes a built-in sink, dishwasher, and a spacious walk-in pantry, ensuring plenty of storage and easy organization for everyday living.
The spacious primary bedroom serves as the perfect retreat, offering an adjoining bathroom that includes a vanity with a non-framed mirror and a walk-in closet for added convenience. This cozy yet practical design helps you start and end your day with ease, offering a serene space to relax. The primary bathroom is equipped with everything you need for comfort and functionality.
The home is finished with laminate wood plank flooring throughout the first floor, while the second-floor features plush ½” carpet. Additionally, this plan offers modern features such as a user-friendly smart home system and an innovative tech package, making it the perfect blend of style and convenience for contemporary living.
- Houzeo last checked: 13 minutes ago
- Listing updated: October 6, 2026 at 11:10 pm
- Listing Provided by: Sarenadee Box (903) 497-0713 | D.R. Horton-Texas, LTD (281) 819-1747
- Source: NTREIS MLS-TX | MLS#: 21404496

Property Details
Status
Active
Type
Single Family Residence
No. of Stories
2
County
City
Neighborhood
--
Year Built
2026
HOA Fees
$39.17/mo
Finished Area
1,206 sqft
Lot Size
0.1 acre lot
Basement Area
- sqft
MLS Name
NTREIS MLS
MLS Number
21404496
MLS Status
Active
Cumulative Days on Market
18

Continue Your Journey in App
Find your dream home, receive real-time updates, and many more!
Download App
Continue Your Journey in App
Find your dream home, receive real-time updates, and many more!
Location
HOA Management
Neighborhood Management
HOA Fees
$470/ Annually
Amenities
 Amenities and services may be covered by one or multiple associations and service providers.
 AllFacilities
Disclaimer: Amenities are based on third-party information and may vary; buyers must independently verify all amenities, as information is deemed reliable but not guaranteed.
Facts & Features
Rooms
Bedrooms & bathrooms
Bedrooms: 3
Bathrooms: 2
LivingRoom
Level: First
Area: 238.00 Square Feet
Dimensions: 17 x 14
Kitchen
Level: First
Area: 108.00 Square Feet
Dimensions: 12 x 9
Bedroom
Level: Second
Area: 100.00 Square Feet
Dimensions: 10 x 10
Bedroom
Level: Second
Area: 100.00 Square Feet
Dimensions: 10 x 10
PrimaryBedroom
Level: Second
Area: 120.00 Square Feet
Dimensions: 12 x 10
Interior
Cooling
Electric
Heating
Natural Gas
Flooring
Carpet, Laminate
Interior Features
Decorative Designer Lighting Fixtures, High Speed Internet, Cable Tv
Appliances
Dishwasher, Electric Cooktop, Electric Oven, Electric Range, Disposal, Microwave
Construction
Year Built
Year Built: 2026
Home type
Single Family Residence
Architectural Style
Detached
Property Condition
Under Construction
Utilities & Energy
Pool Features
None
Utilities
Municipal Utilities, Sewer Available, Water Available, Cable Available
Parking Features
On Street
Security Features
Security System, Smoke Detectors
Other Features
Subdivision Name
Cartwright Mays
Disclosures
Municipal Utility District Disclosure
Price History
| Date | Event | Price |
|---|---|---|
10/06/2026 Source: | Listed for Sale | $204,490 $170/sqft |

Getting Around 4652 Bonney Ave
Bike Score®

Somewhat Bikeable
26/100
Walk Score®

Car-Dependent
2/100
Data provided by Redfin
Nearby Homes




Find Homes by Property Features in Crandall, TX
Nearby New Homes For Sale

Based on information from the North Texas Real Estate Information Systems, Inc., through Oct 10, 2026, 10:30PM. Information is provided exclusively for consumers’ personal, non-commercial use. It may not be used for any purpose other than to identify prospective properties consumers may be interested in purchasing. Data is deemed reliable but is not guaranteed accurate. This website may not include listings or property addresses of sellers who have directed their listing brokers to withhold their listing or their property address from display on the Internet. ©2026 North Texas Real Estate Information Systems, Inc. All Rights Reserved.
 Advertising Broker: Michelle Brecker | Pathway To Home Realty