- Overview
- Description
- Property Details
- Location
- HOA Management
- Facts & Features
- Getting Around
- Nearby Homes
 New Construction
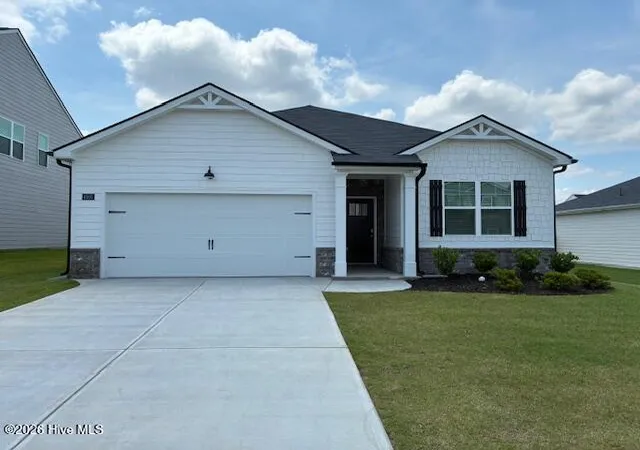
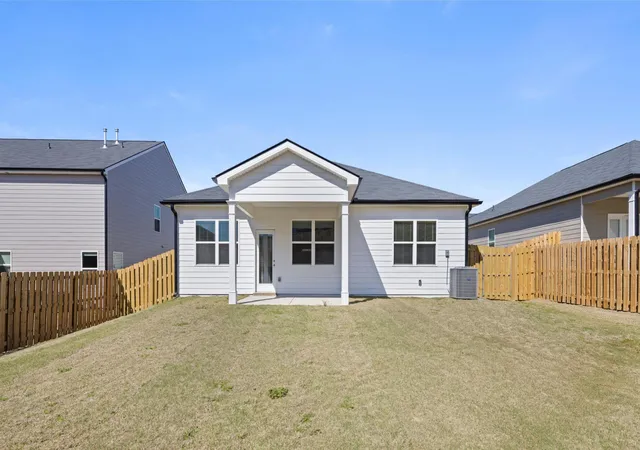
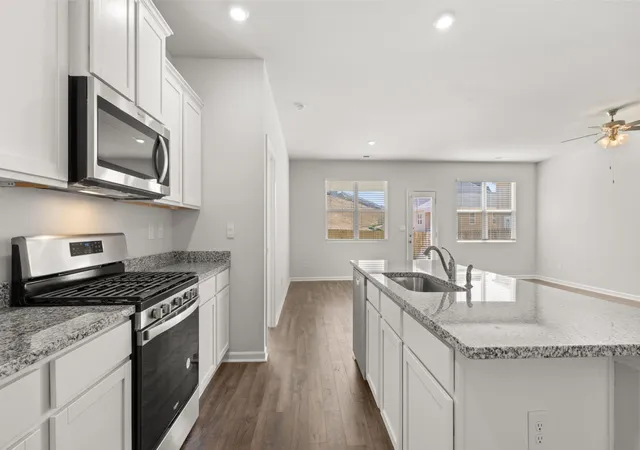
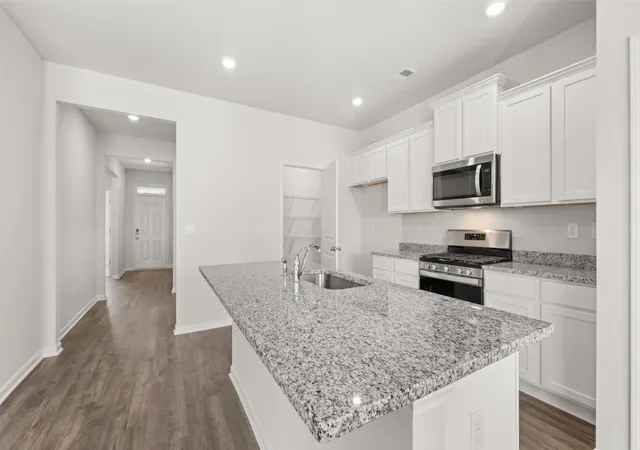
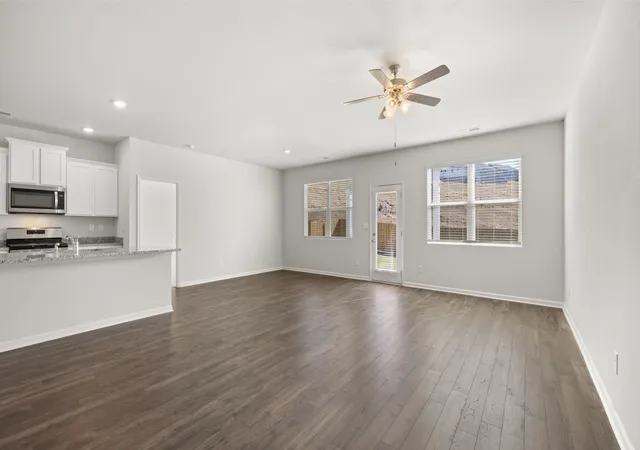

Street View
$275,000
Monthly Est:$1,369
 3 Beds
 2 Baths
2 full baths
 1,714sqft
4653 Crimson Pass, Graniteville, SC 29829
$275,000
$1,369/moEst:
Get Pre-Approved
Single Family Residence
Built in 2026
$29.17/mo HOA
-- sqft lot
$160/sq.ft
Description
$6k in CC | $8k in Flex Cash | Red Tag Event
Highland Hills is a great option to share with buyers looking for a family-friendly community with convenient amenities already in place. The neighborhood offers a playground, pool, cabana, and basketball courts, giving families plenty of ways to enjoy time outside, stay active, and connect with neighbors. It's a strong fit for buyers who want new construction, community features, and everyday convenience all in one place.
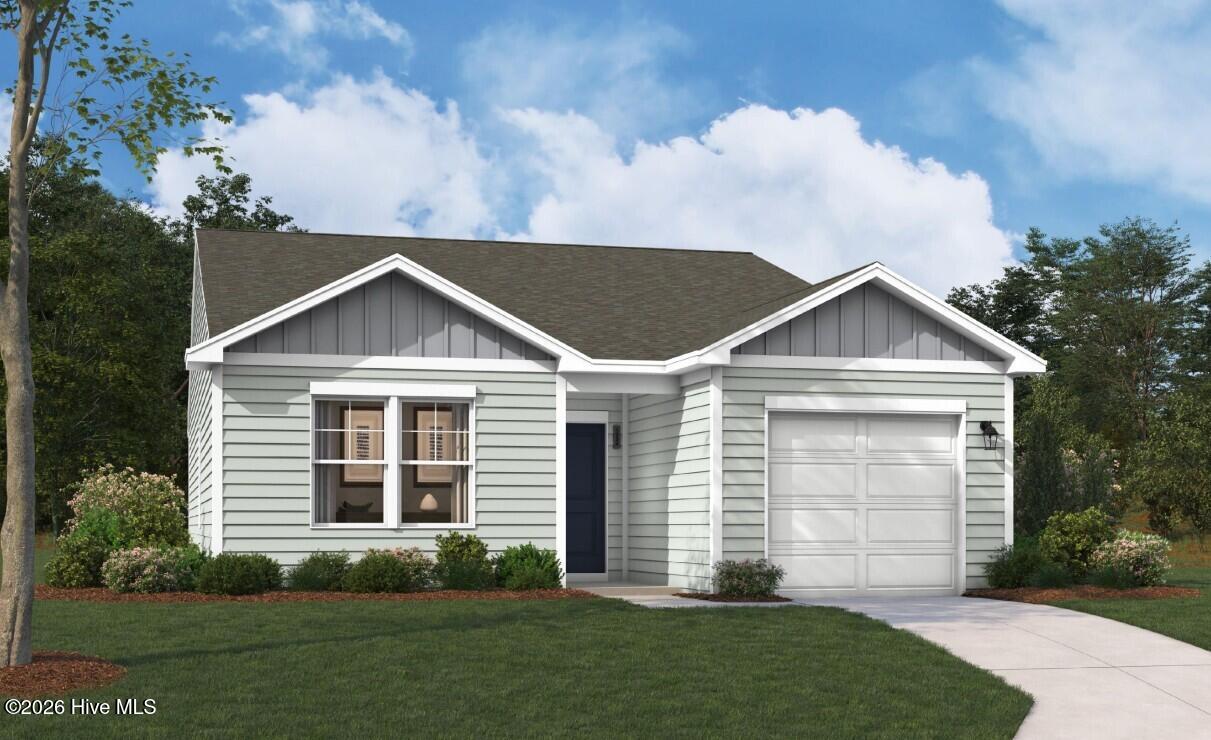
The Aria. Gather round the chef inspired kitchen that flows into the family room and a casual dining area where friends and family can linger. Escape to a private bedroom suite with spa-like bath, spacious secondary bedrooms invite natural light and features plenty of extra storage. And you will never be too far from home with Home Is Connected.®
This home is built to protect your investment from day one. You'll have a 10-year structural warranty, a 2-year mechanical warranty covering essential systems, and a 2-year HVAC parts warranty -- so when Augusta summers push temperatures past 100°, you're covered, not scrambling.
Your new home is built with an industry leading suite of smart home products that keep you connected with the people and place you value most. Photos used for illustrative purposes do not depict actual homes.
This home comes fully stocked and ready for day one with 2-inch blinds, a comprehensive smart home package, gutters, and a 4-zone automated sprinkler system already installed.
Call/Text today to learn how exclusive financing incentives available through our preferred lender can significantly increase your home-buying power and secure a MUCH lower monthly payment.
- Houzeo last checked: 12 minutes ago
- Listing updated: October 19, 2026 at 3:56 pm
- Listing Provided by: Aaron Sarver DRE #450399, Paul Howard (803) 624-9182 DRE #352814 | D.R. Horton Realty of Georgia, Inc.
- Source: Hive MLS-NC | MLS#: 98256520

Property Details
Status
Active
Type
Single Family Residence
No. of Stories
1
County
City
Neighborhood
--
Year Built
2026
HOA Fees
$29.17/mo
Finished Area
1,714 sqft
Lot Size
-- sqft lot
Basement Area
- sqft
MLS Name
Hive MLS
MLS Number
98256520
MLS Status
Active
Days on Market
182

Continue Your Journey in App
Find your dream home, receive real-time updates, and many more!
Download App
Continue Your Journey in App
Find your dream home, receive real-time updates, and many more!
Location
HOA Management
connect partners
HOA Fees
$350/ Annually
Amenities
 Amenities and services may be covered by one or multiple associations and service providers.
 Pool
 Park Playground
 Walk path
Street Light
Other
Disclaimer: Amenities are based on third-party information and may vary; buyers must independently verify all amenities, as information is deemed reliable but not guaranteed.
Facts & Features
Rooms
Bedrooms & bathrooms
Bedrooms: 3
Bathrooms: 2
Kitchen
Level: Main
Area: Square Feet
Dimensions: 154.00
Family Room
Level: Main
Area: Square Feet
Dimensions: 312.00
Dining Room
Level: Main
Area: Square Feet
Dimensions: 180.00
Master Bedroom
Level: Main
Area: Square Feet
Dimensions: 195.00
Bedroom 2
Level: Main
Area: Square Feet
Dimensions: 110.00
Bedroom 3
Level: Main
Area: Square Feet
Dimensions: 110.00
Interior
Interior Features
Walk In Closet(s), Kitchen Island, Blinds/shades, Walk In Closet(s)
Appliances
Built In Microwave, Range, Disposal, Dishwasher
Flooring
Carpet, Laminate, Plank
Cooling
Central Air, Ceiling Fan(s)
Heating
Forced Air, Natural Gas
Construction
Year Built
Year Built: 2026
Home type
Single Family Residence
Construction Materials
See Remarks, Brick, Fiber Cement
Property Condition
New Construction
Roof
Composition
Foundation Details
Slab
Utilities & Energy
Association Amenities
Community Pool, Playground, Sidewalks, Street Lights, Other
Water Source
Public
Parking Features
Concrete
Security Features
Smoke Detector(s)
Utilities
Cable Available, Natural Gas Available, Sewer Available, Sewer Connected, Underground Utilities, Water Connected, Fiber Optic
Basement
None
Laundry Features
Dryer Hookup, Washer Hookup
Other Features
Subdivision Name
Highland Hills
Lot Features
See Remarks
Patio And Porch Features
Covered, Rear Porch
Price History
| Date | Event | Price |
|---|---|---|
10/19/2026 Source: | Listed for Sale | $275,000 $160/sqft |
09/02/2026 Source: | Off Market | $275,000 +0.03% $160/sqft |
08/24/2026 Source: | Price Decreased | $274,930 -3.70% $160/sqft |
08/19/2026 Source: | Price Increased | $285,500 +0.18% $167/sqft |
08/09/2026 Source: | Price Increased | $285,000 +0.02% $166/sqft |

Show more
Nearby Homes
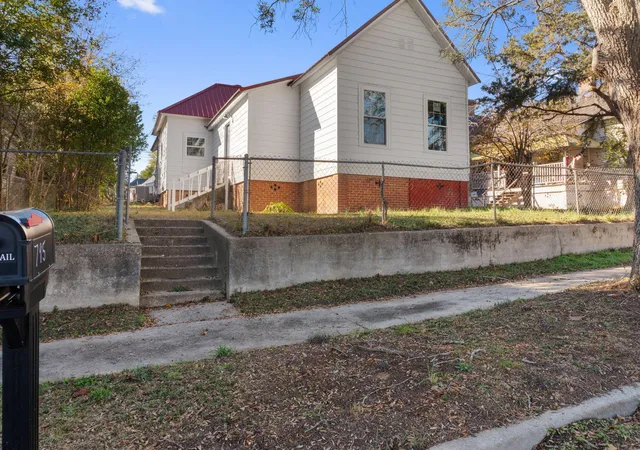
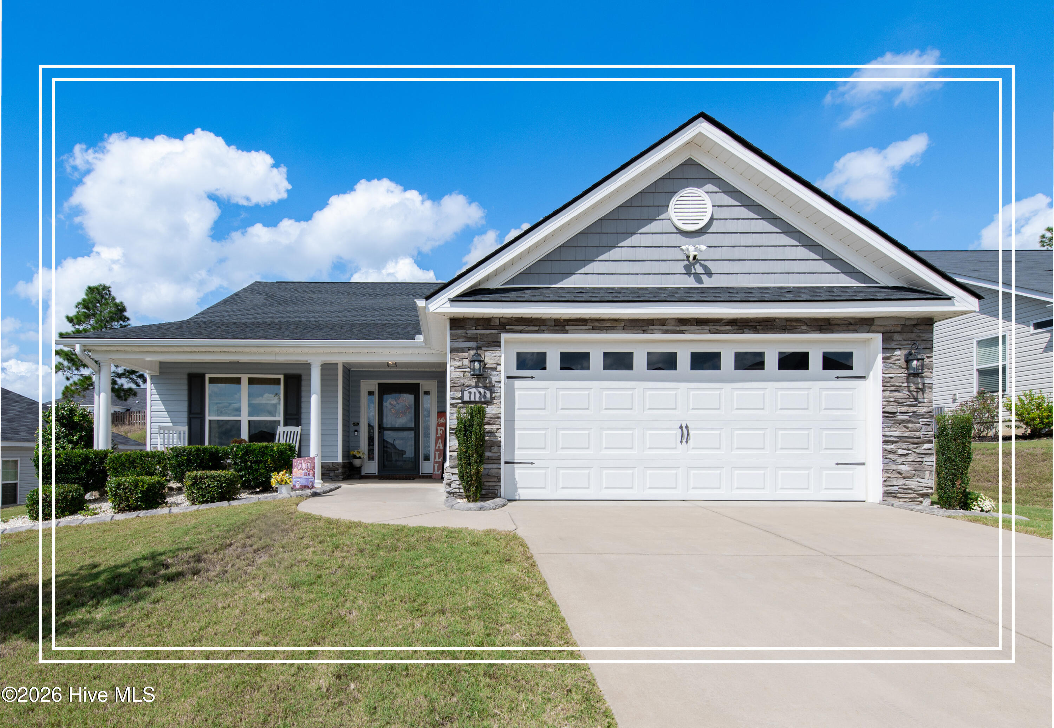
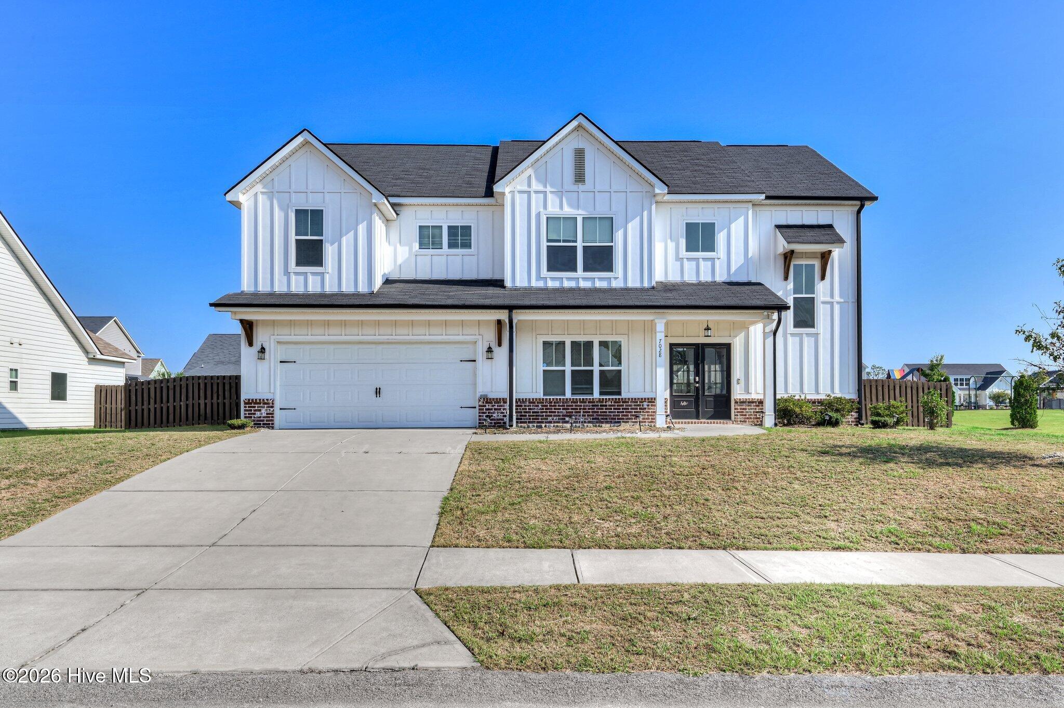
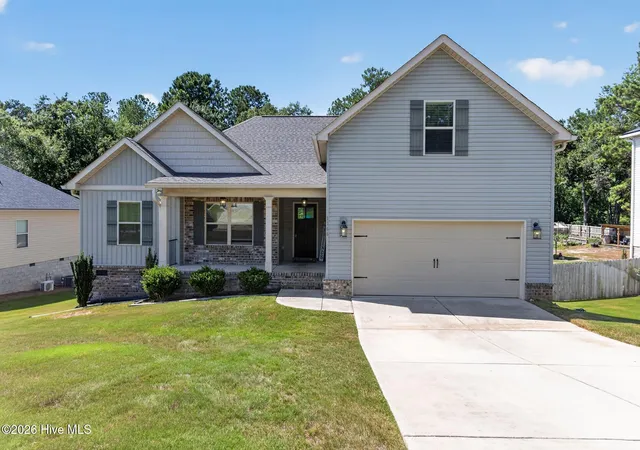
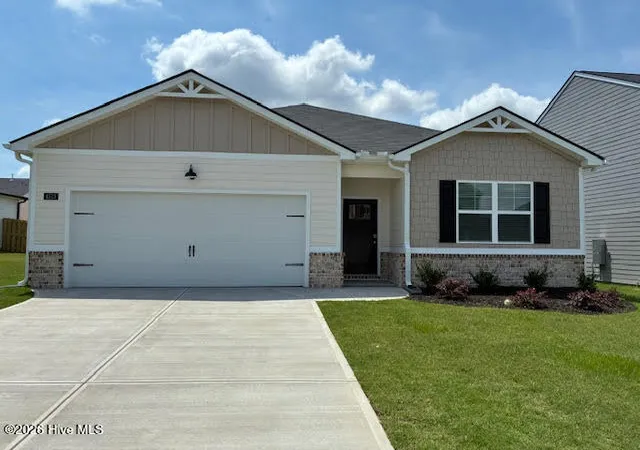

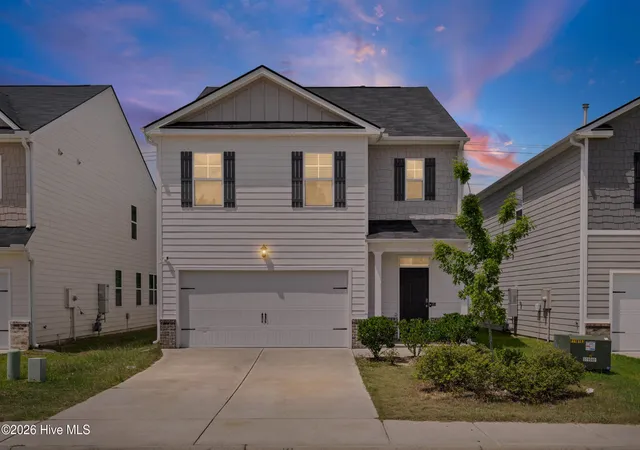
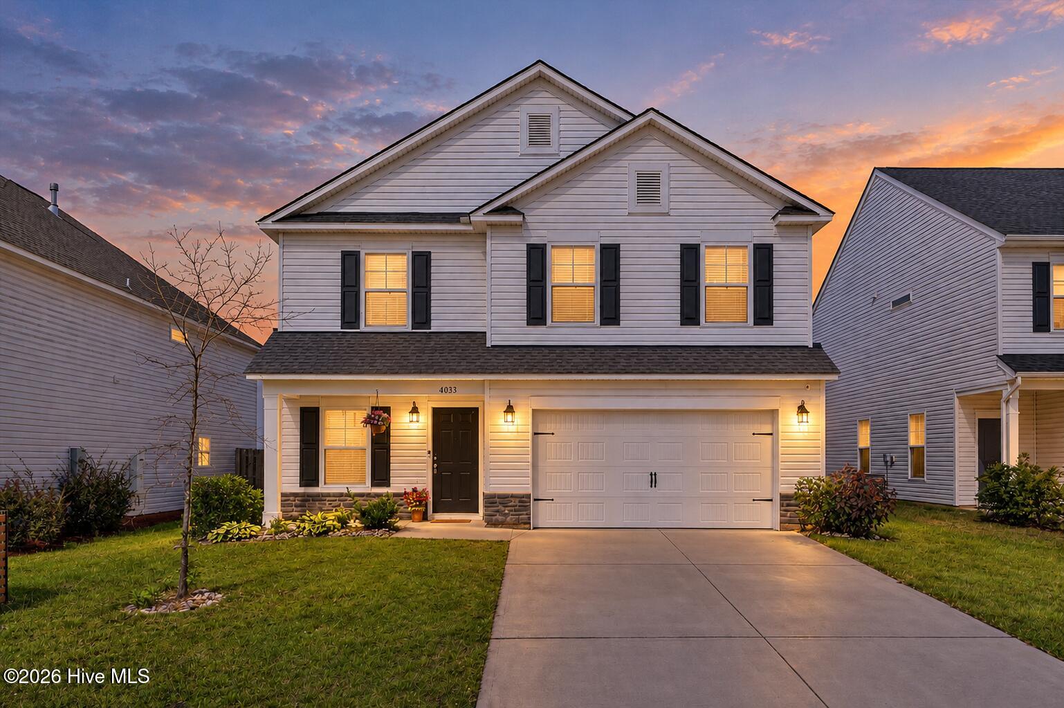
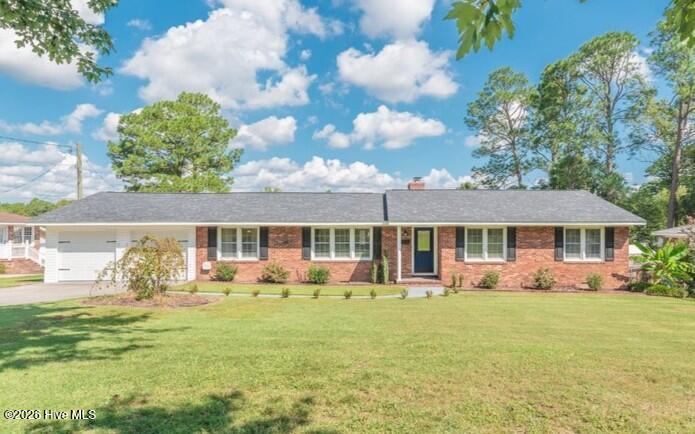
Find Homes by Property Features in Graniteville, SC
Nearby New Homes For Sale

Based on information from the Hive MLS, through Oct 20, 2026, 11:15PM. This website may not include listings or property addresses of sellers who have directed their listing brokers to withhold their listing or their property address from display on the Internet. The data relating to real estate on this web site comes in part from the Internet Data Exchange program of Hive MLS, and is updated as of Oct 20, 2026, 11:15PM. All information is deemed reliable but not guaranteed and should be independently verified. All properties are subject to prior sale, change, or withdrawal. Neither listing broker(s) nor Chosen Realty LLC nor Houzeo shall be responsible for any typographical errors, misinformation, or misprints, and shall be held totally harmless from any damages arising from reliance upon these data. IDX information is provided exclusively for personal, non-commercial use, and may not be used for any purpose other than to identify prospective properties consumers may be interested in purchasing. © 2026 Hive MLS. All Rights Reserved.
 Advertising Broker: Nicholas Huscroft | Chosen Realty
