

- Overview
- Description
- Property Details
- Location
- Facts & Features
- Getting Around
- Nearby Homes

 3D Tour

$574,900
Monthly Est:$2,861
 3 Beds

1 full bath + 1 half bath
 1,343sqft
4653 Vincent Ave S, Minneapolis, MN 55410
$574,900
$2,861/moEst:
Single Family Residence
Built in 1927
$-- HOA
0.13 acre lot
$428/sq.ft
Description
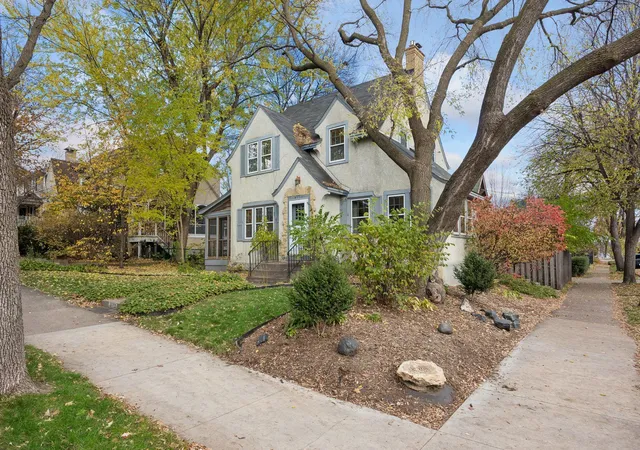
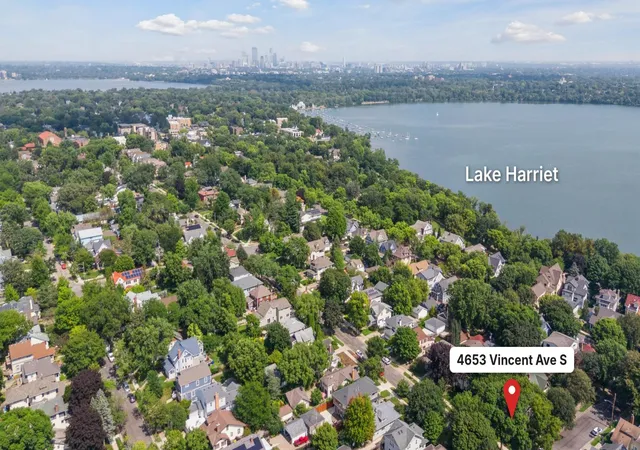
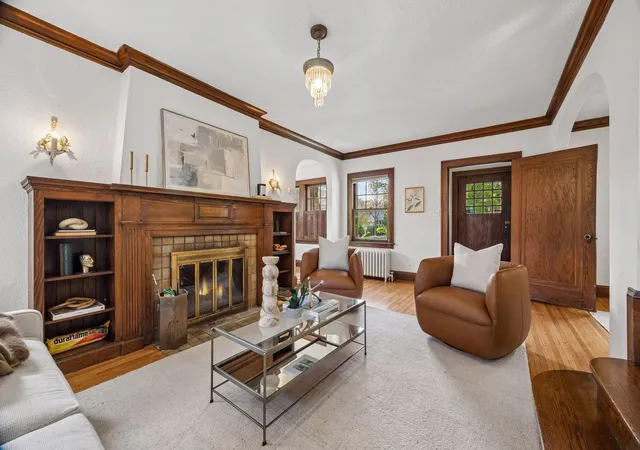
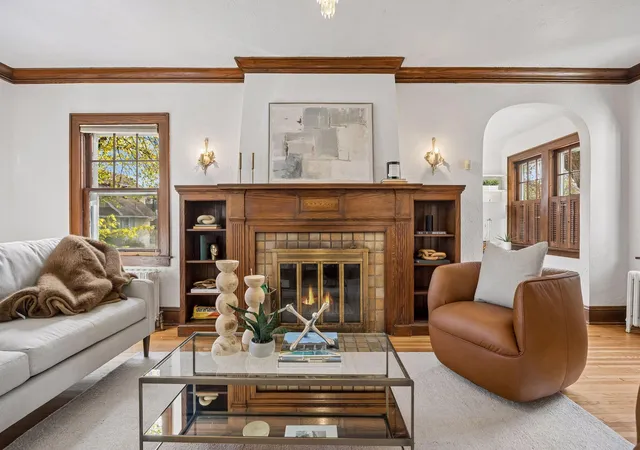
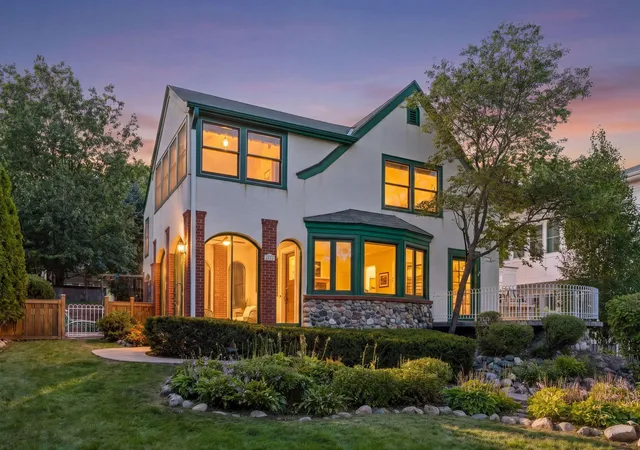
Storybook charm, just 1.5 blocks from Lake Harriet. This Linden Hills Tudor sits on a leafy corner lot and wears its character proudly: a stone-arched front entry, plaster archways, a curved oak staircase and rich original woodwork throughout. The living room steals the show with a tiled fireplace flanked by built-in bookcases beneath a crystal chandelier. Fresh paint and newly refinished hardwood floors make every room glow. A sun-filled den with classic wood shutters is made for reading, working or doing absolutely nothing, and the vaulted screened porch is ready for long summer evenings. The kitchen offers granite counters and generous cabinetry, with room to make it your own. Three bedrooms, two baths, an upper-level balcony, a fenced side yard and a detached two-car garage round it out. Morning loops around the lake, an easy stroll to Linden Hills shops and cafés, and a home with soul to come back to. Charm like this doesn’t wait.
- Houzeo last checked: 12 minutes ago
- Listing updated: November 19, 2026 at 11:08 am
- Listing Provided by: Josh Zuehlke + CO – Josh Zuehlke (502018890) (612) 735-2345 | Coldwell Banker Realty (612) 920-5605
- Source: Northstar MLS-MN as distributed by MLS GRID | MLS#:

Property Details
Status
Active
Type
Single Family Residence
No. of Stories
-
County
City
Neighborhood
Year Built
1927
HOA Fees
-
Finished Area
1,343 sqft
Lot Size
0.13 acre lot
Basement Area
- sqft
MLS Name
Northstar MLS
MLS Number
7172636
Days on Market
1
Continue Your Journey in App
Find your dream home, receive real-time updates, and many more!
Location
Facts & Features
Rooms
Bedrooms & bathrooms
Bedrooms: 3
Bathrooms: 2
Bathroom
Level: Main
Bathroom
Level: Upper
Dining Room
Level: Main
Area: 132.00 Square Feet
Dimensions: 12x11
Bedroom
Level: Upper
Area: 144.00 Square Feet
Dimensions: 12x12
Kitchen
Level: Main
Area: 144.00 Square Feet
Dimensions: 08x18
Living Room
Level: Main
Area: 231.00 Square Feet
Dimensions: 11x21
Screened Porch
Level: Main
Area: 99.00 Square Feet
Dimensions: 09x11
Bedroom 2
Level: Upper
Area: 110.00 Square Feet
Dimensions: 11x10
Sun Room
Level: Main
Area: 84.00 Square Feet
Dimensions: 07x12
Bedroom 3
Level: Upper
Area: 99.00 Square Feet
Dimensions: 11x09
Interior
Heating
Boiler
Sewer
City Sewer/connected
Appliances
Dishwasher, Dryer, Range, Refrigerator, Washer
Cooling
None
Exterior Features
Stucco
Construction
Year Built
Year Built: 1927
Home type
Single Family Residence
Foundation Details
Other
Utilities & Energy
Parking Features
Detached Garage, Garage Door Opener
Fireplace Features
Living Room, Wood Burning
Basement
Full, Storage Space
Water Source
City Water/connected
Laundry Features
In Basement, Lower Level, Laundry Room, Sink
Other Features
Subdivision Name
Second Div Of Remington Park
Lot Features
Public Transit (w/in 6 Blks), Corner Lot, Tree Coverage Medium
Price History
| Date | Event | Price |
|---|---|---|
11/19/2026 Source: | Listed for Sale | $574,900 $428/sqft |

Find Homes by Property Features in Minneapolis, MN
Nearby New Homes For Sale

Based on information submitted to the MLS GRID from the REGIONAL MULTIPLE LISTING SERVICE OF MINNESOTA, INC through Nov 20, 2026, 09:15AM. IDX information is provided exclusively for consumers’ personal, non-commercial use. It may not be used for any purpose other than to identify prospective properties consumers may be interested in purchasing. The data is deemed reliable but is not guaranteed by MLS GRID. The use of the MLS GRID Data may be subject to an end-user license agreement prescribed by the Member Participant’s applicable MLS, if any and as amended from time to time. All data is obtained from various sources and may not have been verified by the broker or MLS GRID. Supplied Open House Information is subject to change without notice. All information should be independently reviewed and verified for accuracy. Properties may or may not be listed by the office/agent presenting the information.
Information deemed reliable but not guaranteed. The property data presented reflects information otherwise available from public records. The real estate broker participating in MLS and providing this information may not have represented the buyer or seller in some or all of the transactions. Listings courtesy of Northstar MLS as distributed by MLS GRID. © 2026 Regional Multiple Listing Service of Minnesota, Inc. All Rights Reserved.
 Advertising Broker: Moe Mossa (Savvy Avenue) (612) 490-1268 | Savvy Avenue, LLC