- Overview
- Description
- Property Details
- Location
- Facts & Features
- Getting Around
- Nearby Homes


Street View
$100,000
Monthly Est:$498
 4 Beds
 2 Baths
 2,074sqft
4655 Farlin Ave, Saint Louis, MO 63115
$100,000
$498/moEst:
Get Pre-Approved
Multi Family
Built in 1939
$-- HOA
3,240.86 sqft lot
$48/sq.ft
Description
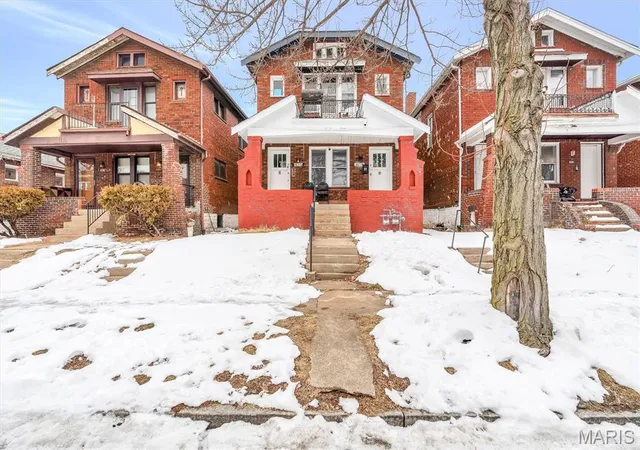
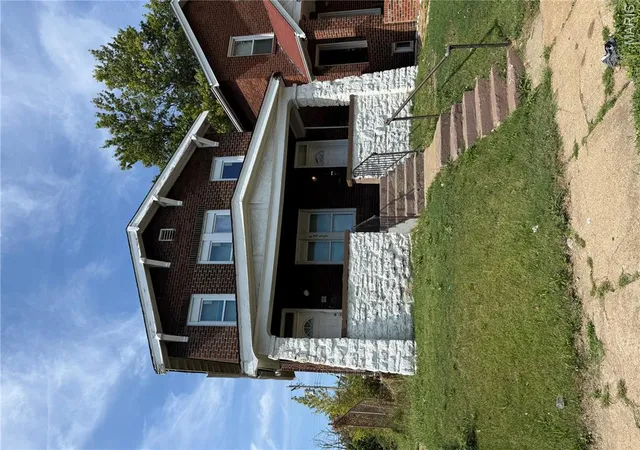
Versatile, income-producing opportunity in the heart of the Penrose neighborhood! Currently tenant-occupied, providing rental income from the property from day one ($1,450). Adding to its long-term flexibility, the property has a rare zoning variance allowing a daycare for up to 18 children on the main level, creating options for an investor or future owner with a variety of potential uses.
The existing tenancy makes 4655 Farlin particularly appealing for an investor seeking a property with income already in place rather than starting with vacant units. Looking ahead, the property's distinctive configuration and daycare variance provide additional possibilities as leases and occupancy needs evolve, whether continuing its residential use or exploring the approved daycare use on the main level.
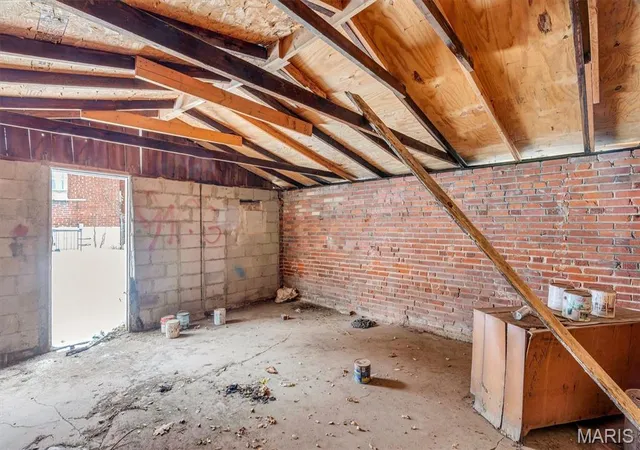
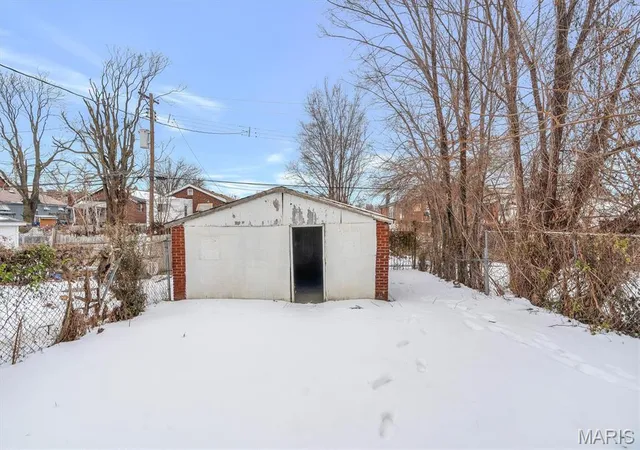
Situated on a quieter one-way street, the property features a fenced yard that provides useful outdoor space, along with a garage accessed from the rear alley for convenient off-street parking and storage. The layout and exterior configuration lend themselves well to the property's flexible residential and permitted daycare uses.
Located in the Penrose neighborhood, the property enjoys convenient access to public transportation, including multiple bus routes. Outdoor and community amenities include Penrose Park, WC Handy Park, Tink Bradley Playground, and nearby community gardens. Just minutes away, Fairground Park provides additional recreational opportunities with expansive green space, trails, and lakes.
The area also offers convenient access to I-70, I-55, and downtown St. Louis, connecting the property with employment centers, hospitals, educational institutions, and other destinations throughout the city. Neighborhood schools, community organizations, churches, and everyday conveniences are also within the surrounding area.
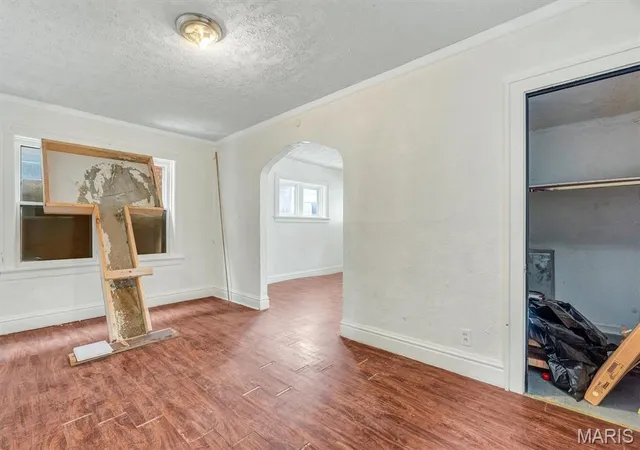
With tenants occupying both levels, existing rental income, a fenced yard, rear garage, and the unusual benefit of an approved daycare variance for up to 18 children on the main level, 4655 Farlin Avenue offers an investor a combination of current income and long-term flexibility that is difficult to replicate.
Income potential, long-term ownership, and the ability to perform as a productive real estate asset are the reasons this property was selected as part of the Penthouse Portfolio Collection.
- Houzeo last checked: 1 hour ago
- Listing updated: October 6, 2026 at 12:49 pm
- Listing Provided by: Julie Carter (618) 789-6387 | Worth Clark Realty (314) 222-0065
- Source: MARIS MLS-MO as distributed by MLS GRID | MLS#: MIS26058822

Property Details
Status
Active
Type
Multi Family
No. of Stories
-
County
City
Neighborhood
--
Year Built
1939
HOA Fees
-
Finished Area
2,074 sqft
Lot Size
3,240.86 sqft lot
Basement Area
- sqft
MLS Name
MARIS MLS
MLS Number
MIS26058822
MLS Status
Active
Days on Market
54
Cumulative Days on Market
25

Continue Your Journey in App
Find your dream home, receive real-time updates, and many more!
Continue Your Journey in App
Find your dream home, receive real-time updates, and many more!
Location
Facts & Features
Rooms
Bedrooms & bathrooms
Bedrooms: 4
Bathrooms: 2
Interior
Exterior Features
Balcony, Entry Steps/stairs
Interior Features
Breakfast Room, Built In Features, High Speed Internet, Historic Millwork, Natural Woodwork, Separate Dining, Shower, Special Millwork, Storage, Tub, Wired For Data, Workshop/hobby Area
Heating
Forced Air
Cooling
Central Air
Appliances
Free Standing Gas Oven, Gas Oven, Range, Free Standing Range, Free Standing Gas Range, Gas Range, Refrigerator, Water Heater
Construction
Year Built
Year Built: 1939
Home type
Multi Family
Construction Materials
Brick
Architectural Style
Apartment Style, Bungalow, Craftsman, Historic, Traditional
Foundation Details
Block
Property Condition
Fixer, Updated/remodeled
Roof
Shingle
Utilities & Energy
Electric
Ameren
Laundry Features
In Basement, Lower Level, Washer Hookup
Basement
Full, Unfinished
Parking Features
Additional Parking, Alley Access, Covered, Detached, Garage, Garage Faces Rear, Off Street, On Site, Side By Side
Water Source
Public
Utilities
Cable Available, Electricity Connected, Natural Gas Available, Phone Available, Sewer Connected, Water Connected
Security Features
Security System
Other Features
Lot Features
Back Yard, City Lot, Cleared, Few Trees, Front Yard, Level, Near Park, Near Public Transit, Rectangular Lot
Patio And Porch Features
Covered, Front Porch, Porch
Subdivision Name
Lee Carr Add
Community Features
Park, Playground, Sidewalks, Public Bus
Disclosures
Flood Plain No, Occupancy Permit Required
Price History
| Date | Event | Price |
|---|---|---|
09/11/2026 Source: | Listed for Sale | $100,000 $48/sqft |
07/15/2026 Source: | Listing Removed | $100,000 $48/sqft |
01/28/2026 Source: | Price Decreased | $100,000 -20.00% $48/sqft |
02/15/2025 Source: | Price Increased | $125,000 +6.84% $60/sqft |
10/17/2024 Source: | Listed for Sale | $117,000 $56/sqft |

Nearby Homes
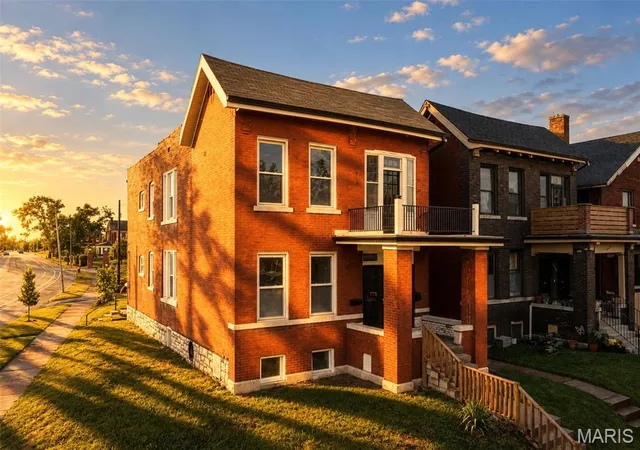
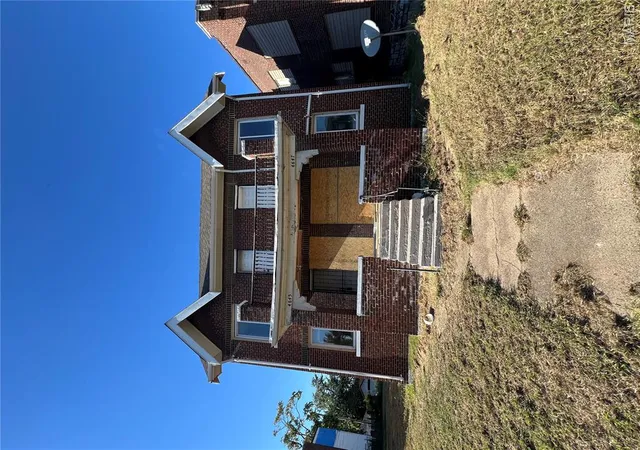
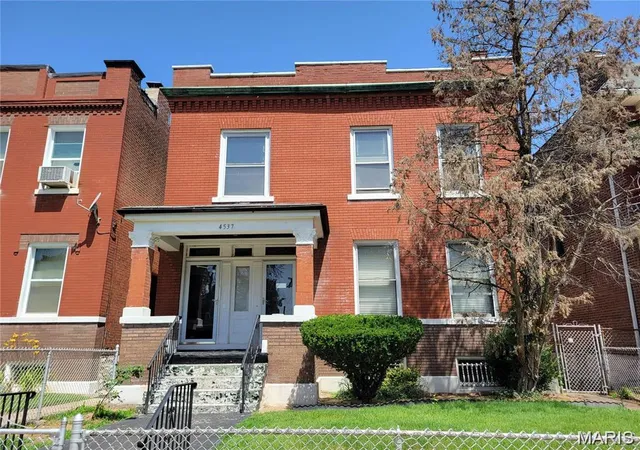
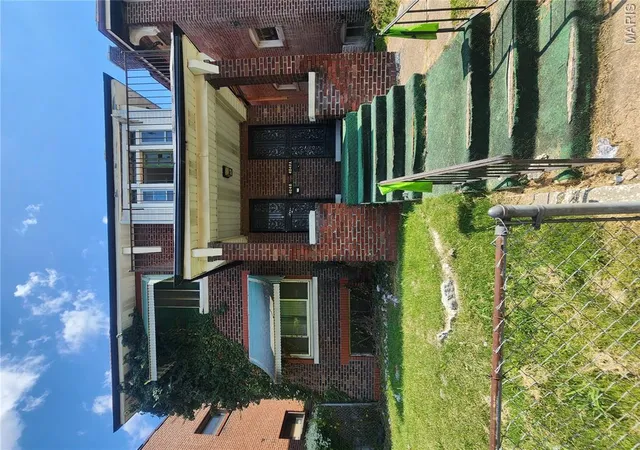
Find Homes by Property Features in Saint Louis, MO


Based on information from Mid America Regional Information Systems, Inc. through Nov 05, 2026, 12:46PM as submitted to and distributed by MLS GRID. All data is obtained from various sources and may not have been verified by broker or MLS GRID. Supplied Open House Information is
subject to change without notice. All information should be independently reviewed and verified for accuracy. Properties may or may not be listed by the office/agent presenting the information. Some IDX listings have been excluded from this website.
Properties displayed may be listed or sold by various participants in the MLS. Property data presented reflect information otherwise available from public records. The REALTOR® providing this information may not have represented the buyer or seller
in some or all of the transactions.
IDX information is provided exclusively for consumers’ personal noncommercial use, that it may not be used for any purpose other than to identify prospective properties consumers may be interested in purchasing, that the data is deemed reliable but is not guaranteed by MLS GRID, and that the use of the MLS GRID Data may be subject to an end user license agreement prescribed by the Member Participant’s applicable MLS if any and as amended from time to time. © 2026 Mid America Regional Information Systems, Inc. All Rights Reserved.
 Advertising Broker: Nicholas Huscroft | Chosen Realty
