- Overview
- Description
- Property Details
- Location
- HOA Management
- Facts & Features
- Getting Around
- Nearby Homes
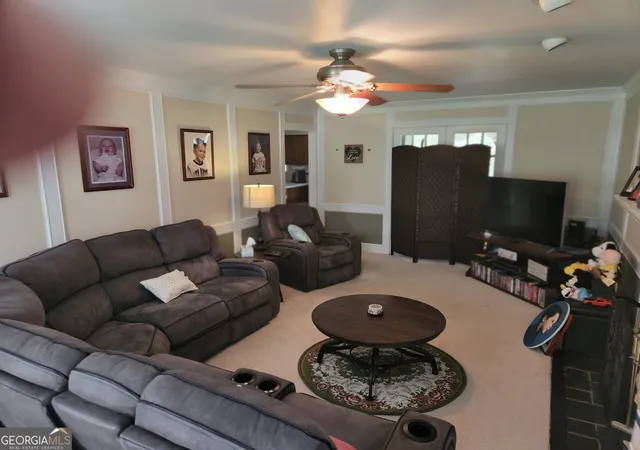

Street View
$448,500
Monthly Est:$2,232
 4 Beds
 3 Baths
2 full baths + 1 half bath
 3,444sqft
4656 Chimney Rock Dr SW, Lilburn, GA 30047
$448,500
$2,232/moEst:
Get Pre-Approved
Single Family Residence
Built in 1983
$-- HOA
1.97 acres lot
$130/sq.ft
Description
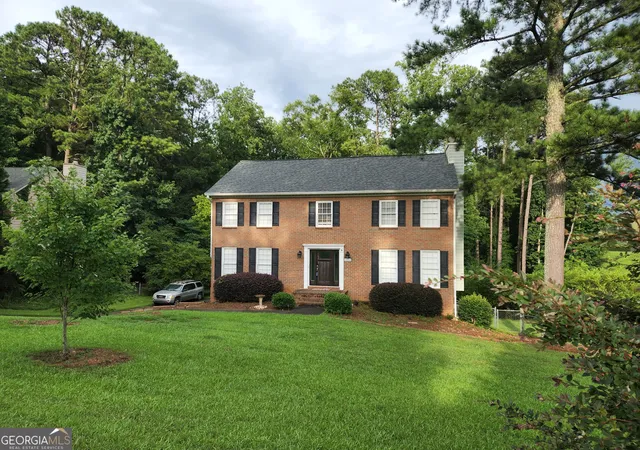
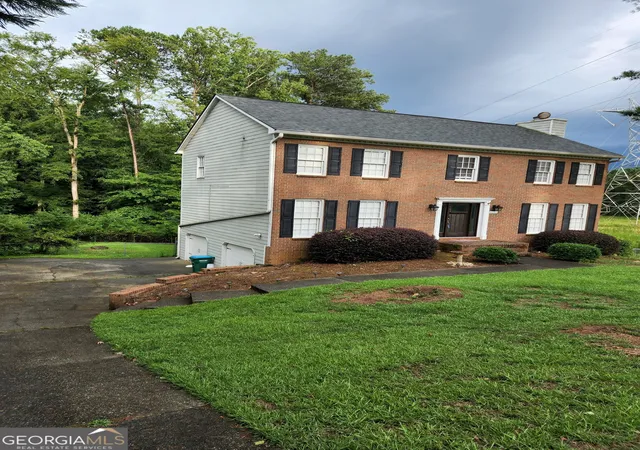
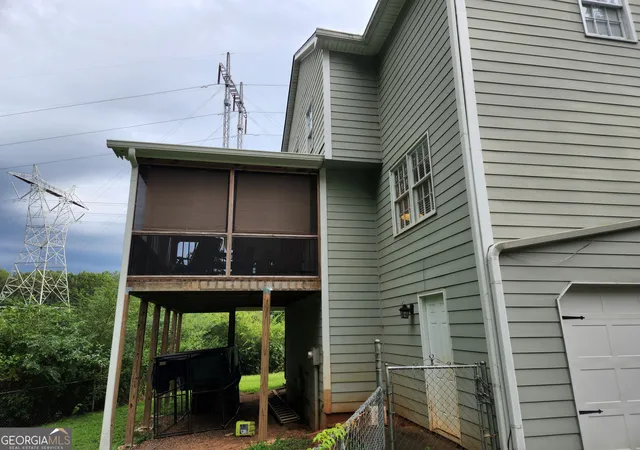
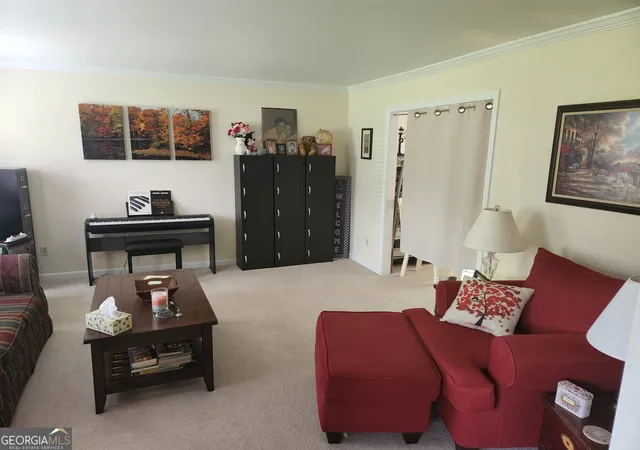
Home for sale in excellent neighborhood walking distance to Parkview High School only a couple of hundred yards away. This 2 story home has 4 bedrooms and 2 bathrooms upstairs with the laundry in the hall. The master bath has newer tile, soaking tub along with double vanity and large walk in closet. Large family room with fireplace and 1/2 bathroom. Kitchen has stainless steel appliances and breakfast bar with eat in kitchen area. Dining room can seat 12. The Sunroom and Covered screen porch is great for that morning coffee or just to relax. The 2 car drive under garage has plenty of storage space with 1/2 of the basment finished. The yard is open with lots of wildlife to watch. This home is priced to sell . Don't wait schedule your showing today.
- Houzeo last checked: 1 minute ago
- Listing updated: October 12, 2026 at 2:35 pm
- Listing Provided by: |
- Source: Georgia MLS-GA | MLS#: 10730161

Property Details
Status
Pending
Type
Single Family Residence
No. of Stories
-
County
City
Neighborhood
--
Year Built
1983
HOA Fees
-
Finished Area
3,444 sqft
Lot Size
1.97 acres lot
Basement Area
- sqft
MLS Name
Georgia MLS
MLS Number
10730161
MLS Status
Pending Offer Approval
Days on Market
207
Cumulative Days on Market
183

Continue Your Journey in App
Find your dream home, receive real-time updates, and many more!
Continue Your Journey in App
Find your dream home, receive real-time updates, and many more!
Location
HOA Management
N/A
HOA Fees
$60/
Amenities
 Amenities and services may be covered by one or multiple associations and service providers.
 Facilities Fee
Disclaimer: Amenities are based on third-party information and may vary; buyers must independently verify all amenities, as information is deemed reliable but not guaranteed.
Facts & Features
Rooms
Bedrooms & bathrooms
Bedrooms: 4
Bathrooms: 3
Interior
Appliances
Dishwasher, Gas Water Heater, Microwave, Range, Refrigerator, Stainless Steel Appliance(s)
Heating
Central, Natural Gas
Cooling
Central Air, Electric
Interior Features
Double Vanity, Separate Shower, Soaking Tub, Tile Bath, Tray Ceiling(s), Walk In Closet(s)
Flooring
Carpet, Hardwood, Tile
Sewer
Septic Tank
Construction
Year Built
Year Built: 1983
Home type
Single Family Residence
Property Condition
Resale
Construction Materials
Brick, Concrete, Wood Siding
Architectural Style
Brick Front, Traditional
Roof
Composition
Utilities & Energy
Parking Features
Garage, Basement, Parking Pad, Garage Door Opener, Side/rear Entrance
Utilities
Cable Available, Electricity Available, High Speed Internet, Natural Gas Available, Phone Available
Fireplace Features
Gas Starter
Water Source
Public
Laundry Features
In Hall
Basement
Daylight, Exterior Entry, Unfinished
Other Features
Subdivision Name
Cherokee Woods
Community Features
None
Lot Features
Cul De Sac, Open Lot, Private, Sloped
Price History
| Date | Event | Price |
|---|---|---|
10/12/2026 Source: | Pending | $448,500 $130/sqft |
10/11/2026 Source: | Listing Removed | $448,500 $130/sqft |
09/25/2026 Source: | Off Market | $448,500 $130/sqft |
09/22/2026 Source: | Price Increased | $448,500 +1.93% $130/sqft |
09/17/2026 Source: | Price Decreased | $440,000 -3.30% $128/sqft |


Show more
Nearby Homes
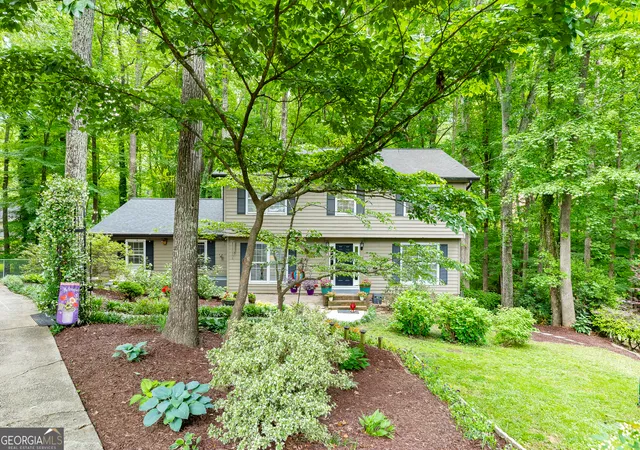
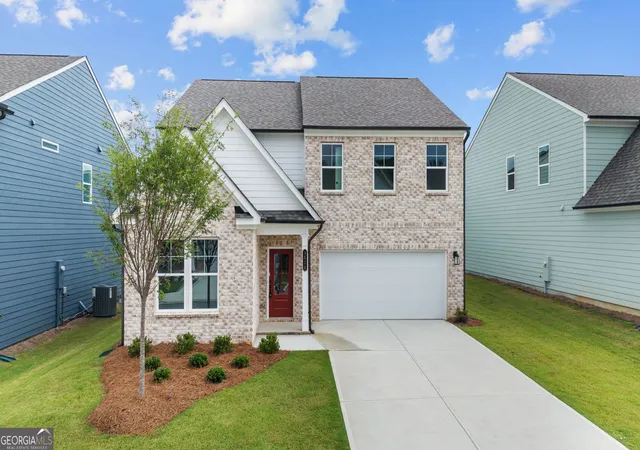
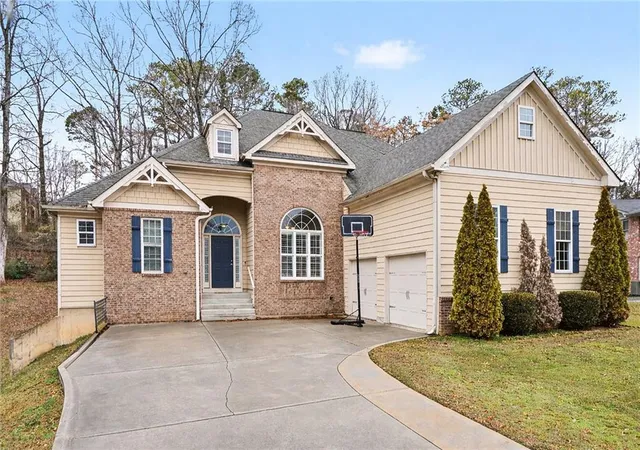
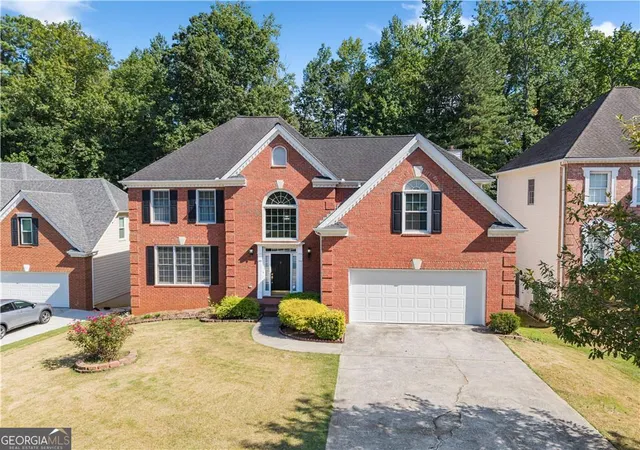
Find Homes by Property Features in Lilburn, GA
Nearby New Homes For Sale


Information Deemed Reliable But Not Guaranteed. © 2026 Georgia Multiple Listing Service. All Rights Reserved.
 Advertising Broker: Fred McGill | Simple Showing, Inc
