- Overview
- Description
- Property Details
- Location
- Facts & Features
- Getting Around
- Nearby Homes



$2,740,000
Monthly Est:$13,638
 4 Beds
 4 Baths
3 full baths + 1 half bath
 2,428sqft
4656 Lillian Ave, Palm Beach Gardens, FL 33418
$2,740,000
$13,638/moEst:
Get Pre-Approved
Single Family Residence
Built in 1972
$-- HOA
4.63 acres lot
$1,129/sq.ft
Description
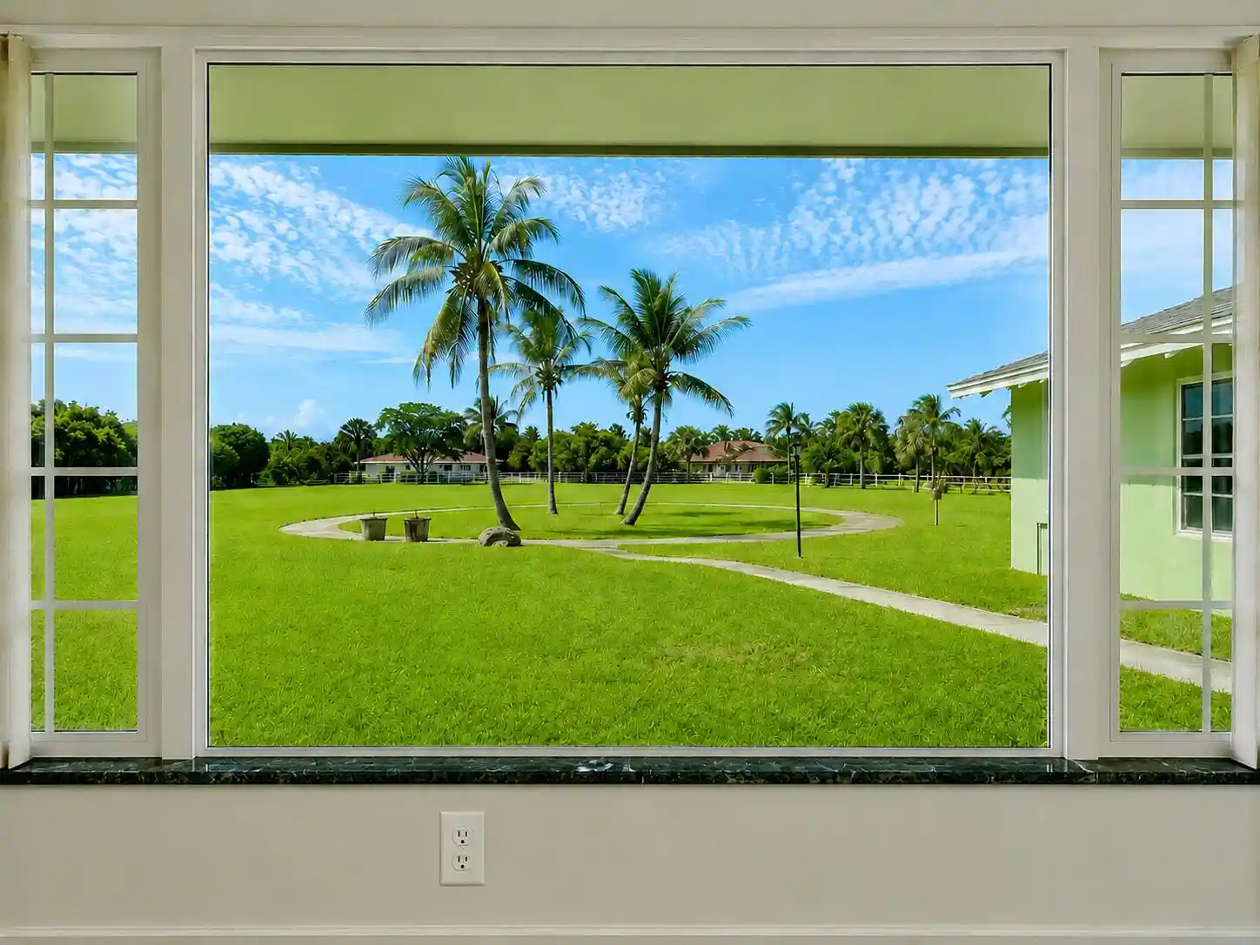
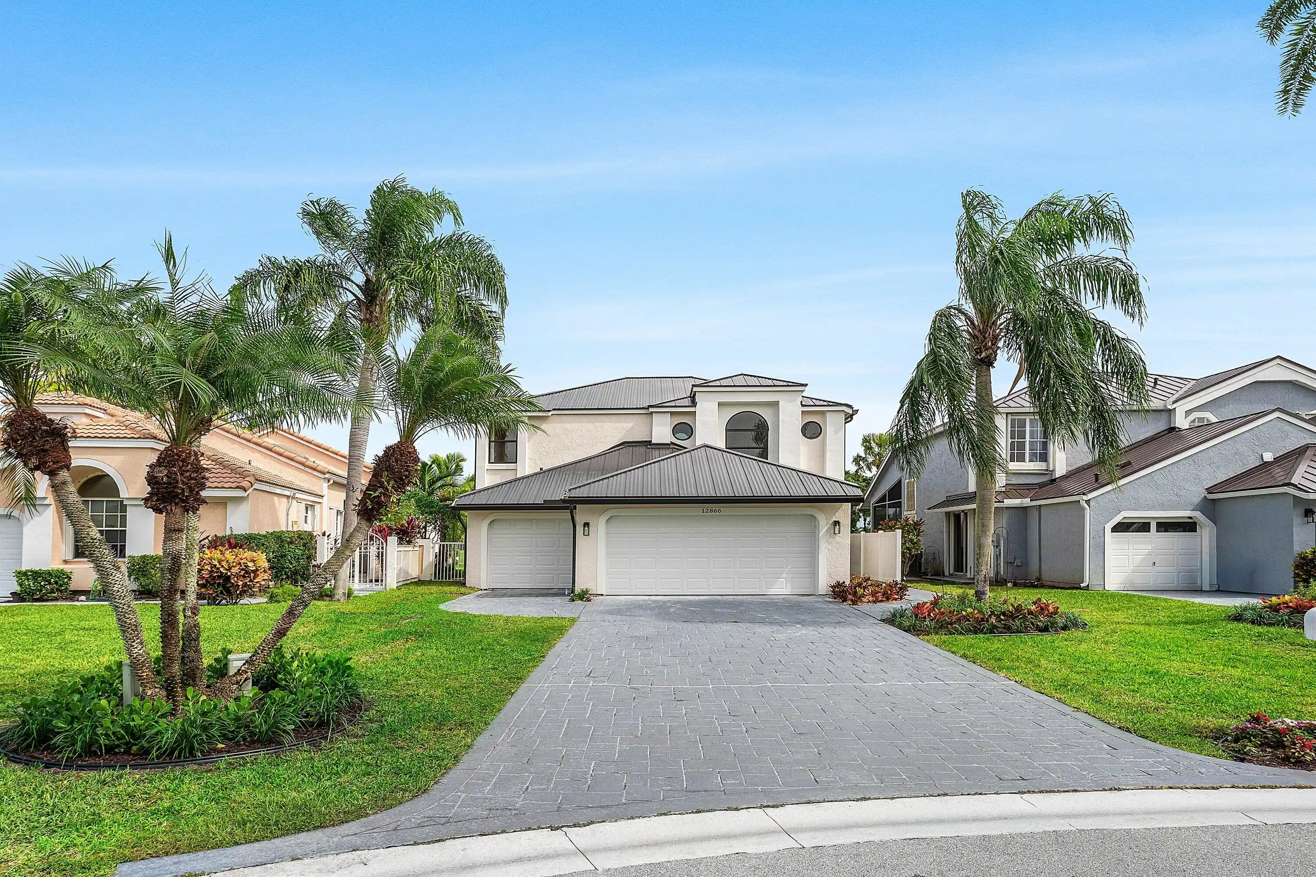
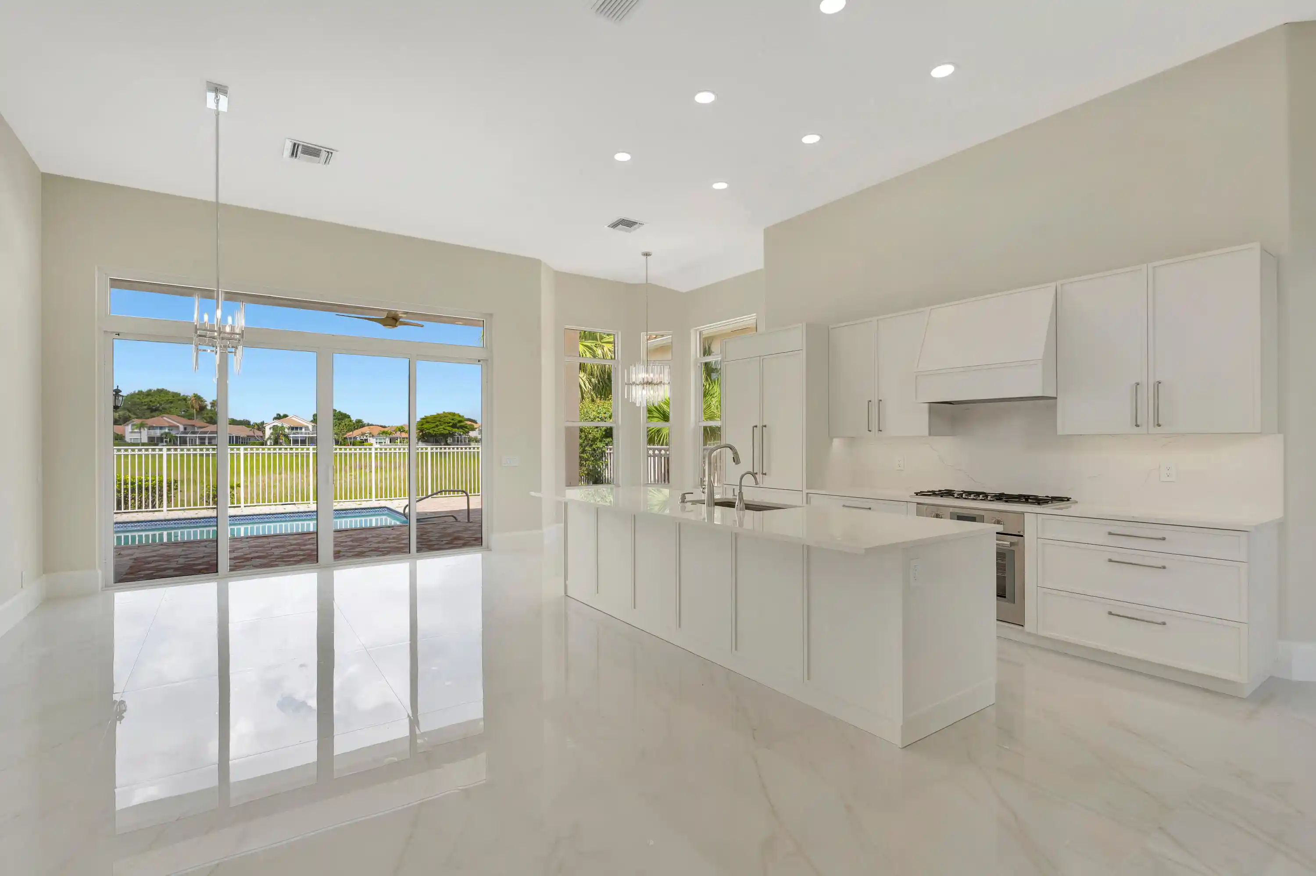
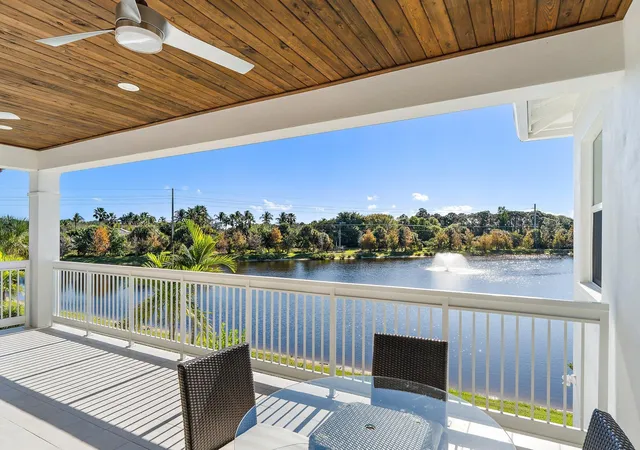
4 Bedroom, 3.5 Bathroom, Pool Home on 2 parcels-4.63 Acres in Metropolitan Palm Beach Gardens being sold together. Possibilities for Development or keep as is for yourself. Home is unfurnished. Photographs present the home's freshly painted current condition, as well as a selection of AI Virtually staged images with digitally added Furnishings and Decor for Illustration only and are not part of the Sale. Great Location between Turnpike & I-95 close to National caliber sports complexes; FIFA utilized Game Fields, Ice Sportsplex opening soon, PGA National, the Gardens Mall, Beaches & delicious dining options close by. Click to Open furnished photos to view full AI Virtual Staging Disclosures. PID's: RE-SFR 00424224010000861: 2.32 Acres & RE-VL 00424224010000860: 2.31 Acres. Professional Planner's Due Diligence Statement is available to qualified Buyers upon request. All information is deemed reliable but is not guaranteed and is subject to change and governmental review/approval. Buyer and Buyer's agents are responsible for independently verifying the accuracy of all information and all matters material to Buyer's decision to purchase, including intended use and development feasibility, with the appropriate governmental agencies and other qualified professionals.
- Houzeo last checked: 0 minutes ago
- Listing updated: November 1, 2026 at 9:01 pm
- Listing Provided by: Karin De Las Casas DRE #3127275 | Premier Brokers International (561) 855-6179
- Source: Beaches MLS-FL | MLS#: F10541743

Property Details
Status
Active
Type
Single Family Residence
No. of Stories
1
County
City
Neighborhood
--
Year Built
1972
HOA Fees
-
Finished Area
2,428 sqft
Lot Size
4.63 acres lot
Basement Area
- sqft
MLS Name
Beaches MLS
MLS Number
F10541743
MLS Status
Active
Days on Market
316
Cumulative Days on Market
317

Continue Your Journey in App
Find your dream home, receive real-time updates, and many more!
Continue Your Journey in App
Find your dream home, receive real-time updates, and many more!
Location
Facts & Features
Rooms
Bedrooms & bathrooms
Bedrooms: 4
Bathrooms: 4
Kitchen
Level: First
Area: 168.20 Square Feet
Dimensions: 16.82 X 10
Attic
Level: Upper
Area: 4900.00 Square Feet
Dimensions: 70 X 70
Bedroom2
Level: First
Area: 192.13 Square Feet
Dimensions: 14.5 X 13.25
GreatRoom
Level: First
Area: 395.36 Square Feet
Dimensions: 16.25 X 24.33
DiningRoom
Level: First
Area: 204.45 Square Feet
Dimensions: 18.32 X 11.16
Other
Level: First
FloridaRoom
Level: Lower
Area: 437.71 Square Feet
Dimensions: 12.33 X 35.5
Bedroom3
Level: First
Area: 159.50 Square Feet
Dimensions: 14.5 X 11
Bedroom4
Level: First
Area: 135.00 Square Feet
Dimensions: 13.5 X 10
PrimaryBedroom
Level: First
Area: 351.58 Square Feet
Dimensions: 28.33 X 12.41
Other
Level: First
Kitchen
Level: First
Area: 168.20 Square Feet
Dimensions: 16.82 X 10
Bedroom4
Level: First
Area: 135.00 Square Feet
Dimensions: 13.5 X 10
Bedroom2
Level: First
Area: 192.13 Square Feet
Dimensions: 14.5 X 13.25
PrimaryBedroom
Level: First
Area: 351.58 Square Feet
Dimensions: 28.33 X 12.41
GreatRoom
Level: First
Area: 395.36 Square Feet
Dimensions: 16.25 X 24.33
DiningRoom
Level: First
Area: 204.45 Square Feet
Dimensions: 18.32 X 11.16
FloridaRoom
Level: Lower
Area: 437.71 Square Feet
Dimensions: 12.33 X 35.5
Bedroom3
Level: First
Area: 159.50 Square Feet
Dimensions: 14.5 X 11
Attic
Level: Upper
Area: 4900.00 Square Feet
Dimensions: 70 X 70
Bedroom3
Level: First
Area: 159.50 Square Feet
Dimensions: 14.5 X 11
DiningRoom
Level: First
Area: 204.45 Square Feet
Dimensions: 18.32 X 11.16
PrimaryBedroom
Level: First
Area: 351.58 Square Feet
Dimensions: 28.33 X 12.41
FloridaRoom
Level: Lower
Area: 437.71 Square Feet
Dimensions: 12.33 X 35.5
Bedroom2
Level: First
Area: 192.13 Square Feet
Dimensions: 14.5 X 13.25
Kitchen
Level: First
Area: 168.20 Square Feet
Dimensions: 16.82 X 10
GreatRoom
Level: First
Area: 395.36 Square Feet
Dimensions: 16.25 X 24.33
Other
Level: First
Bedroom4
Level: First
Area: 135.00 Square Feet
Dimensions: 13.5 X 10
Attic
Level: Upper
Area: 4900.00 Square Feet
Dimensions: 70 X 70
Interior
Interior Features
Wet Bar, Built In Features, Breakfast Area, Bathtub, Dining Area, Separate Formal Dining Room, Dual Sinks, Jetted Tub, Custom Mirrors, Main Level Primary, Other, Split Bedrooms, Soaking Tub, Separate Shower, Walk In Closets
Cooling
Central Air, Ceiling Fans, Zoned
Sewer
Septic Tank
Heating
None
Window Features
Blinds, Bay Windows, Metal, Single Hung
Appliances
Dishwasher, Electric Range, Electric Water Heater, Microwave, Oven, Water Purifier Owned, Refrigerator, Water Softener Owned, Water Softener, Water Heater, Water Purifier
Flooring
Carpet, Concrete, Other, Parquet, Tile, Wood
Exterior Features
Built In Barbecue, Barbecue, Garden, Outdoor Kitchen, Outdoor Living Area, Porch
Construction
Year Built
Year Built: 1972
Home type
Single Family Residence
Foundation Details
Slab
Construction Materials
Cbs Concrete Block Structure, Block, Concrete, Stucco
Property Condition
Resale
Roof
Composition, Other, Shingle
Architectural Style
Other, Ranch
Utilities & Energy
Pool Features
In Ground, Private, Outside Bath Access
Parking Features
Asphalt, Attached, Boat, Circular Driveway, Driveway, Electric Vehicle Charging Stations, Garage, Garage Door Opener, Open, Rv Access Parking
Security Features
Security System Owned, Security System, Closed Circuit Cameras, Smoke Detectors
Water Source
Well
Laundry Features
Washer Hookup, Electric Dryer Hookup, In Garage, Laundry Tub, Other, Sink
Fireplace Features
Wood Burning
Utilities
Cable Available, Electricity Available, Water Available
Other Features
Patio And Porch Features
Deck, Patio, Porch, Screened
Subdivision Name
Square Lake
Lot Features
Landscaped, Oversized Lot
Price History
| Date | Event | Price |
|---|---|---|
08/26/2026 Source: | Off Market | $2,740,000 $1,129/sqft |
08/26/2026 Source: #B26068718 | Listed for Sale | $2,740,000 $1,129/sqft |
08/04/2026 Source: | Price Decreased | $2,740,000 -8.67% $1,129/sqft |
12/20/2025 Source: | Off Market | $3,000,000 $1,236/sqft |
12/20/2025 Source: | Listed for Sale | $3,000,000 $1,236/sqft |

Show more
Nearby Homes
Find Homes by Property Features in Palm Beach Gardens, FL
Nearby New Homes For Sale


IDX information is provided exclusively for consumers’ personal, non-commercial use, that it may not be used for any purpose other than to identify prospective properties consumers may be interested in purchasing, and that the data is deemed reliable but is not guaranteed accurate by BeachesMLS. All listings featuring the BMLS logo are provided by BeachesMLS, Inc. This data is not verified for authenticity or accuracy and may not reflect all real estate activity in the market. Based on information © 2026 BeachesMLS, Inc. All Rights Reserved.
 Advertising Broker: Moe Mossa (Savvy Avenue) | Savvy Avenue, LLC
