Realty Solution
Powered by 
- 0
- 4
- Overview
- Description
- Property Details
- Location
- Facts & Features
- Getting Around
- Nearby Homes
 No HOA


Street View
Listed by: Rene Christenson (559) 760-4221 DRE #01443089 | Century 21 Ditton Realty (559) 683-7653
$990,278
Monthly Est:$4,929
 3 Beds
 4 Baths
3 full baths + 1 half bath
 3,312sqft
46580 Vista Del Rio, Oakhurst, CA 93644
$990,278
$4,929/moEst:
Get Pre-Approved
Single Family Residence
Built in 1993
$-- HOA
2.88 acres lot
$299/sq.ft
Description
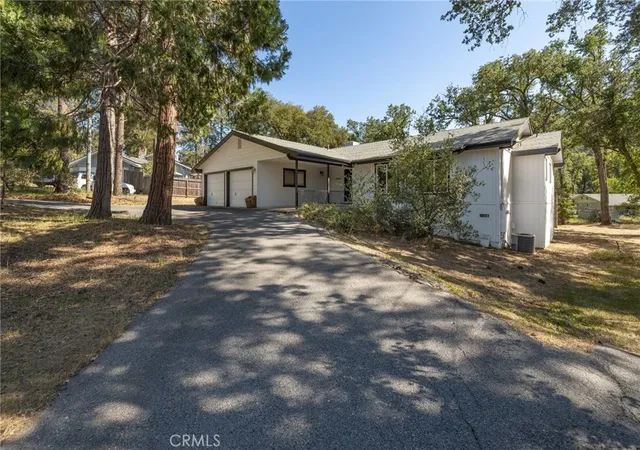
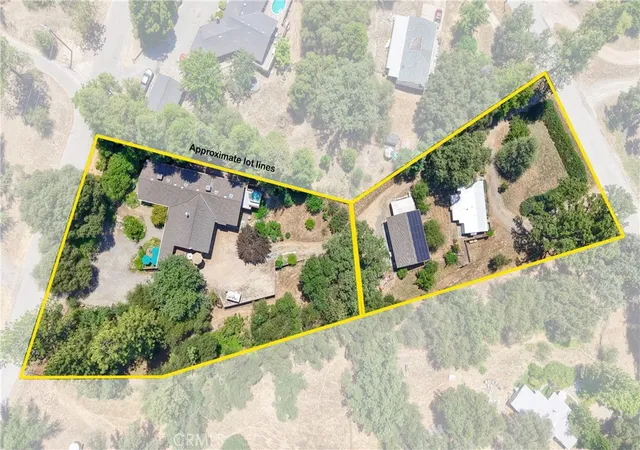
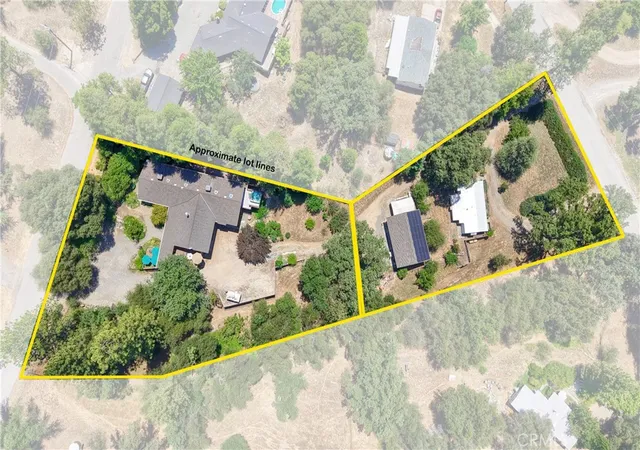
Custom-built riverfront estate in an unmatched, idyllic setting. Set on three park-like acres with sweeping mountain views in every direction, this exceptional property is bordered by the Fresno River and Deadwood Mountain—creating a serene, year-round habitat for abundant birds and wildlife.
The securely fenced grounds feature a gated entrance, expansive circular drive, and lush landscaping with majestic trees, decorative walkways, vibrant flowers, and a variety of fruit trees. A welcoming wraparound porch and multi-level decks provide the perfect setting to relax with family, entertain guests, or host larger gatherings.
The main level offers a thoughtfully designed layout centered around a striking curved staircase. A gourmet kitchen features an island, hidden walk-in pantry, breakfast bar, and is conveniently located near the laundry room, guest bath, and a separate wet bar with seating area. The comfortable living room with a stone fireplace, formal dining room, and inviting front entry create a warm and elegant atmosphere. Also on the main level is a dedicated office with picture windows, along with a spacious primary suite complete with private bath and direct access to the back deck.
Upstairs, two bedrooms each feature walk-in closets and private half baths, connected by a shared Jack-and-Jill shower. The generously sized second bedroom offers flexibility as a playroom, gym, or additional living space. High ceilings throughout the home enhance the sense of openness and light.
In addition to the attached four-car garage, the property includes a full workshop with a half bath, designed to accommodate RV or oversized vehicle parking, plus an attached multipurpose room with its own exterior entrance. Additional features include an RV parking platform with hookups, a dumbwaiter for firewood, a pumphouse, and an exterior boathouse.
Ideally located just 30 minutes from the southern entrance of Yosemite National Park, 20 minutes to Bass Lake, and 10 minutes to Oakhurst for everyday shopping and dining. Larger retail, services, and medical facilities are available in Fresno, less than an hour away.
- Houzeo last checked: 13 minutes ago
- Listing updated: August 14, 2026 at 3:33 pm
- Source: California Regional MLS-CA | MLS#: FR26071176

Property Details
Status
Pending
Type
Single Family Residence
No. of Stories
3
County
City
Neighborhood
--
Year Built
1993
HOA Fees
-
Finished Area
3,312 sqft
Lot Size
2.88 acres lot
Basement Area
- sqft
MLS Name
California Regional MLS
MLS Number
FR26071176
MLS Status
Pending
Days on Market
191
Cumulative Days on Market
132

Continue Your Journey in App
Find your dream home, receive real-time updates, and many more!
Download App
Continue Your Journey in App
Find your dream home, receive real-time updates, and many more!
Location
Facts & Features
Rooms
Bedrooms & bathrooms
Bedrooms: 3
Bathrooms: 4
Interior
Sewer
Septic Tank
Interior Features
Beamed Ceilings, Wet Bar, Built In Features, Ceiling Fans, Granite Counters, High Ceilings, Pantry, Wired For Sound, Jack And Jill Bath, Main Level Primary, Walk In Closets, Workshop
Window Features
Double Pane Windows
Cooling
Central Air
Flooring
Carpet, Tile
Heating
Central, Wood, Wood Stove
Exterior Features
Rain Gutters
Appliances
Dishwasher, Disposal, Microwave, Propane Cooktop, Propane Oven, Refrigerator, Trash Compactor
Construction
Year Built
Year Built: 1993
Home type
Single Family Residence
Property Condition
Turnkey
Roof
Composition
Architectural Style
Custom
Foundation Details
Concrete Perimeter
Construction Materials
Hardiplank Type, Wood Siding
Utilities & Energy
Laundry Features
Inside, Laundry Room
Water Source
Private, Well
Utilities
Electricity Connected, Propane, Phone Available, Sewer Connected, Water Connected
Pool Features
None
Security Features
Carbon Monoxide Detectors, Security Gate, Smoke Detectors
Electric
Electricity On Property
Fireplace Features
Free Standing, Living Room, Wood Burning
Parking Features
Door Multi, Driveway Level, Driveway, Garage Faces Front, Garage, Gravel, Paved, Rv Garage
Other Features
Disclosures
Covenants Restrictions Disclosure
Lot Features
Two To Five Units Acre, Drip Irrigation Bubblers, Trees
Patio And Porch Features
Deck, Front Porch, Wood
Community Features
Foothills, Rural
Price History
| Date | Event | Price |
|---|---|---|
08/14/2026 Source: | Pending | $990,278 $299/sqft |
04/02/2026 Source: | Listed for Sale | $990,278 $299/sqft |

Nearby Homes




Find Homes by Property Features in Oakhurst, CA


Based on information from California Regional Multiple Listing Service, Inc. as of Oct 11, 2026, 03:15AM and /or other sources. All data, including all measurements and calculations of area, is obtained from various sources and has not been, and will not be, verified by broker or MLS. All information should be independently reviewed and verified for accuracy. Properties may or may not be listed by the office/agent presenting the information. Information being provided is for consumers’ personal, non-commercial use and may not be used for any purpose other than to identify prospective properties consumers may be interested in purchasing. This website may not include listings or property addresses of sellers who have directed their listing brokers to withhold their listing or their property address from display on the Internet. © 2026 California Regional Multiple Listing Service. All Rights Reserved.
 Advertising Broker: William Johnson DRE #01463271 | William Johnson Brokerage