- Overview
- Description
- Property Details
- Location
- Facts & Features
- Getting Around
- Nearby Homes




$482,900
Monthly Est:$2,404
 4 Beds
 3 Baths
3 full baths
 2,268sqft
4659 Mignon Dr, Sebring, FL 33872
$482,900
$2,404/moEst:
Get Pre-Approved
Single Family Residence
Built in 2026
$-- HOA
16,250 sqft lot
$213/sq.ft
Description
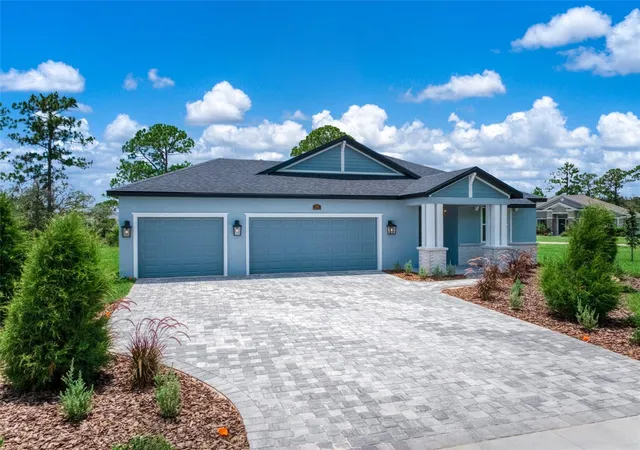
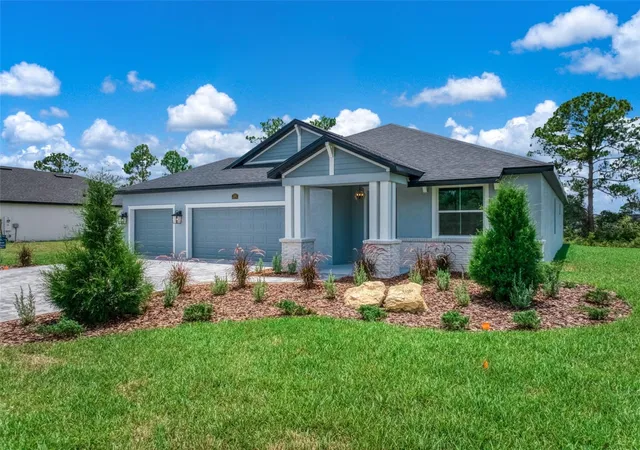
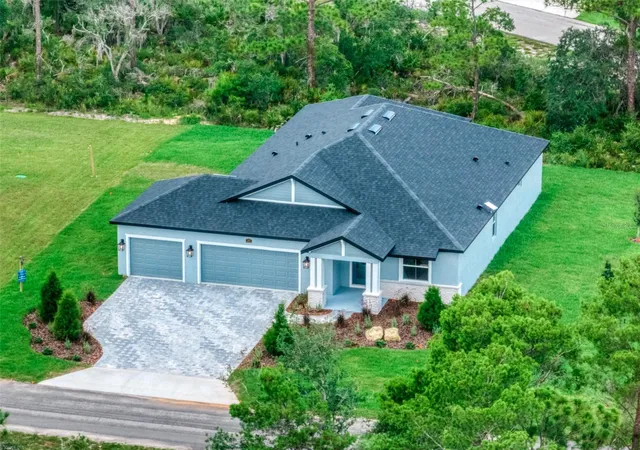
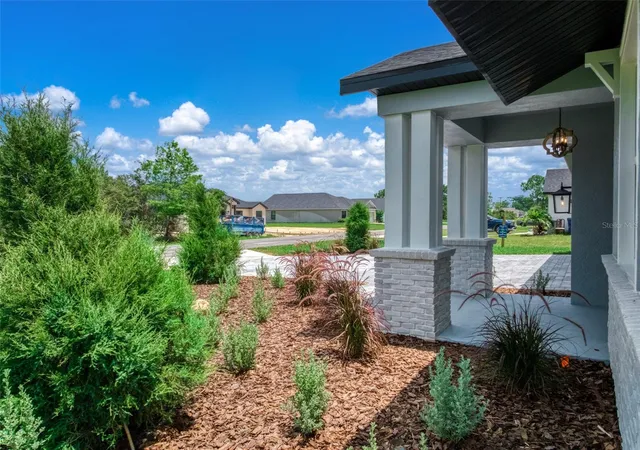
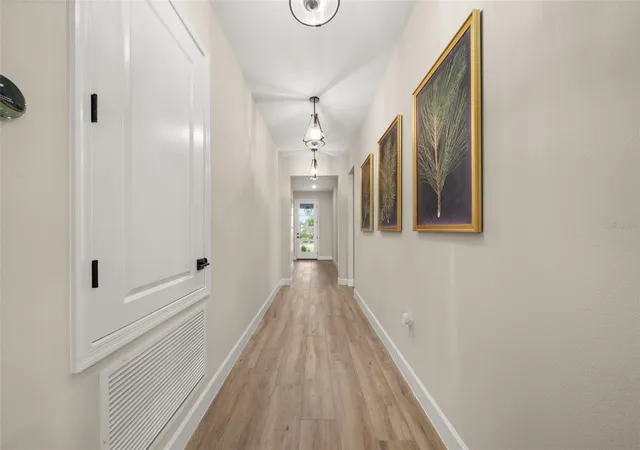
MOVE-IN READY NEW Construction by Amaral Homes – Quality Craftsmanship, Exceptional Value Completed and ready for immediate occupancy, this beautifully designed Oak floor plan by Amaral Homes combines thoughtful design, upscale finishes, and everyday comfort in a spacious 4-bedroom, 3-bathroom home. Designed with flexibility in mind, the private fourth bedroom and full bath are tucked away from the main living areas, creating the perfect guest suite, home office, or multi-generational living space. The impressive 13' x 15' owner's suite is privately situated at the rear of the home and offers a luxurious retreat featuring a spacious walk-in closet and a spa-inspired en-suite bath complete with dual vanities, granite countertops, a stunning tiled walk-in shower, and a relaxing rain shower head. From the moment you enter, you'll appreciate the open-concept design highlighted by 9'4" ceilings throughout and elegant tray ceilings in both the living room and owner's suite. Premium tile flooring flows through the main living areas, complemented by 5" baseboards, two-panel doors, and carefully selected designer fixtures and finishes. Every bathroom showcases ceramic tile flooring and beautifully tiled tub and shower surrounds. The heart of the home is the stunning gourmet kitchen, where you'll enjoy views of the backyard while preparing meals. Features include a large 9-foot island with bar seating, soft-close cabinetry, gorgeous granite countertops, a stylish tile backsplash, pendant lighting, and even a convenient pot filler for the home chef. Additional thoughtful details continue throughout the home, including a functional drop zone located between the laundry room and guest suite, complete with cabinetry, granite countertops, and a full tile backsplash. Need extra space for vehicles, toys, or a golf cart? The oversized 3-car garage includes a dedicated golf cart charging outlet and is complemented by an attractive concrete paver driveway. Situated on a generous corner lot, the home features professional landscaping, irrigation, and a spacious 10' x 28' covered/screened in lanai—perfect for enjoying Florida's beautiful weather and entertaining family and friends all year long. Best of all, ALL appliances are included, making your move even easier. Simply bring your furniture and start enjoying the lifestyle you've been dreaming of in a beautiful new Amaral home.
- Houzeo last checked: 0 minutes ago
- Listing updated: September 6, 2026 at 7:05 pm
- Listing Provided by: Robyn Phillips (863) 263-7081 | ROBYN PHILLIPS REAL ESTATE SERVICES LLC (860) 263-7081
- Source: Stellar MLS-FL | MLS#: O6420523

Property Details
Status
Active
Type
Single Family Residence
No. of Stories
-
County
City
Neighborhood
--
Year Built
2026
HOA Fees
-
Finished Area
2,268 sqft
Lot Size
16,250 sqft lot
Basement Area
- sqft
MLS Name
Stellar MLS
MLS Number
O6420523
MLS Status
Active
Days on Market
100
Cumulative Days on Market
67

Continue Your Journey in App
Find your dream home, receive real-time updates, and many more!
Download App
Continue Your Journey in App
Find your dream home, receive real-time updates, and many more!
Location
Facts & Features
Rooms
Bedrooms & bathrooms
Bedrooms: 4
Bathrooms: 3
Kitchen
Level: First
Living Room
Level: First
Dining Room
Level: First
Primary Bedroom
Level: First
Area: 195.00 Square Feet
Dimensions: 13x15
Primary Bathroom
Level: First
Bedroom 2
Level: First
Area: 143.00 Square Feet
Dimensions: 11x13
Bedroom 3
Level: First
Area: 169.00 Square Feet
Dimensions: 13x13
Bedroom 4
Level: First
Area: 132.00 Square Feet
Dimensions: 11x12
Laundry
Level: First
Bathroom 2
Level: First
Bathroom 3
Level: First
Interior
Sewer
Public Sewer
Interior Features
Ceiling Fans(s), Crown Molding, Eat In Kitchen, High Ceilings, Open Floorplan, Primary Bedroom Main Floor, Split Bedroom, Stone Counters, Thermostat, Tray Ceiling(s), Walk In Closet(s)
Window Features
Blinds, Double Pane Windows
Cooling
Central Air
Flooring
Ceramic Tile, Luxury Vinyl
Heating
Electric, Heat Pump
Exterior Features
Private Mailbox, Private Yard
Appliances
Built In Oven, Convection Oven, Cooktop, Dishwasher, Disposal, Dryer, Electric Water Heater, Exhaust Fan, Microwave, Range Hood, Refrigerator, Washer
Construction
Year Built
Year Built: 2026
Home type
Single Family Residence
Property Condition
Completed
Roof
Shingle
Architectural Style
Custom, Ranch
Foundation Details
Slab
Construction Materials
Block, Stucco
Utilities & Energy
Laundry Features
Electric Dryer Hookup, Inside, Washer Hookup
Water Source
Public
Utilities
Bb/hs Internet Available, Cable Available, Electricity Connected, Public, Sewer Connected, Sprinkler Well, Underground Utilities, Water Connected
Other Features
Subdivision Name
Sun N Lake
Vegetation
Trees/landscaped
Lot Features
Corner Lot, In County, Landscaped, Near Golf Course, Oversized Lot, Paved
Patio And Porch Features
Covered, Rear Porch
Community Features
Clubhouse, Dog Park, Fitness Center, Golf Carts Ok, Golf, Park, Playground, Pool, Sidewalks, Tennis Court(s)
Price History
| Date | Event | Price |
|---|---|---|
07/02/2026 Source: | Listed for Sale | $499,900 +3.52% $220/sqft |
07/02/2026 Source: | Price Increased | $482,900 +7.33% $213/sqft |
02/17/2026 Source: | Listing Removed | $449,900 $198/sqft |
02/14/2026 Source: | Price Increased | $449,900 +2.27% $198/sqft |
01/29/2026 Source: | Price Increased | $439,900 +2.33% $194/sqft |

Show more
Nearby Homes
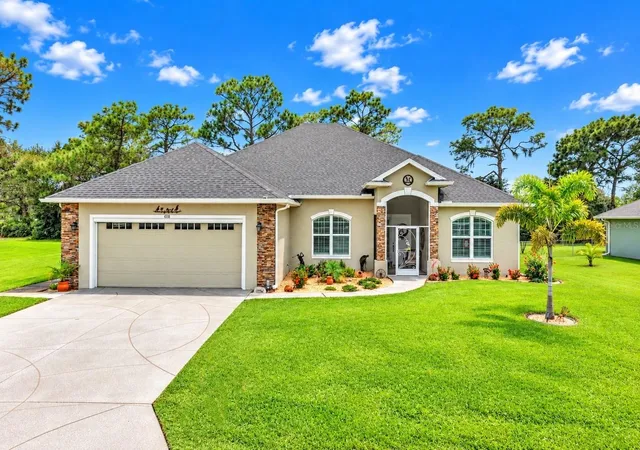
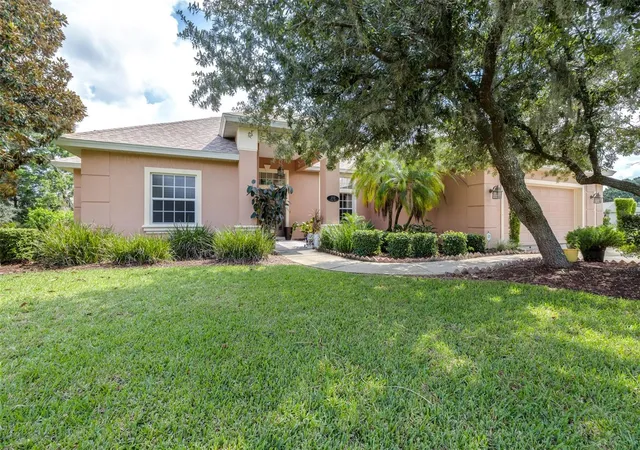
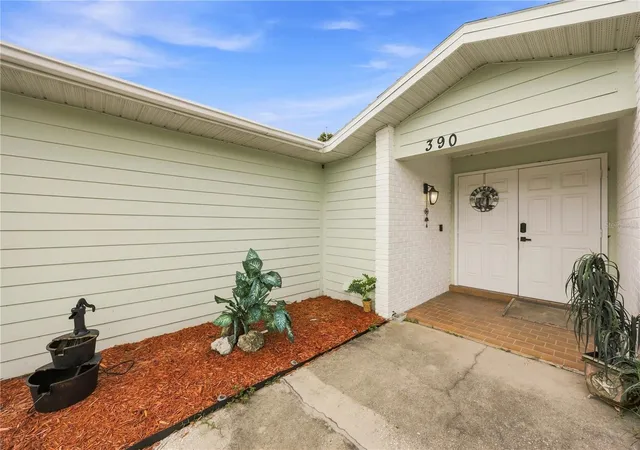
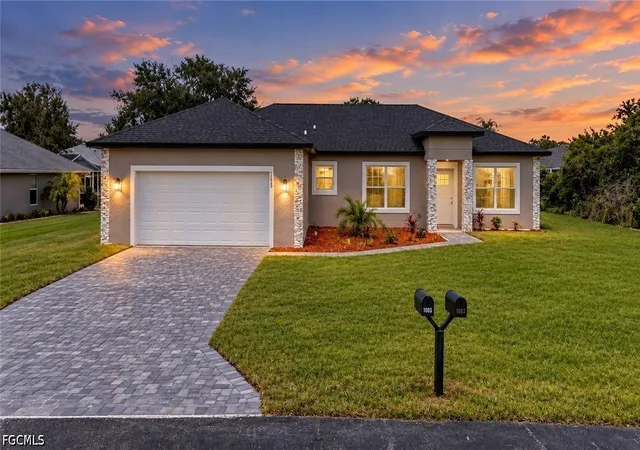

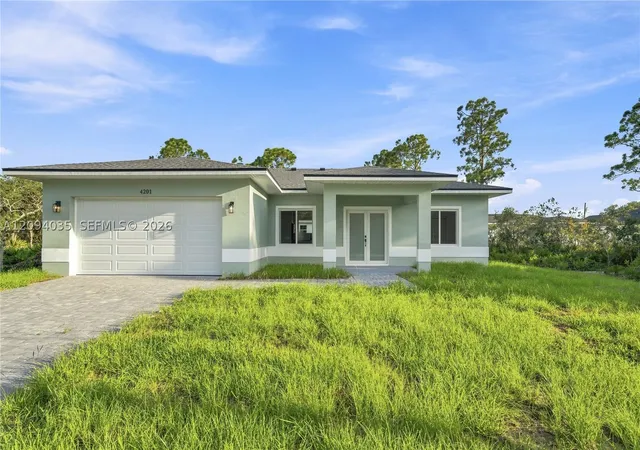


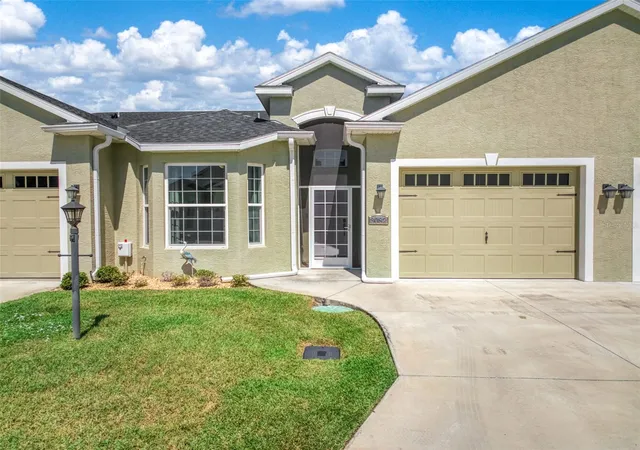
Find Homes by Property Features in Sebring, FL
Nearby New Homes For Sale

Based on information from Stellar MLS® through Oct 11, 2026, 12:45AM as submitted to and distributed by MLS GRID. All data is obtained from various sources and may not have been verified by the broker or MLS GRID. Supplied Open House Information is subject to change without notice. All information should be independently reviewed and verified for accuracy. Properties may or may not be listed by the office/agent presenting the information. IDX information is provided exclusively for consumers’ personal non-commercial use. It may not be used for any purpose other than to identify prospective properties consumers may be interested in purchasing. The data is deemed reliable but is not guaranteed by MLS GRID. The use of the MLS GRID Data may be subject to an end-user license agreement prescribed by the Member Participant’s applicable MLS, if any, and as amended from time to time. © 2026 Stellar MLS. All Rights Reserved.
 Advertising Broker: Fred McGill | Simple Showing, Inc