- Overview
- Description
- Property Details
- Location
- Facts & Features
- Getting Around
- Nearby Homes



$584,500
Monthly Est:$2,909
 4 Beds
 4 Baths
3 full baths + 1 half bath
 3,814sqft
466 W Highway 4, Holly Springs, MS 38635
$584,500
$2,909/moEst:
Get Pre-Approved
Single Family Residence
Built in 2016
$-- HOA
4 acres lot
$153/sq.ft
Description
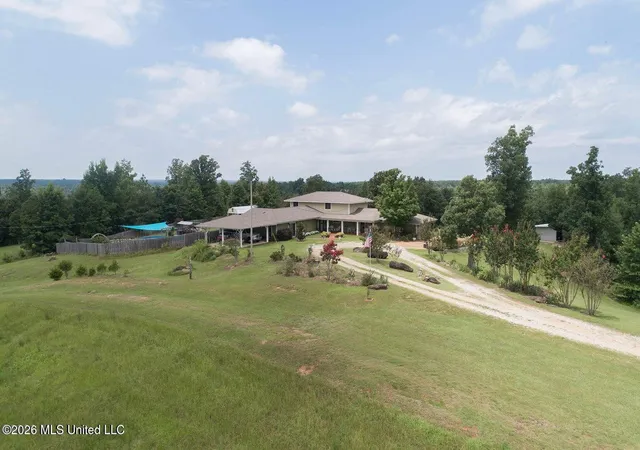
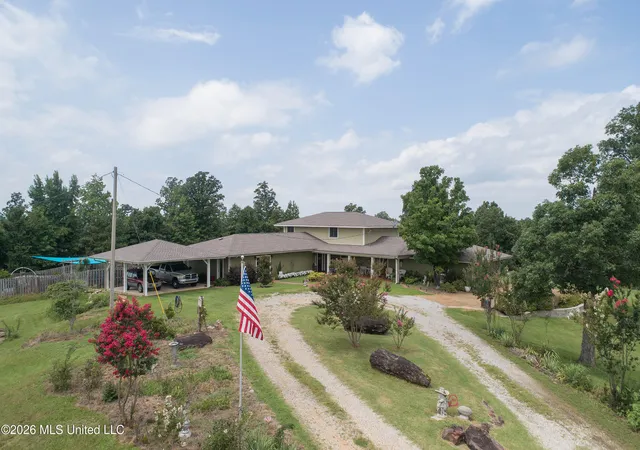
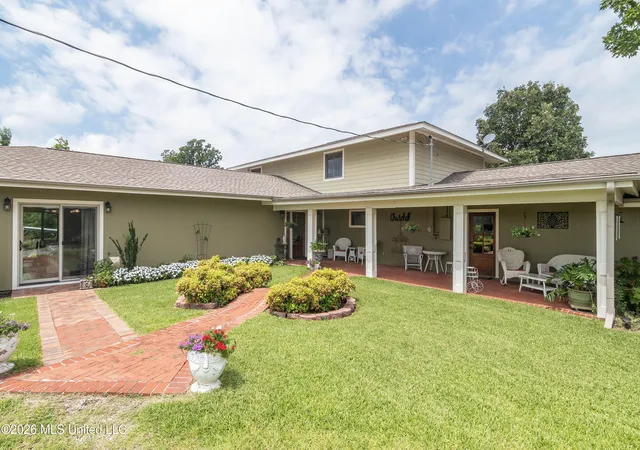
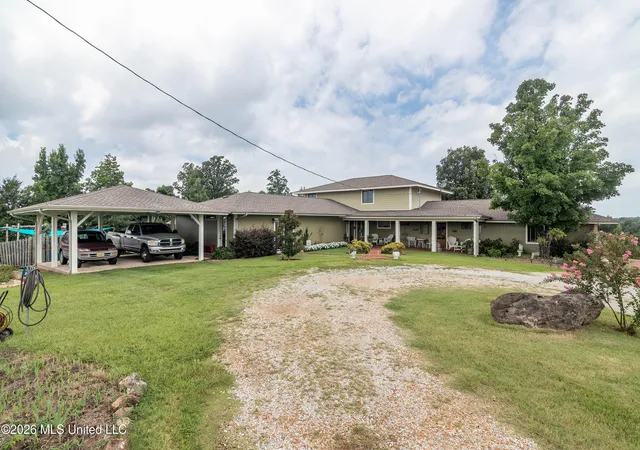
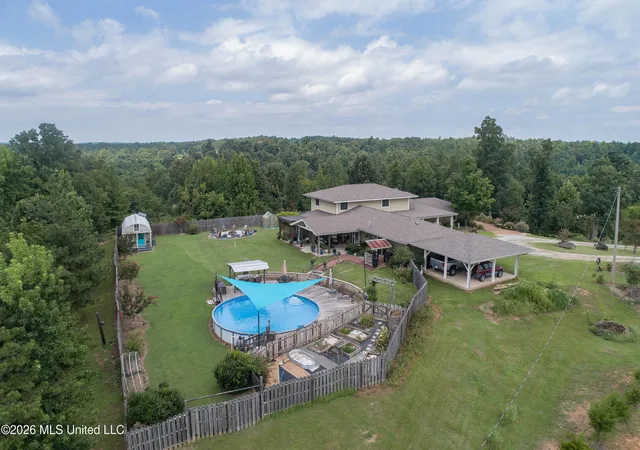
Don't miss this beautiful home in private location with every conceivable amenity. This home has 4 bedrooms and 3.5 baths, attached 2 car garage and attached 2 car carport. It resides on a hill across from the Kirkwood PGA golf course in Holly Springs, MS making it an easy commute to Oxford or to I-22/Hwy 7 connection leading to easy commutes to Olive Branch, Memphis, Collierville or New Albany and Tupelo. The home was built from the foundation up in 2016 after original was destroyed by a rare tornado. The owners rebuilt with maximum standards including 2x6 walls, concrete hardy board siding, PVC exterior trim, maximum insulation, tornado anchoring, geothermal heat and air, whole house Kohler generator system with natural gas power and so much more. Home is beautifully appointed including a custom kitchen that boasts custom cabinetry, built in refrigerator, commercial 48" Thermador gas range and custom Thermador hood vent. Fabulous 10'x5' kitchen island with gorgeous wood top and built in cabinets on both sides makes a great gathering place and divides the large open dining room and family room. A 2 sided gas log fireplace also provides a nice dividing feature and there is a built-in wine cooler as well. The primary suite downstairs includes large walk-in closet, custom bath and separate sitting room. There is a 20x24 game room on the main level which includes a mini kitchen that could even be converted to a fifth large bedroom or mother-in-law suite as it has a full bath adjacent. There is also a powder room under the stairs to accommodate visitors with lovely custom features. All downstairs full baths also have heated flooring for ultimate comfort. There is a laundry room with sink and storage cabinets and the large new tankless water heater which provides unlimited hot water throughout the house. The kitchen includes a huge 6'x22' walk in pantry with built in cabinets with plenty of room for freezers and other storage that has an entry to the attached carport and can also serve as a mud room. Custom vinyl clad wood framed windows with energy efficient glass only adds to the beauty and practicality of this home. The upper level has three bedrooms, a full bath and a den/sitting room in the open area. The outdoor space has equally lovely features including a 20x20 concrete patio with vaulted ceiling cover. Patio has outdoor television set up and leads to a wooden deck around a sunken above ground pool that has been perfectly maintained. The back yard also includes a pergola with a 3 person hot tub that includes a 220 dedicated power source. The entire back yard area has well maintained wood privacy fencing, brick walkways and extras like covered potting bench and small greenhouse. A separately fenced area includes raised beds just waiting for you to plant your personal vegetable garden. If all this is not enough, there is also a 40'x25" insulated metal workshop with 220 electricity and water available at the building. Don't miss this great house that has been customized to fill every need and is ready to move in and enjoy.
- Houzeo last checked: 5 minutes ago
- Listing updated: October 29, 2026 at 4:12 pm
- Listing Provided by: Joanne Huff (901) 826-2070 DRE #B-15318 | 1st Rate Real Estate & Land Co., Llc (901) 826-2070
- Source: MLS United-MS | MLS#: 4157872

Property Details
Status
Active
Type
Single Family Residence
No. of Stories
-
County
City
Neighborhood
--
Year Built
2016
HOA Fees
-
Finished Area
3,814 sqft
Lot Size
4 acres lot
Basement Area
- sqft
MLS Name
MLS United
MLS Number
4157872
MLS Status
Active
Days on Market
88

Continue Your Journey in App
Find your dream home, receive real-time updates, and many more!
Continue Your Journey in App
Find your dream home, receive real-time updates, and many more!
Location
Facts & Features
Rooms
Bedrooms & bathrooms
Bedrooms: 4
Bathrooms: 4
Interior
Heating
Electric, Geothermal, Natural Gas
Flooring
Carpet, Ceramic Tile, Hardwood
Window Features
Double Pane Windows, Screens, Vinyl Clad, Window Treatments, Wood Frames
Exterior Features
Courtyard, Fire Pit, Garden, Landscaping Lights, Private Yard, Rain Gutters
Interior Features
Bookcases, Built In Features, Ceiling Fan(s), Crown Molding, Double Vanity, Granite Counters, High Ceilings, High Speed Internet, Open Floorplan, Pantry, Primary Downstairs, Recessed Lighting, Soaking Tub, Storage, Walk In Closet(s), Kitchen Island
Sewer
Septic Tank
Appliances
Built In Refrigerator, Dishwasher, Electric Water Heater, Energy Star Qualified Appliances, Energy Star Qualified Dishwasher, Energy Star Qualified Water Heater, Exhaust Fan, Free Standing Gas Range, Instant Hot Water, Microwave, Range Hood, Refrigerator, Stainless Steel Appliance(s), Tankless Water Heater, Vented Exhaust Fan, Washer/dryer, Water Purifier, Water Purifier Owned, Wine Refrigerator
Cooling
Electric, Gas, Geothermal
Construction
Year Built
Year Built: 2016
Home type
Single Family Residence
Architectural Style
Contemporary
Property Condition
Move In Ready
Construction Materials
Concrete, Hardi Plank Type
Roof
Architectural Shingles
Foundation Details
Slab
Utilities & Energy
Utilities
Electricity Connected, Natural Gas Connected, Water Available, Back Up Generator Ready, Natural Gas In Kitchen
Water Source
Private, Well
Security Features
Carbon Monoxide Detector(s), Secured Garage/parking, Security Lights, Smoke Detector(s)
Fireplace Features
Double Sided, Gas Log, Gas Starter, Living Room, Masonry
Laundry Features
Electric Dryer Hookup, Inside, Laundry Room, Main Level, Sink, Washer Hookup
Pool Features
Above Ground, Filtered, Vinyl
Parking Features
Attached, Attached Carport, Circular Driveway, Garage Door Opener, Garage Faces Side, Direct Access, Gravel
Other Features
Lot Features
Corners Marked, Fenced, Few Trees, Front Yard, Landscaped, Level, Rectangular Lot, Sloped
Disclosures
As Is
Subdivision Name
Metes And Bounds
Patio And Porch Features
Deck, Front Porch, Patio
Community Features
Other
Price History
| Date | Event | Price |
|---|---|---|
10/29/2026 Source: | Price Decreased | $584,500 -0.02% $153/sqft |
10/16/2026 Source: | Price Decreased | $584,599 -0.83% $153/sqft |
09/04/2026 Source: | Price Decreased | $589,500 -0.92% $155/sqft |
08/02/2026 Source: | Listed for Sale | $595,000 $156/sqft |


Nearby Homes






Find Homes by Property Features in Holly Springs, MS
Nearby New Homes For Sale


Based on information from MLS United, LLC. through Oct 30, 2026, 12:00AM. IDX information is provided exclusively for consumers' personal, non-commercial use, that it may not be used for any purpose other than to identify prospective properties consumers may be interested in purchasing, and that the data is deemed reliable but is not guaranteed accurate by the MLS. © 2026 MLS United, LLC. All Rights Reserved.
 Advertising Broker: Daniel Demers | Sell Your Home Services
