- Overview
- Description
- Property Details
- Location
- HOA Management
- Facts & Features
- Getting Around
- Nearby Homes


$795,000
Monthly Est:$3,957
 4 Beds
 3 Baths
3 full baths
 3,436sqft
4660 Greenbriar Ct, Rockwall, TX 75032
$795,000
$3,957/moEst:
Get Pre-Approved
Single Family Residence
Built in 1996
$41.67/mo HOA
0.34 acre lot
$231/sq.ft
Description
Some homes are more than walls, rooms and a place to live. They become part of the story.
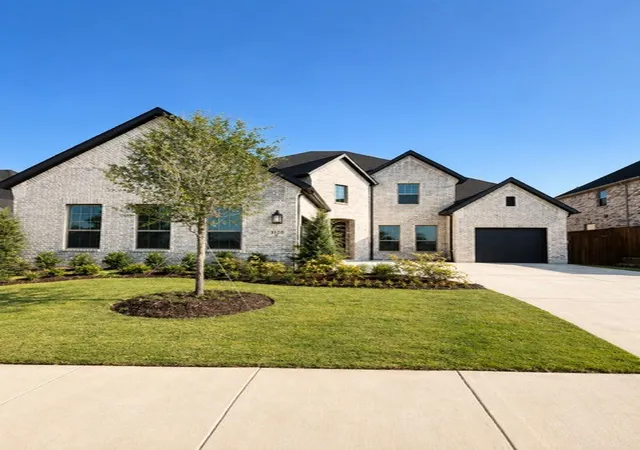
I was custom built and have been lovingly maintained by my original owners. Over the years, I have watched life unfold within my walls. My four bedrooms and three baths have provided spaces for everyday living, while my office has offered a quiet place to work, focus or simply get away. My two dining areas have welcomed meals, conversations, celebrations and memories that lasted long after the table was cleared.
I have watched birthday celebrations, holiday gatherings, Christmas decorations and Super Bowl parties. I have heard laughter, shared quiet evenings and provided comfort and peace through seasons when the world outside felt uncertain.
Outside, my mature trees have grown alongside the memories made within me, creating a beautiful setting in a sought after Rockwall location.
I am also close to so much of what makes Rockwall special. Lake Ray Hubbard is nearby for boating, fishing and beautiful sunsets; while The Harbor provides waterfront dining, entertainment and shopping. Grocery stores, medical care, doctors, professional services, parks and recreation are all conveniently accessible.
But perhaps my greatest feature cannot be measured in square feet. It is the life that has happened here.
The laughter at the holidays. The birthday celebrations. The gatherings around the table. The quiet moments. The celebrations and challenges. The memories that remain long after the day is over.
After being thoughtfully cared for by the original owners, I am ready for my next chapter.
Come see 4660 Greenbriar Ct and imagine what your next chapter could look like here.
- Houzeo last checked: 9 minutes ago
- Listing updated: October 6, 2026 at 7:10 pm
- Listing Provided by: Coleman Taylor , Sara Taylor | Ebby Halliday, REALTORS (972) 771-8163
- Source: NTREIS MLS-TX | MLS#: 21393532

Property Details
Status
Active
Type
Single Family Residence
No. of Stories
2
County
City
Neighborhood
--
Year Built
1996
HOA Fees
$41.67/mo
Finished Area
3,436 sqft
Lot Size
0.34 acre lot
Basement Area
- sqft
MLS Name
NTREIS MLS
MLS Number
21393532
MLS Status
Active
Cumulative Days on Market
5

Continue Your Journey in App
Find your dream home, receive real-time updates, and many more!
Download App
Continue Your Journey in App
Find your dream home, receive real-time updates, and many more!
Location
HOA Management
Benton Woods HOA
HOA Fees
$500/ Annually
Amenities
 Amenities and services may be covered by one or multiple associations and service providers.
 AssociationManagement
Disclaimer: Amenities are based on third-party information and may vary; buyers must independently verify all amenities, as information is deemed reliable but not guaranteed.
Facts & Features
Rooms
Bedrooms & bathrooms
Bedrooms: 4
Bathrooms: 3
FullBath
Level: Second
Area: 72.00 Square Feet
Dimensions: 8 x 9
Bedroom
Level: Second
Area: 154.00 Square Feet
Dimensions: 14 x 11
Bedroom
Level: Second
Area: 143.00 Square Feet
Dimensions: 13 x 11
Kitchen
Level: First
Area: 143.00 Square Feet
Dimensions: 13 x 11
Office
Level: First
Area: 156.00 Square Feet
Dimensions: 13 x 12
GameRoom
Level: Second
Area: 288.00 Square Feet
Dimensions: 18 x 16
Bedroom
Level: First
Area: 132.00 Square Feet
Dimensions: 12 x 11
FamilyRoom
Level: First
Area: 156.00 Square Feet
Dimensions: 13 x 12
BreakfastRoomNook
Level: First
Area: 90.00 Square Feet
Dimensions: 10 x 9
DiningRoom
Level: First
Area: 180.00 Square Feet
Dimensions: 15 x 12
LivingRoom
Level: First
Area: 168.00 Square Feet
Dimensions: 14 x 12
PrimaryBedroom
Level: First
Area: 195.00 Square Feet
Dimensions: 15 x 13
Interior
Flooring
Carpet, Tile, Wood
Sewer
Public Sewer
Heating
Central, Natural Gas
Appliances
Double Oven, Electric Oven, Electric Range, Refrigerator
Cooling
Central Air, Electric
Interior Features
Eat In Kitchen, Granite Counters
Construction
Year Built
Year Built: 1996
Home type
Single Family Residence
Roof
Composition
Foundation Details
Slab
Architectural Style
Detached
Utilities & Energy
Water Source
Public
Parking Features
Garage, Garage Door Opener, Garage Faces Side
Utilities
Cable Available, Sewer Available, Water Available
Fireplace Features
Family Room, Gas Log
Pool Features
None
Other Features
Subdivision Name
Benton Woods
Community Features
Curbs
Price History
| Date | Event | Price |
|---|---|---|
10/01/2026 Source: | Listed for Sale | $795,000 $231/sqft |

Nearby Homes




Find Homes by Property Features in Rockwall, TX
Nearby New Homes For Sale

Based on information from the North Texas Real Estate Information Systems, Inc., through Oct 10, 2026, 01:15PM. Information is provided exclusively for consumers’ personal, non-commercial use. It may not be used for any purpose other than to identify prospective properties consumers may be interested in purchasing. Data is deemed reliable but is not guaranteed accurate. This website may not include listings or property addresses of sellers who have directed their listing brokers to withhold their listing or their property address from display on the Internet. ©2026 North Texas Real Estate Information Systems, Inc. All Rights Reserved.
 Advertising Broker: Michelle Brecker | Pathway To Home Realty