Realty Solution
Powered by 
- 10
- Overview
- Description
- Property Details
- Location
- HOA Management
- Facts & Features
- Getting Around
- Nearby Homes
 New Construction
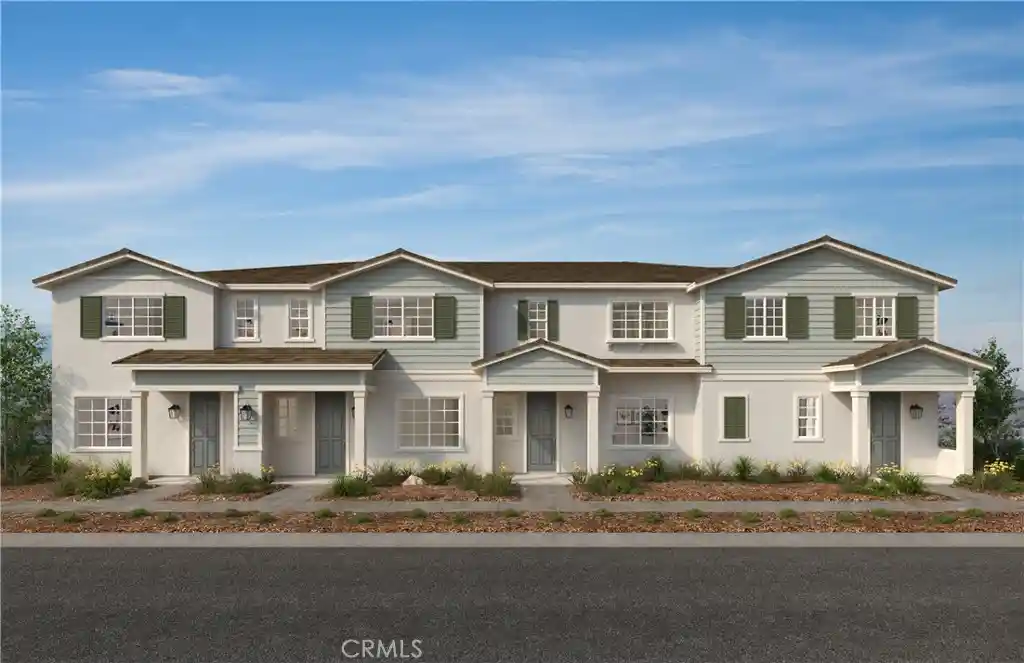

Street View
Listed by: Amanda Moore DRE #02072042 | KB Home Sales-Southern CA Inc (951) 833-3123
$583,214
Monthly Est:$2,903
 3 Beds
 3 Baths
2 full baths + 1 half bath
 1,440sqft
4663 S Moonstar Privado, Ontario, CA 91762
$583,214
$2,903/moEst:
Get Pre-Approved
Condominium
Built in 2026
$390/mo HOA
1,440 sqft lot
$405/sq.ft
Description
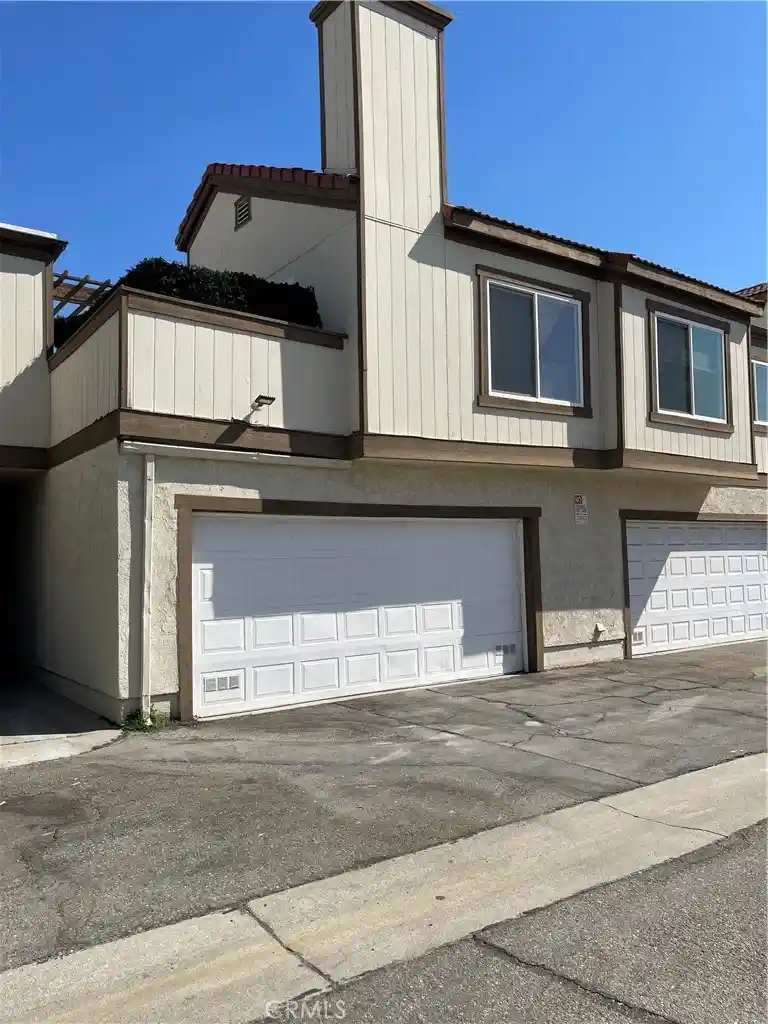
Equinox is a beautiful brand-new resort-style community in South Ontario. This home offers an open 1,444 sq/ft floor plan with expansive 9-ft ceilings. The stylish kitchen features shaker panel cabinets, an expansive kitchen island, with a stainless single basin sink, dining area, and granite countertops. Our homes offer brand-new Whirlpool® stainless steel electric cook top with oven, dish washer and out-side vented microwave. Additionally, there is convenient powder room downstairs for your guests. The upstairs lead to a spacious primary bedroom with two large walk-in closets and a luxurious adjoining bath with cultured marble countertops, dual undermount sinks and a walk-in shower. The two secondary bedrooms are opposite the primary bedroom. The large hallway bathroom has tub/shower combination, sink with cultured marble countertop. The exterior of the home has water-efficient front landscaping. The energy efficiency of our Energy Star® certified home is complemented by an eco-friendly solar energy system (either lease or purchase required) and dual-pane, low E glass windows. This helps ensure uninterrupted comfort all year long. Future community amenities include a park, pool, spa, and ball courts. Access to I-15, I-10, and 60 Freeways are easy. You are also close to shopping at Costco® and 99 Ranch Market. The Ontario International Airport and Ontario Mills Mall are a short drive away. Equinox is also located next to the future Grand Park and a short distance from Park View elementary school. Photo is rendering of model home. Buyer can purchase or lease solar.
- Houzeo last checked: 12 hours ago
- Listing updated: October 15, 2026 at 1:15 pm
- Source: California Regional MLS-CA | MLS#: SW26124727

This condo is in:
 Hot Tub / Spa
 Sport Court
 Swimming Pool
Property Details
Status
Active
Type
Condominium
No. of Stories
2
County
City
Neighborhood
--
Year Built
2026
HOA Fees
$390/mo
Finished Area
1,440 sqft
Lot Size
1,440 sqft lot
Basement Area
- sqft
MLS Name
California Regional MLS
MLS Number
SW26124727
MLS Status
Active
Days on Market
147
Cumulative Days on Market
129

Continue Your Journey in App
Find your dream home, receive real-time updates, and many more!
Continue Your Journey in App
Find your dream home, receive real-time updates, and many more!
Location
HOA Management
Prime
HOA Fees
$390/ Monthly
Amenities
 Amenities and services may be covered by one or multiple associations and service providers.
 Spa
 Maintenance
 Pool
 Sports Court
Disclaimer: Amenities are based on third-party information and may vary; buyers must independently verify all amenities, as information is deemed reliable but not guaranteed.
Facts & Features
Rooms
Bedrooms & bathrooms
Bedrooms: 3
Bathrooms: 3
Interior
Window Features
Energy Star Qualified Windows
Flooring
Carpet, Vinyl
Sewer
Public Sewer
Heating
Energy Star Qualified Equipment
Interior Features
Granite Counters, High Ceilings, Open Floorplan, All Bedrooms Up, Loft, Walk In Closets
Appliances
Energy Star Qualified Appliances, Energy Star Qualified Water Heater, Electric Oven, Electric Range, Microwave, Water Heater
Cooling
Central Air, Energy Star Qualified Equipment
Construction
Year Built
Year Built: 2026
Home type
Condominium
Architectural Style
Traditional
Property Condition
Under Construction
Utilities & Energy
Fireplace Features
None
Pool Features
Association
Water Source
Public
Laundry Features
Inside, Laundry Room
Association Amenities
Sport Court, Maintenance Grounds, Pool, Spa Hot Tub
Parking Features
Garage
Other Features
Disclosures
Covenants Restrictions Disclosure
Lot Features
Drip Irrigation Bubblers
Community Features
Curbs, Storm Drains, Street Lights, Sidewalks
Price History
| Date | Event | Price |
|---|---|---|
08/01/2026 Source: | Price Increased | $593,214 +0.34% $412/sqft |
07/03/2026 Source: | Price Increased | $591,214 +1.37% $411/sqft |
06/27/2026 Source: | Price Increased | $583,214 +0.76% $405/sqft |
06/20/2026 Source: | Price Increased | $578,796 +3.17% $402/sqft |
06/08/2026 Source: | Price Decreased | $560,990 -3.08% $390/sqft |

Show more
Nearby Homes
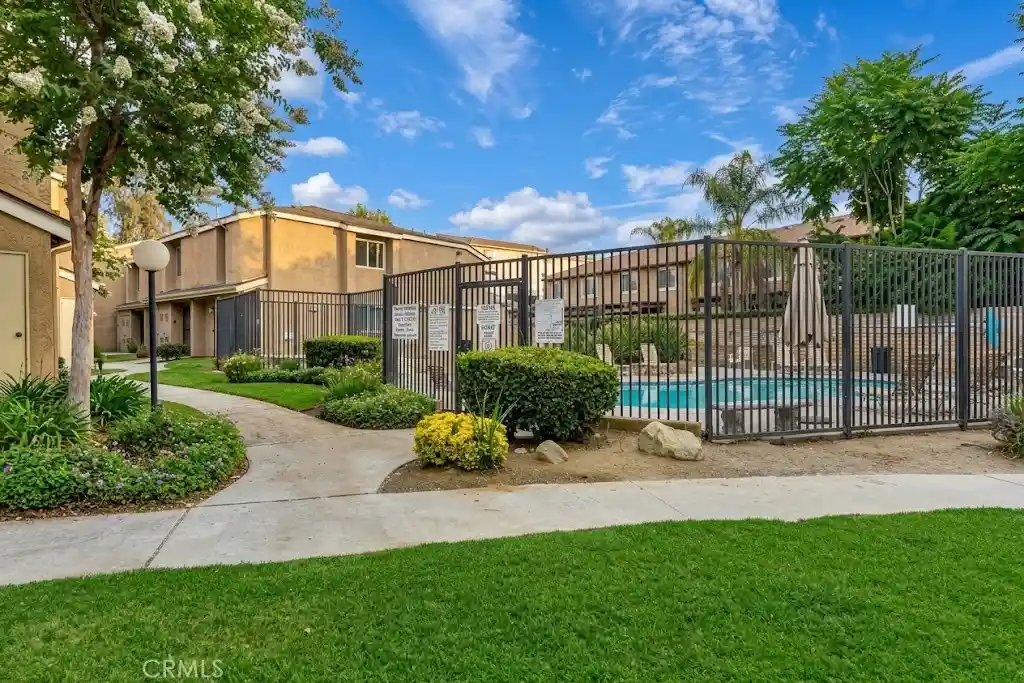
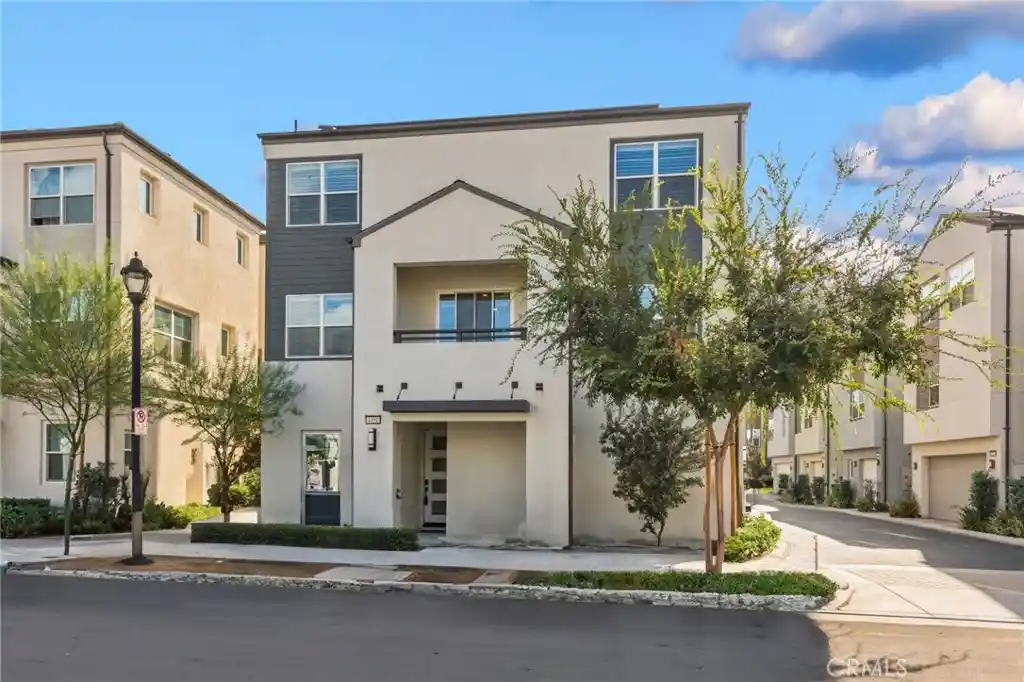
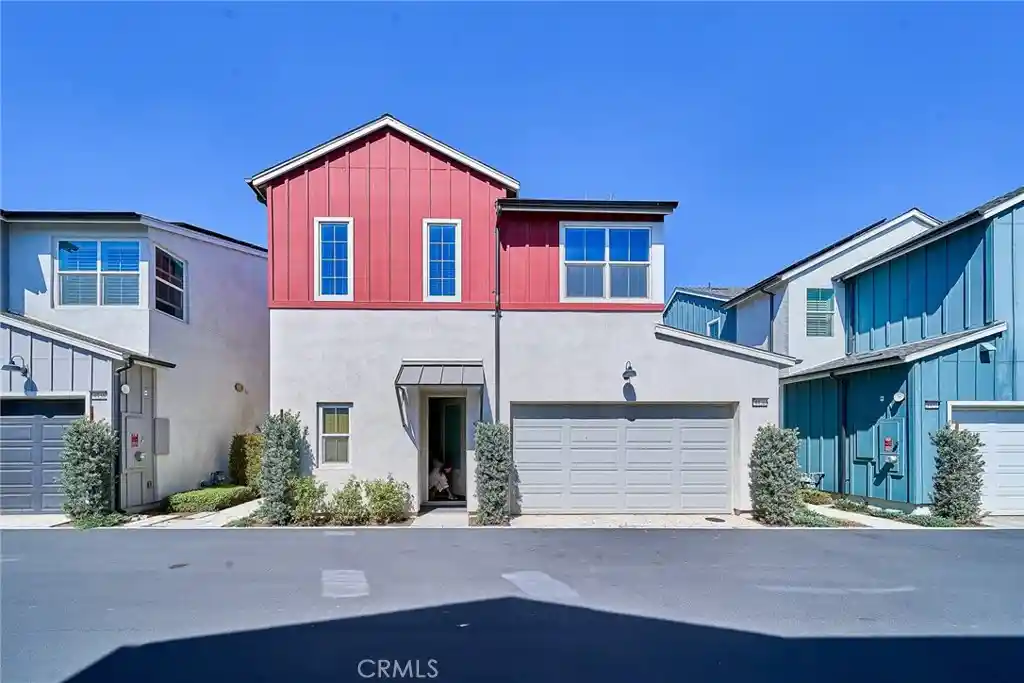
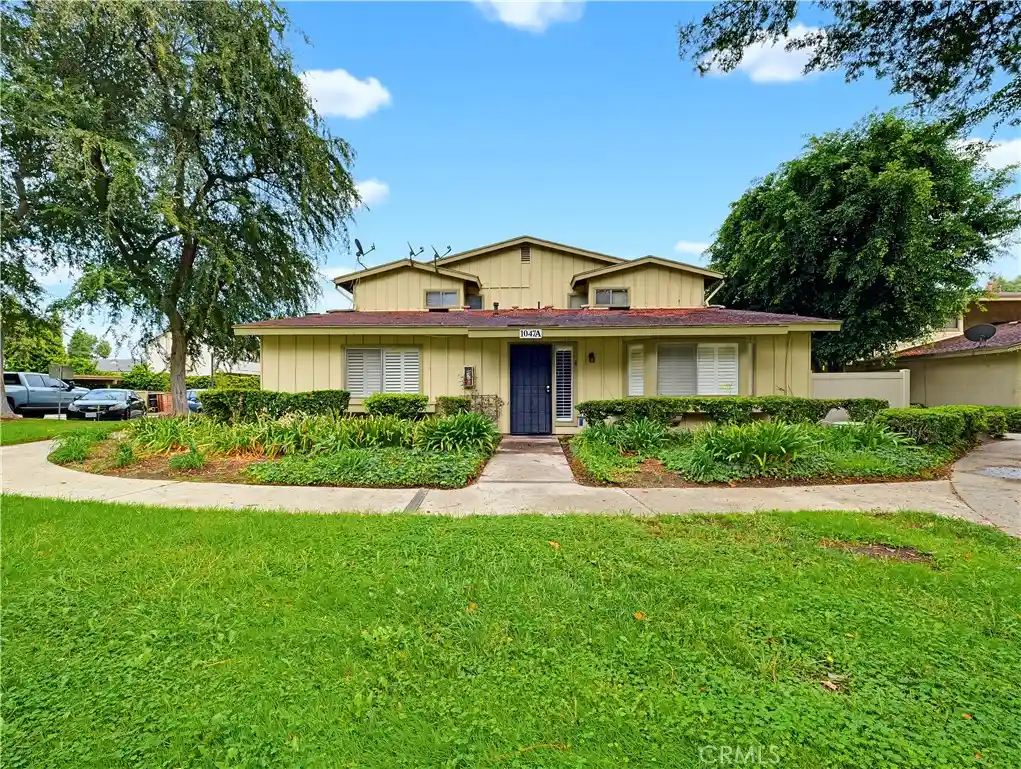


Find Homes by Property Features in Ontario, CA
Nearby New Homes For Sale


Based on information from California Regional Multiple Listing Service, Inc. as of Nov 02, 2026, 02:15PM and /or other sources. All data, including all measurements and calculations of area, is obtained from various sources and has not been, and will not be, verified by broker or MLS. All information should be independently reviewed and verified for accuracy. Properties may or may not be listed by the office/agent presenting the information. Information being provided is for consumers’ personal, non-commercial use and may not be used for any purpose other than to identify prospective properties consumers may be interested in purchasing. This website may not include listings or property addresses of sellers who have directed their listing brokers to withhold their listing or their property address from display on the Internet. © 2026 California Regional Multiple Listing Service. All Rights Reserved.
 Advertising Broker: William Johnson DRE #01463271 | William Johnson Brokerage
