- Overview
- Description
- Property Details
- Location
- Facts & Features
- Getting Around
- Nearby Homes

Street View
$1,945,000
Monthly Est:$9,681
 3 Beds
 4 Baths
3 full baths + 1 half bath
 3,112sqft
4663 Summit Plantation Rd, Hollywood, SC 29449
$1,945,000
$9,681/moEst:
Get Pre-Approved
Single Family Residence
Built in 2023
$-- HOA
2.87 acres lot
$625/sq.ft
Description
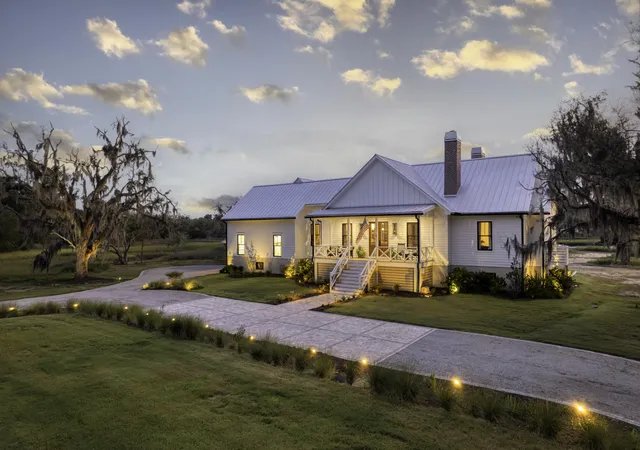
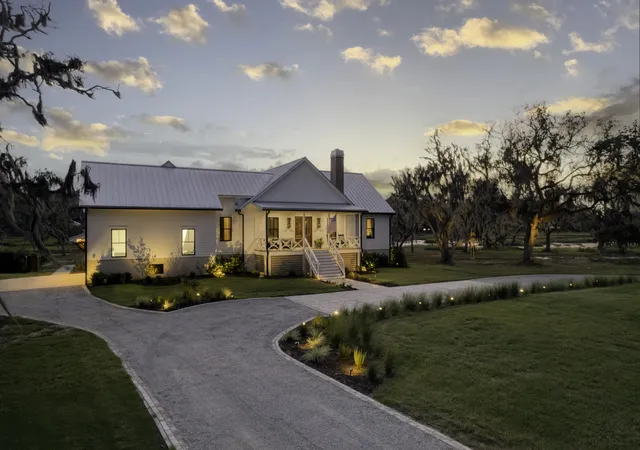
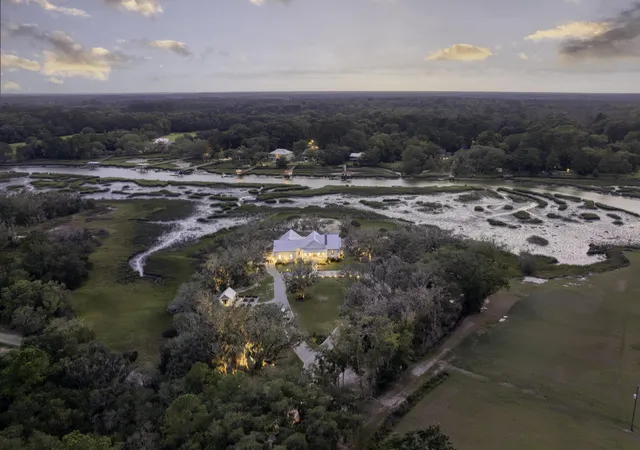
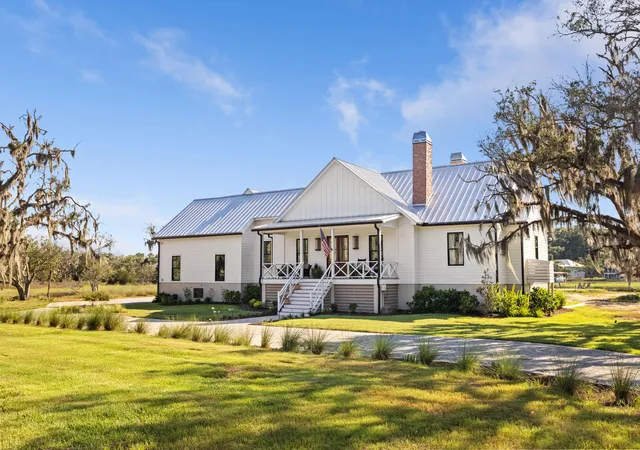
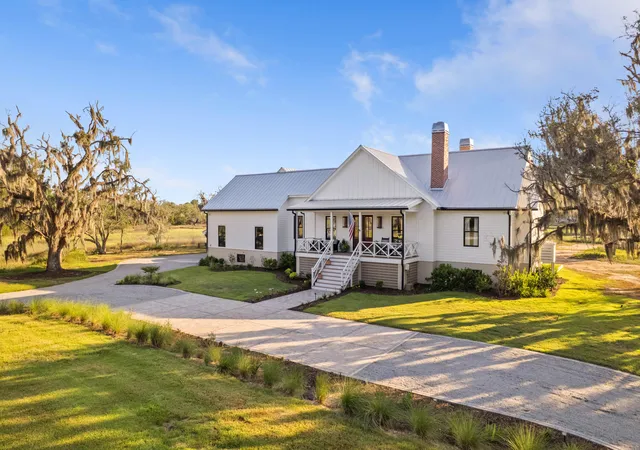
A truly remarkable offering, 4663 Summit Plantation Rd, lies hidden beneath a canopy of centuries-old live oaks draped in Spanish moss. This extraordinary waterfront peninsula estate offers a level of privacy, beauty and serenity that simply cannot be recreated. Set on nearly three secluded acres bordered by protected conservation land and embraced by sweeping tidal marshes, this estate creates a setting where nature becomes your closest neighbor and every sunrise and sunset view feels like it was made just for you. Designed for effortless Lowcountry living, the custom residence blends timeless architecture with refined craftsmanship. Upon entering the home, you are greeted by soaring vaulted ceiling, walls of folding glass that flood the interior with natural light, and a chef's kitchenworthy of entertaining on any scale. Every room captures the surrounding landscape, dissolving the boundary between indoors and outdoors. The primary bedroom has French doors leading to the rear porch with stunning marsh views, along with a 13' x 12' primary closet with built-in dresser, shelving, jewelry drawers and tons of space. The centerpiece of the home is the chef's kitchen, where no detail was overlooked. The cherry wood cabinets with custom cappuccino stain, large island (10.5' x 4.5') with sink, microwave drawer, and double trash bins. Custom plaster range hood, stone backsplash, stainless steel Brizo faucets and pot filler, 48" gas Thermador range, 36" Thermador refrigerator tower, 30" Thermador freezer tower and dishwasher. Large custom pantry with wine fridge, coffee bar with Brizo faucet and water connection for future ice maker. Ceramic window tint on the kitchen windows, living room windows and walls of folding glass keep the home cool in the summer. Step onto the expansive covered porches where the outdoor fireplace glows on cool evenings, gather with family and friends beneath ancient oaks, or envision your future private deep-water dock providing effortless access to Charleston's waterways. An oversized lift-ready garage, perfect for the auto collector, is already outfitted with a 220-volt outlet for EV charging. A finished guest retreat above the garage with full bathroom, approximately 1,000 sq ft of walkable attic storage, and a charming detached garden pavilion ensure the estate is as functional as it is beautiful. Additional features include a 600 feet deep well for home and irrigation, engineered septic system with biannual service contract, laundry room with dog wash and wash tower, outdoor kitchen with running water and TimberTech porch flooring (5 fans for outside), turbidex water filtration system, 3 energy-efficient HVAC systems. The beautiful English-inspired garden cottage (16' x 20') with hardiplank, standing-seam room, running water and power, pergola over the windows, 18 garden beds, termite bait traps, shallow well for garden irrigation system. Yet, perhaps the greatest luxury is one that cannot be built, bought or replicated: peace. Just 25 minutes to downtown Charleston, this is a place where time slows, wildlife abounds, and every day feels like a retreat away from the world. Schedule your viewing today to truly appreciate all this wonderful estate has to offer.
- Houzeo last checked: 12 hours ago
- Listing updated: September 9, 2026 at 6:21 pm
- Listing Provided by: Logan Munson | CMM Realty Inc
- Source: CHS Regional MLS | MLS#: 26019767

Property Details
Status
Active
Type
Single Family Residence
No. of Stories
2
County
City
Neighborhood
--
Year Built
2023
HOA Fees
-
Finished Area
3,112 sqft
Lot Size
2.87 acres lot
Basement Area
- sqft
MLS Name
CHS Regional MLS
MLS Number
26019767
MLS Status
Active
Days on Market
116

Continue Your Journey in App
Find your dream home, receive real-time updates, and many more!
Continue Your Journey in App
Find your dream home, receive real-time updates, and many more!
Location
Facts & Features
Rooms
Bedrooms & bathrooms
Bedrooms: 3
Bathrooms: 4
Interior
Heating
Central
Sewer
Septic Tank
Interior Features
Ceiling Cathedral/vaulted, High Ceilings, Kitchen Island, Walk In Closet(s), Ceiling Fan(s), Eat In Kitchen, Family, Frog Attached, Office, Pantry
Cooling
Central Air
Flooring
Ceramic Tile, Luxury Vinyl
Exterior Features
Garden, Lawn Irrigation, Outdoor Kitchen, Rain Gutters
Construction
Year Built
Year Built: 2023
Home type
Single Family Residence
Roof
Metal
Foundation Details
Crawl Space
Architectural Style
Traditional
Construction Materials
Cement Siding, Stucco
Utilities & Energy
Laundry Features
Laundry Room
Utilities
Dominion Energy
Fireplace Features
Family Room, Two, Wood Burning
Parking Features
2 Car Garage
Water Source
Well
Other Features
Lot Features
2 5 Acres
Patio And Porch Features
Porch Full Front, Screened
Subdivision Name
None
Price History
| Date | Event | Price |
|---|---|---|
09/09/2026 Source: | Listed for Sale | $1,945,000 $625/sqft |

Nearby Homes
Find Homes by Property Features in Hollywood, SC
Nearby New Homes For Sale

This representation is based in whole or in part on information supplied by the Charleston Trident Association of REALTORS® or its Multiple Listing Service through Nov 02, 2026, 02:15PM. Information is provided exclusively for personal, non-commercial use, and may not be used for any purpose other than to identify prospective properties consumers may be interested in purchasing.This website may not include listings or property addresses of sellers who have directed their listing brokers to withhold their listing or their property address from display on the Internet. All information deemed reliable but not guaranteed. Charleston Trident Multiple Listing Service, Inc. makes no representation or warranty regarding the accuracy of the data. ©2026 Charleston Trident MLS CTMLS. All rights reserved.
 Advertising Broker: Nicholas Huscroft | Chosen Realty
