- Overview
- Description
- Property Details
- Location
- Facts & Features
- Getting Around
- Nearby Homes


Street View
$899,000
Monthly Est:$4,475
 4 Beds
 4 Baths
3 full baths + 1 half bath
 2,889sqft
467 Burkhart Rd, Victoria, TX 77905
$899,000
$4,475/moEst:
Get Pre-Approved
Single Family Residence
Built in 2000
$-- HOA
7.01 acres lot
$311/sq.ft
Description
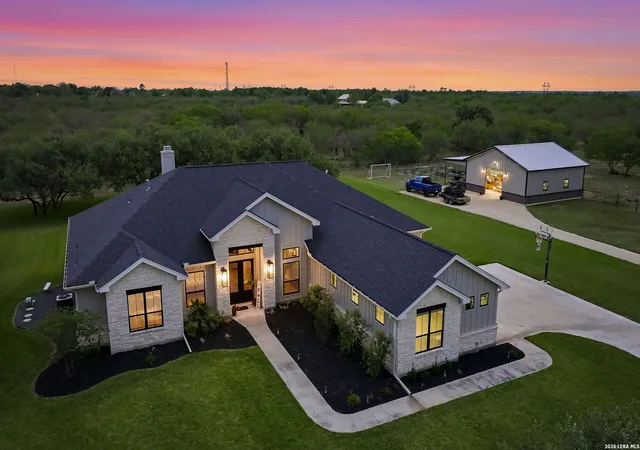
Experience luxury country living on 7 beautiful acres. This exceptional, Southern Colonial inspired estate blends timeless architecture with refined rustic elegance. Stately white columns, red brick, and charming dormer windows set the tone, while the beautifully appointed interior showcases rich wood flooring, stunning stonework, and intricate wrought iron accents throughout. The thoughtfully designed floor plan offers four bedrooms, including a luxurious main-level primary suite, plus two upstairs flex rooms for office, playroom, or additional living space. Designed for exceptional entertaining, the private retreat features an in-ground heated pool and spa with an expansive covered outdoor living area complete with a full kitchen, fireplace, dining space, and full bath. A separate climate-controlled game room provides additional space for gatherings, and an unfinished space above the garage with electrical wiring and HVAC ductwork already in place, originally designed for a private theater, offers exciting potential. Extensive improvements include a 40x60 insulated shop, adjoining 40x40 workshop with lofted storage, and attached covered parking. Equestrian amenities include a 6-stall barn with 12x15 tack room, electricity, and water along with approximately 5 acres of pasture with a picturesque pond. Additional features include private well, septic, whole-home filtration and softener, and a 27-zone sprinkler system. An extraordinary estate where timeless Southern elegance, resort-style entertaining, and the freedom of country living come together.
- Houzeo last checked: 12 hours ago
- Listing updated: October 22, 2026 at 6:19 am
- Listing Provided by: Kelsey Brunner (361) 772-3894 DRE #0674533 | The Ron Brown Company (361) 575-1446
- Source: Central Texas MLS-TX | MLS#: 628191

Property Details
Status
Active
Type
Single Family Residence
No. of Stories
2
County
City
Neighborhood
--
Year Built
2000
HOA Fees
-
Finished Area
2,889 sqft
Lot Size
7.01 acres lot
Basement Area
- sqft
MLS Name
Central Texas MLS
MLS Number
628191
MLS Status
Active
Days on Market
2
Cumulative Days on Market
2

Continue Your Journey in App
Find your dream home, receive real-time updates, and many more!
Download App
Continue Your Journey in App
Find your dream home, receive real-time updates, and many more!
Location
Facts & Features
Rooms
Bedrooms & bathrooms
Bedrooms: 4
Bathrooms: 4
Interior
Cooling
Central Air, Electric, One Unit, Zoned, Attic Fan
Exterior Features
Horse Facilities, Outdoor Kitchen, Outdoor Shower, Porch, Propane Tank Owned
Appliances
Double Oven, Dishwasher, Gas Range, Refrigerator, Water Heater, Some Gas Appliances, Microwave, Range, Water Softener Owned
Sewer
Aerobic Septic
Flooring
Tile, Wood
Heating
Central, Electric, Zoned
Interior Features
Built In Features, Ceiling Fans, Carbon Monoxide Detector, Cathedral Ceilings, Dining Area, Dry Bar, Separate Formal Dining Room, Double Vanity, Entrance Foyer, Game Room, Garden Tub Roman Tub, Home Office, Primary Downstairs, Main Level Primary, Separate Shower, Walk In Closets, Breakfast Bar, Custom Cabinets, Eat In Kitchen, Kitchen Island, Pantry
Construction
Year Built
Year Built: 2000
Home type
Single Family Residence
Roof
Composition, Shingle
Foundation Details
Slab
Architectural Style
Colonial, French Provincial
Construction Materials
Brick, Masonry
Property Condition
Resale
Utilities & Energy
Pool Features
Fenced, Gunite, Gas Heat, Heated, In Ground, Private, Pool Spa Combo
Fireplace Features
Stone, Wood Burning, Outside
Water Source
Private, Well
Laundry Features
Laundry Room
Parking Features
Circular Driveway, Carport, Detached Carport, Detached, Garage, Garage Door Opener, Oversized, Rv Garage, Rv Access Parking, Garage Faces Side
Utilities
Electricity Available, High Speed Internet Available, Propane, Trash Collection Private
Other Features
Disclosures
Homestead Exemption
Community Features
None
Patio And Porch Features
Bar, Covered, Porch, Refrigerator
Price History
| Date | Event | Price |
|---|---|---|
10/21/2026 Source: | Listed for Sale | $899,000 $311/sqft |

Nearby Homes



Find Homes by Property Features in Victoria, TX

Based on information from the association of REALTORS® (alternatively, from the Central Texas MLS) through Oct 23, 2026, 01:30PM. IDX information is provided exclusively for personal, non-commercial use, and may not be used for any purpose other than to identify prospective properties consumers may be interested in purchasing. Information is deemed reliable but not guaranteed. © 2026 Central Texas MLS, All Rights Reserved.
 Advertising Broker: Michelle Brecker | Pathway To Home Realty
