- Overview
- Description
- Property Details
- Location
- Facts & Features
- Getting Around
- Nearby Homes



$1,100,000
Monthly Est:$5,475
 5 Beds
 5 Baths
4 full baths + 1 half bath
 4,041sqft
467 Mourning Dove Ln, Lorena, TX 76655
$1,100,000
$5,475/moEst:
Get Pre-Approved
Single Family Residence
Built in 2007
$-- HOA
9.44 acres lot
$272/sq.ft
Description
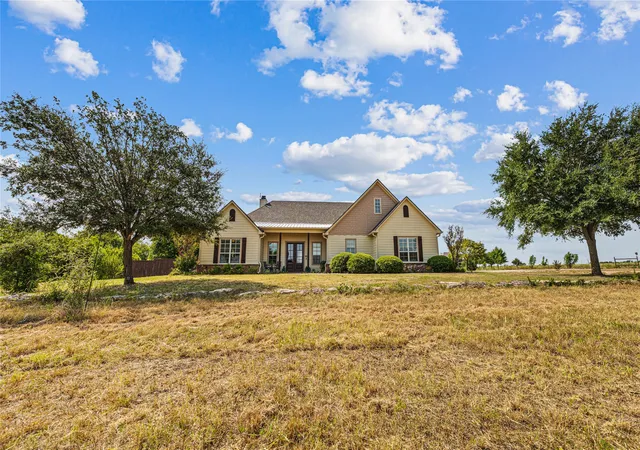
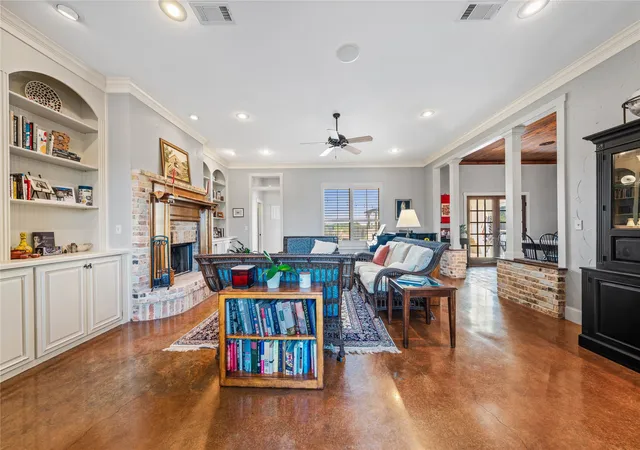
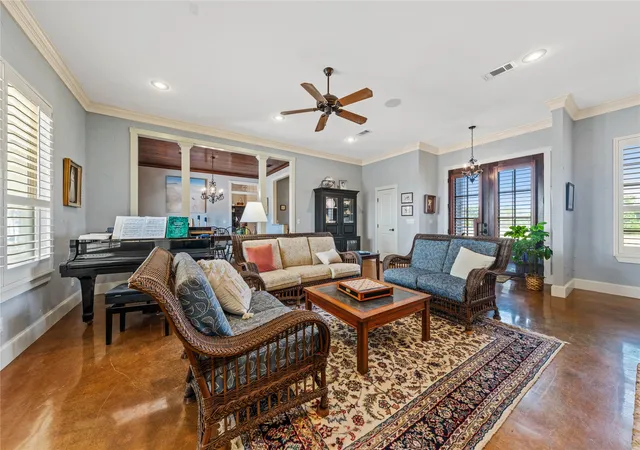
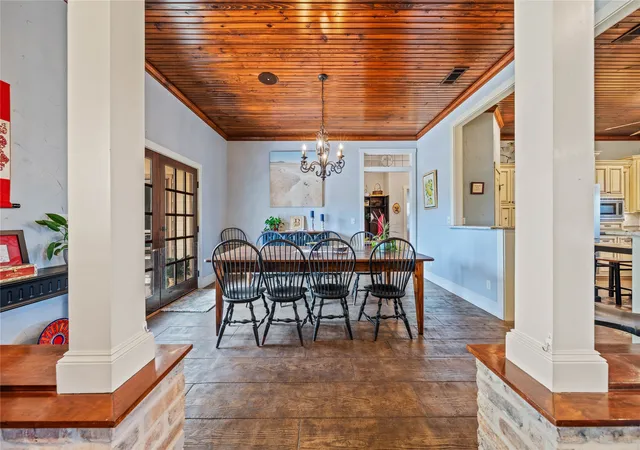
A supremely desirable property offering an abundance of amenities and remarkable flexibility, you’ll be hard-pressed to find a home that checks as many boxes as this lovely Lorena property. ~~~ Set prominently atop a bluff overlooking the South Bosque River Valley, the home offers a unique dual personality—functioning beautifully as one expansive residence or, when desired, as a spacious primary home with a complete, attached apartment. The apartment enjoys convenient pass-through access from the main home as well as its own private exterior entrance and garage, making it exceptionally versatile for guests, extended family, or additional living space. ~~~ The primary residence features three generously sized bedrooms, three full bathrooms, a powder room, an eat-in kitchen, and a bonus room that works wonderfully as an office or den, while also offering the potential to serve as a fourth bedroom. From the main living area, access leads to an impressive additional space that could easily function as a game room, man cave, guest suite, or apartment. Complete with a kitchenette, full bathroom, and bunk room, this flexible area truly knows no bounds. ~~~ The outdoor amenities are equally impressive, with direct access to the backyard pool and spa, both carports, and a private garage. Step outside and a dreamscape awaits, featuring an outdoor bar, inviting pool and spa, raised herb garden, and privacy fencing creating the perfect barrier for pets and kiddos alike. ~~~ Beyond the fenced recreational areas, the property’s gently rolling, tree-lined acreage provides cross-fencing and perimeter fencing suitable for most livestock needs. It’s an ideal amount of land—enough to accommodate a variety of uses and aspirations without ever feeling like a second job requiring constant attention. ~~~ With so much versatility, functionality, and appeal in one exceptional property, immediate inquiry is suggested for those seeking a distinctive home in the coveted Lorena area.
- Houzeo last checked: 7 minutes ago
- Listing updated: October 7, 2026 at 11:18 am
- Listing Provided by: Matthew McLeod | The McLeod Company (254) 644-4095
- Source: NTREIS MLS-TX | MLS#: 21354199

Property Details
Status
Active
Type
Single Family Residence
No. of Stories
1
County
City
Neighborhood
--
Year Built
2007
HOA Fees
-
Finished Area
4,041 sqft
Lot Size
9.44 acres lot
Basement Area
- sqft
MLS Name
NTREIS MLS
MLS Number
21354199
MLS Status
Active
Cumulative Days on Market
61

Continue Your Journey in App
Find your dream home, receive real-time updates, and many more!
Download App
Continue Your Journey in App
Find your dream home, receive real-time updates, and many more!
Location
Facts & Features
Rooms
Bedrooms & bathrooms
Bedrooms: 5
Bathrooms: 5
LivingRoom
Level: First
Area: 728.00 Square Feet
Dimensions: 28 x 26
PrimaryBedroom
Level: First
Area: 396.00 Square Feet
Dimensions: 22 x 18
Interior
Sewer
Septic Tank
Appliances
Some Gas Appliances, Double Oven, Dishwasher, Electric Oven, Gas Cooktop, Disposal, Gas Water Heater, Microwave, Plumbed For Gas
Interior Features
Built In Features, Chandelier, Central Vacuum, Decorative Designer Lighting Fixtures, Double Vanity, Eat In Kitchen, Granite Counters, High Speed Internet, In Law Floorplan, Kitchen Island, Loft, Multiple Master Suites, Open Floorplan, Pantry, Paneling Wainscoting, Cable Tv, Vaulted Ceilings, Natural Woodwork, Walk In Closets
Construction
Year Built
Year Built: 2007
Home type
Single Family Residence
Architectural Style
Detached
Utilities & Energy
Pool Features
Fenced, Gunite, In Ground, Outdoor Pool, Pool, Private, Waterfall, Water Feature
Fireplace Features
Wood Burning
Water Source
Community Coop, Rural
Parking Features
Attached Carport, Carport, Garage, Garage Door Opener, Heated Garage, Garage Faces Rear
Utilities
Electricity Available, Electricity Connected, Septic Available, Separate Meters, Water Available, Cable Available
Other Features
Subdivision Name
Williams S M
Price History
| Date | Event | Price |
|---|---|---|
08/07/2026 Source: | Price Decreased | $1,100,000 -4.35% $272/sqft |
08/07/2026 Source: | Listed for Sale | $1,150,000 $285/sqft |

Nearby Homes



Find Homes by Property Features in Lorena, TX
Nearby New Homes For Sale

Based on information from the North Texas Real Estate Information Systems, Inc., through Oct 11, 2026, 02:45AM. Information is provided exclusively for consumers’ personal, non-commercial use. It may not be used for any purpose other than to identify prospective properties consumers may be interested in purchasing. Data is deemed reliable but is not guaranteed accurate. This website may not include listings or property addresses of sellers who have directed their listing brokers to withhold their listing or their property address from display on the Internet. ©2026 North Texas Real Estate Information Systems, Inc. All Rights Reserved.
 Advertising Broker: Michelle Brecker | Pathway To Home Realty