- Overview
- Description
- Property Details
- Location
- HOA Management
- Facts & Features
- Getting Around
- Nearby Homes
 New Construction

Street View
$414,990
Monthly Est:$2,066
 3 Beds
 3 Baths
2 full baths + 1 half bath
 1,888sqft
467 Nash St, Fort Mill, SC 29715
$414,990
$2,066/moEst:
Get Pre-Approved
Townhouse
Built in 2026
$199/mo HOA
0.13 acre lot
$220/sq.ft
Description
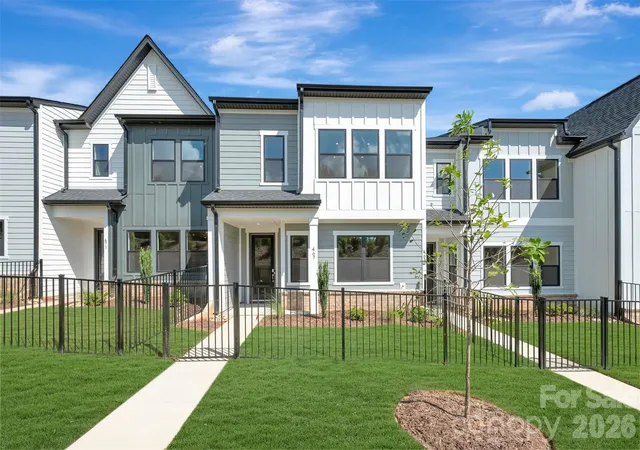
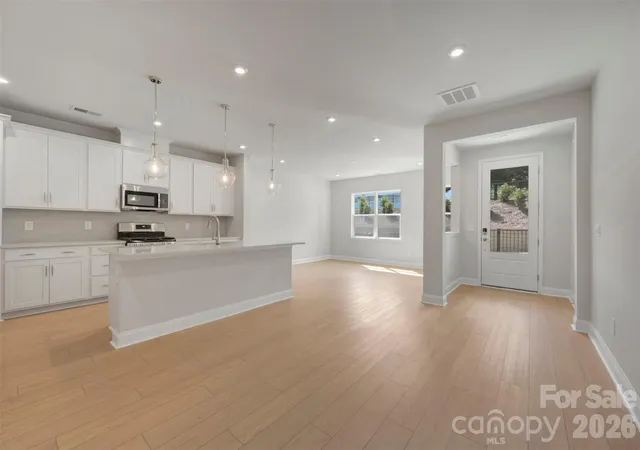
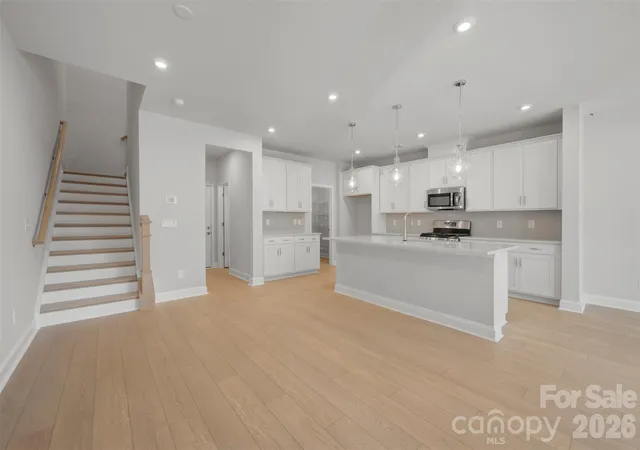
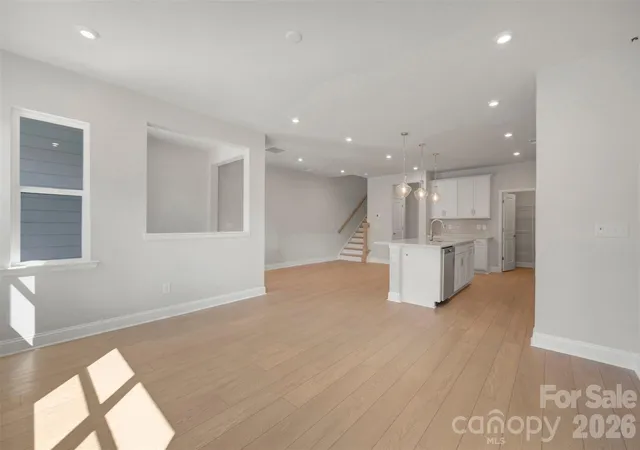
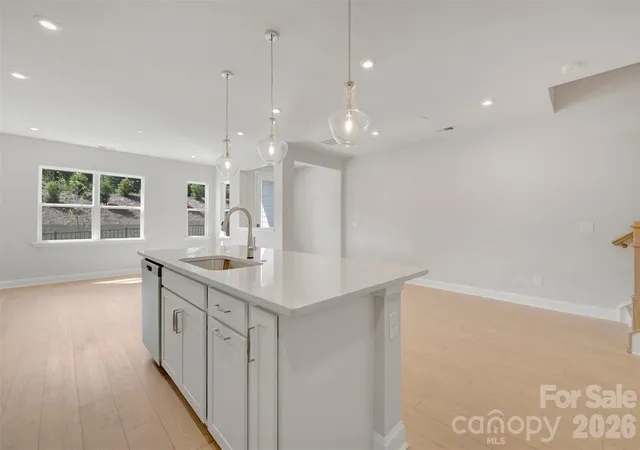
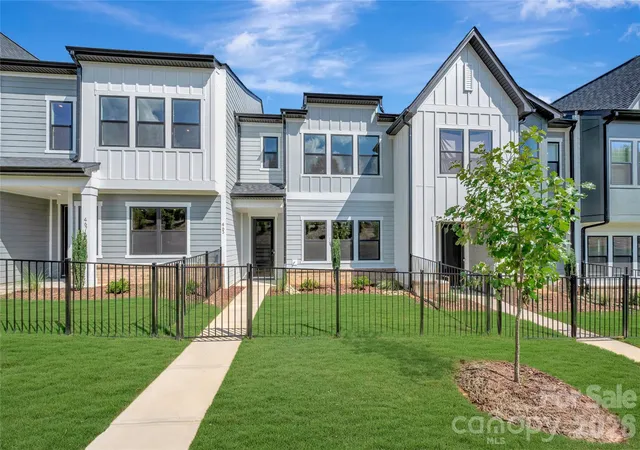
467 Nash St in Grahym at Southbridge features the York plan with an anticipated August move-in, offering a seamless blend of thoughtful design and everyday convenience. A two-bay rear-load garage enhances the streetscape, while the HOA-maintained fenced front yard creates a private outdoor space without added upkeep. Located in Fort Mill, the community is known for top-rated schools, walking trails, and easy access to Charlotte, delivering a connected and desirable lifestyle. Inside, selected options elevate the home’s design, including oak box stairs with open rails that bring warmth and architectural character. The gourmet kitchen is both stylish and functional, featuring white cabinetry, white quartz countertops, a GE 30" freestanding gas range, a Delta Essa touch faucet, and additional upper and lower cabinetry for enhanced storage. The primary suite continues the clean, refined aesthetic with white cabinetry, white quartz countertops, and oval sinks, along with a tiled shower and floor pan for a spa-inspired feel, while the secondary bath includes a dual vanity and tiled walls above the tub for a polished finish.
- Houzeo last checked: 1 hour ago
- Listing updated: October 25, 2026 at 9:06 pm
- Listing Provided by: Brooke Fields-Christenburg (704) 413-2805 | TRI Pointe Homes INC (704) 413-2805
- Source: Canopy MLS as distributed by MLS GRID | MLS#: 4396271

Property Details
Status
Active
Type
Townhouse
No. of Stories
-
County
City
Neighborhood
--
Year Built
2026
HOA Fees
$199/mo
Finished Area
1,888 sqft
Lot Size
0.13 acre lot
Basement Area
- sqft
MLS Name
Canopy MLS as distributed by MLS GRID
MLS Number
4396271
MLS Status
Active
Days on Market
133
Cumulative Days on Market
125

Continue Your Journey in App
Find your dream home, receive real-time updates, and many more!
Continue Your Journey in App
Find your dream home, receive real-time updates, and many more!
Location
HOA Management
N/A
HOA Fees
$199/ Monthly
Disclaimer: Amenities are based on third-party information and may vary; buyers must independently verify all amenities, as information is deemed reliable but not guaranteed.
Facts & Features
Rooms
Bedrooms & bathrooms
Bedrooms: 3
Bathrooms: 3
Interior
Sewer
Public Sewer
Cooling
Central Air
Heating
Central
Appliances
Convection Microwave, Convection Oven, Dishwasher, Disposal, Plumbed For Ice Maker
Construction
Year Built
Year Built: 2026
Home type
Townhouse
Construction Materials
Hardboard Siding
Foundation Details
Slab
Roof
Architectural Shingle
Utilities & Energy
Parking Features
Driveway, Electric Vehicle Charging Station(s), Attached Garage, Garage Door Opener
Laundry Features
Upper Level
Water Source
City
Other Features
Community Features
Walking Trails
Subdivision Name
Southbridge
Price History
| Date | Event | Price |
|---|---|---|
10/07/2026 Source: | Price Decreased | $414,990 -2.32% $220/sqft |
09/03/2026 Source: | Price Increased | $424,834 +1.15% $225/sqft |
06/22/2026 Source: | Listed for Sale | $419,990 -3.34% $222/sqft |
06/01/2026 Source: | Listing Removed | $434,493 $230/sqft |
05/18/2026 Source: | Price Decreased | $434,493 -2.25% $230/sqft |

Show more
Nearby Homes
Find Homes by Property Features in Fort Mill, SC
Nearby New Homes For Sale

Based on information from Canopy MLS through Nov 02, 2026, 02:15PM as submitted to and distributed by MLS GRID. All data is obtained from various sources and may not have been verified by the broker or MLS GRID. Supplied Open House Information is subject to change without notice. All information should be independently reviewed and verified for accuracy. Properties may or may not be listed by the office/agent presenting the information. IDX information is provided exclusively for consumers’ personal, noncommercial use. It may not be used for any purpose other than to identify prospective properties which the consumers may be interested in purchasing. The data is deemed reliable but is not guaranteed by MLS GRID. The use of the MLS GRID Data may be subject to an end-user license agreement prescribed by the Member Participant’s applicable MLS, if any, and as amended from time to time. ©2026 Canopy MLS. All Rights Reserved.
 Advertising Broker: Nicholas Huscroft | Chosen Realty
