- Overview
- Description
- Property Details
- Location
- Facts & Features
- Getting Around
- Nearby Homes

Street View
$410,000
Monthly Est:$2,041
 3 Beds
 3 Baths
2 full baths + 1 half bath
 1,788sqft
467 W 116th Place, Northglenn, CO 80234
$410,000
$2,041/moEst:
Get Pre-Approved
Single Family Residence
Built in 1995
$-- HOA
6,275 sqft lot
$229/sq.ft
Description
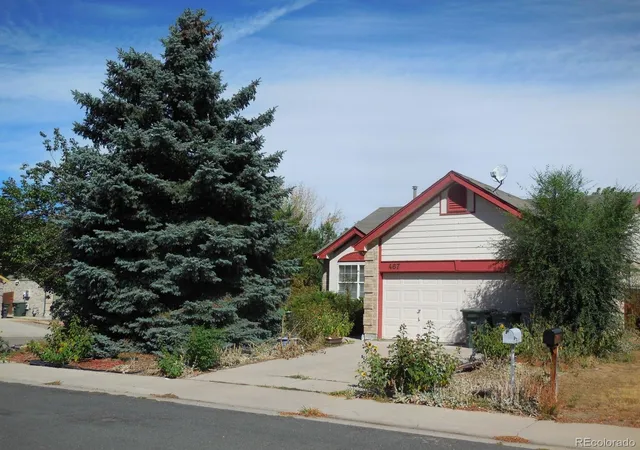
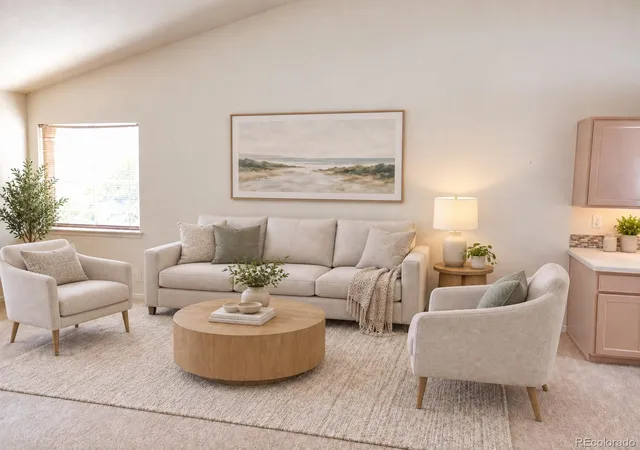
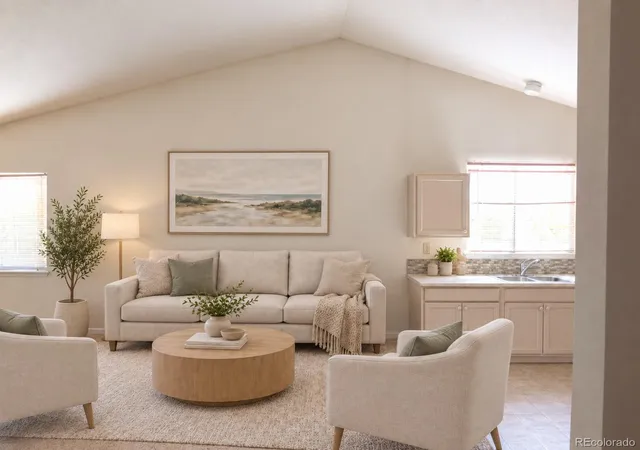
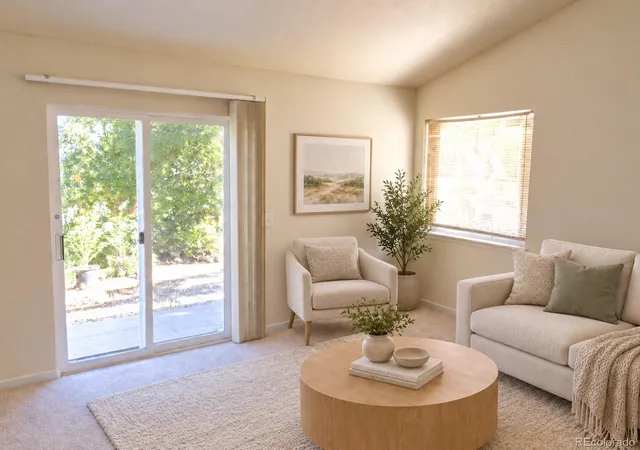
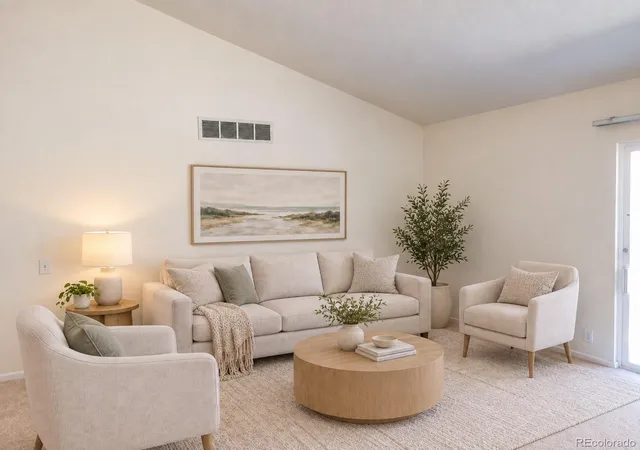
SOLD AS-IS. Discover the potential of this spacious 1995 ranch-style home, offering 3 bedrooms, 2.5 bathrooms, and approximately 1,788 finished square feet. The main level features 1,132 square feet, while the 100% finished 656-square-foot basement provides valuable additional living space for a recreation room, home office, guest area, or other flexible uses. An attached two-car garage adds everyday convenience and extra storage. Situated on a corner lot, the property is surrounded by tall trees and mature bushes that provide shade and privacy. Central air conditioning is installed but is not currently working. Conveniently located near RTD transit and Huron Crossing Park, with easy access to shopping, restaurants, multiple employers, and The Ranch Country Club. This home presents an excellent opportunity for buyers who want to make improvements and personalize a property to suit their needs. This property qualifies for a $5,000 Closing Cost Incentive offered by a preferred lender as well as 100% financing with NO Mortgage Insurance. Please contact the listing broker for more details. All interior pictures digitally enhanced and staged using AI.
- Houzeo last checked: 6 hours ago
- Listing updated: September 18, 2026 at 12:22 pm
- Listing Provided by: Klaus Matten (720) 384-4554 | Real Broker, LLC DBA Real (720) 807-2890
- Source: DENVER (RE COLORADO) MLS-CO | MLS#: 5714585

Property Details
Status
Active Under Contract
Type
Single Family Residence
No. of Stories
-
County
City
Neighborhood
--
Year Built
1995
HOA Fees
-
Finished Area
1,788 sqft
Lot Size
6,275 sqft lot
Basement Area
- sqft
MLS Name
DENVER (RE COLORADO) MLS
MLS Number
5714585
MLS Status
Pending
Days on Market
29

Continue Your Journey in App
Find your dream home, receive real-time updates, and many more!
Download App
Continue Your Journey in App
Find your dream home, receive real-time updates, and many more!
Location
Facts & Features
Rooms
Bedrooms & bathrooms
Bedrooms: 3
Bathrooms: 3
Kitchen
Level: Main
Living Room
Level: Main
Bedroom
Level: Main
Bathroom Full
Level: Main
Bedroom
Level: Main
Bathroom Full
Level: Main
Bedroom
Level: Basement
Bathroom Half
Level: Basement
Utility Room
Level: Basement
Interior
Interior Features
Ceiling Fan(s), High Ceilings, Laminate Counters, Open Floorplan, Pantry, Smoke Free, Vaulted Ceiling(s)
Sewer
Public Sewer
Window Features
Double Pane Windows
Heating
Forced Air
Flooring
Carpet, Linoleum
Appliances
Dishwasher, Dryer, Gas Water Heater, Microwave, Range, Range Hood, Refrigerator, Washer
Exterior Features
Garden, Lighting, Private Yard
Cooling
Central Air
Construction
Year Built
Year Built: 1995
Home type
Single Family Residence
Roof
Composition
Property Condition
Fixer
Construction Materials
Brick, Frame
Architectural Style
Traditional
Foundation Details
Structural
Utilities & Energy
Electric
110v, 220 Volts, Single Phase
Utilities
Cable Available, Electricity Available, Electricity Connected, Internet Access (wired), Natural Gas Available, Natural Gas Connected
Basement
Bath/stubbed, Finished, Full, Interior Entry
Water Source
Public
Parking Features
Concrete, Lighted
Other Features
Lot Features
Corner Lot
Vegetation
Partially Wooded, Pine
Subdivision Name
Huron Crossing
Patio And Porch Features
Patio
Price History
| Date | Event | Price |
|---|---|---|
09/18/2026 Source: #REC5714585 | Contingent (Active Under Contract) | $410,000 $362/sqft |
09/12/2026 Source: | Listed for Sale | $410,000 $362/sqft |

Nearby Homes
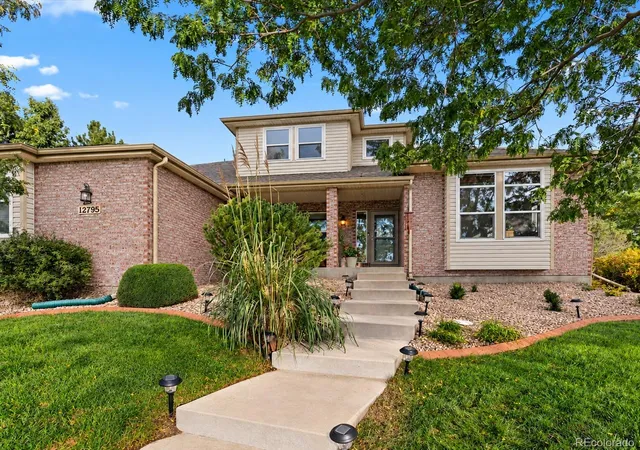
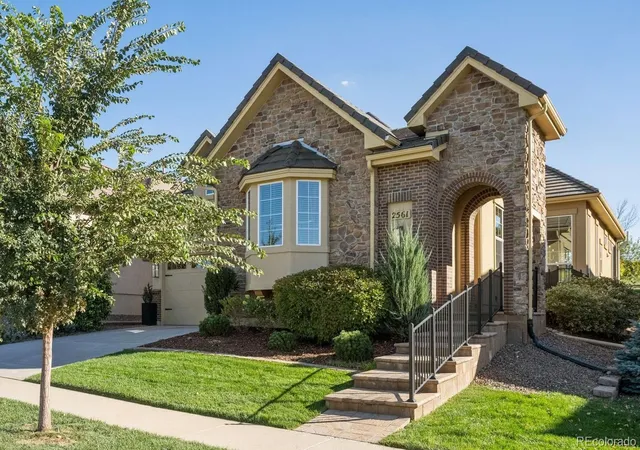
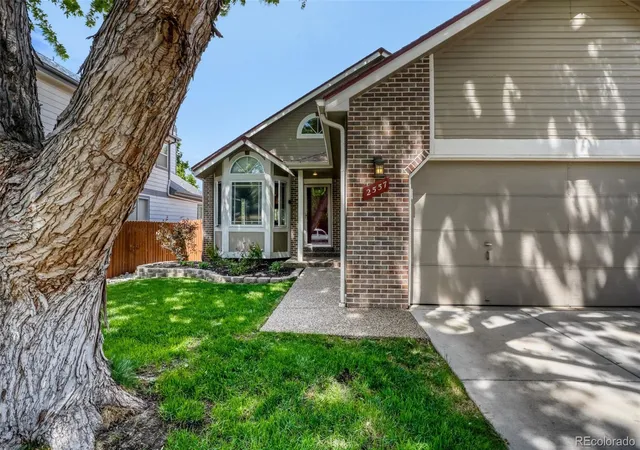
Find Homes by Property Features in Northglenn, CO

Based on information from REcolorado®, Inc.through Oct 12, 2026, 10:30AM. Not all properties were listed and/or closed by Company. This representation is based in whole or in part on content supplied by REcolorado®, Inc. REcolorado®, Inc. does not guarantee nor is it in any way responsible for its accuracy. Content maintained by REcolorado®, Inc. may not reflect all real estate activity in the market. Some IDX listings have been excluded from this website. Any use search of data on the website, other than by a consumer looking to purchase real estate, is prohibited. If Houzeo suspect “scraping” of the data has occurred, the suspicion and any evidence will be reported to the MLS. IDX information is provided exclusively for consumers' personal non-commercial use. It may not be used for any purpose other than to identify prospective properties consumers may be interested in purchasing. The data is deemed reliable but is not guaranteed by REcolorado®. The use of the IDX Data may be subject to an end user license agreement prescribed by REcolorado® as amended from time to time.
Based on information submitted to the MLS GRID as of Oct 12, 2026, 10:30AM. All data is obtained from various sources and may not have been verified by broker or MLS GRID. Supplied Open House information is subject to change without notice. All information should be independently reviewed and verified for accuracy. Properties may or may not be listed by the office/agent presenting the information. ©2026 REcolorado®, Inc. All Rights Reserved.
 Advertising Broker: Albert Gollas | Gollas and Company, Inc.