Andover RE
Powered by 
- 1
- Overview
- Description
- Property Details
- Location
- Facts & Features
- Getting Around

Street View
$865,000
Monthly Est:$4,305
 4 Beds
 4 Baths
3 full baths + 1 half bath
 3,120sqft
4670-b Rescue Rd, Owendale, MI 48754
$865,000
$4,305/moEst:
Get Pre-Approved
Single Family Residence
Built in 1985
$-- HOA
1.75 acres lot
$277/sq.ft
Description
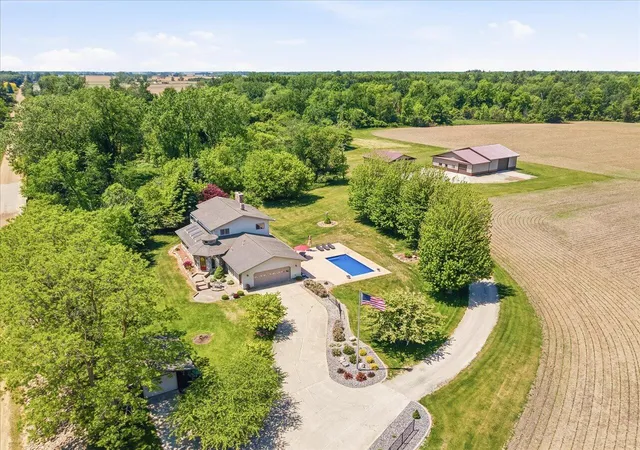
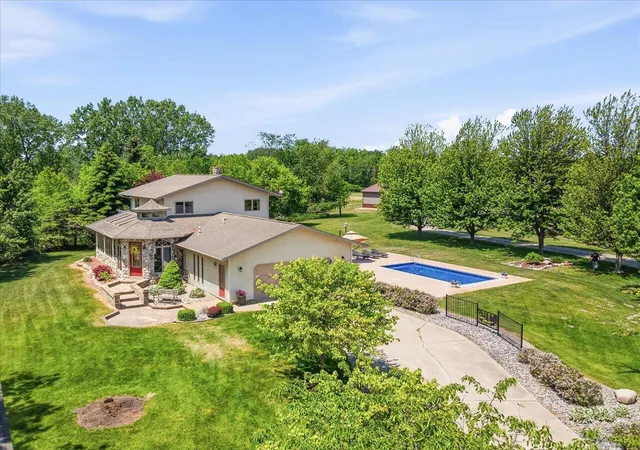
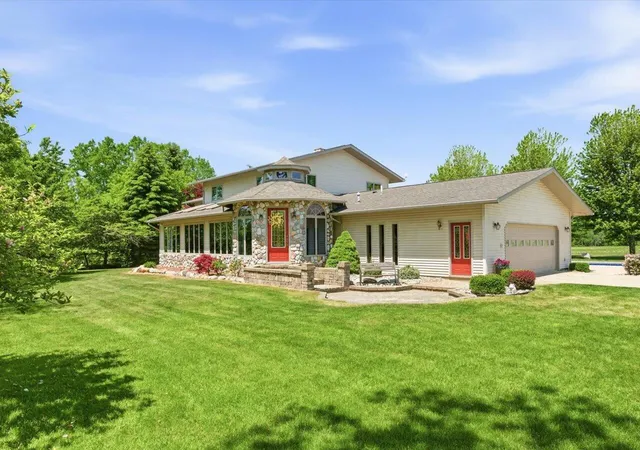
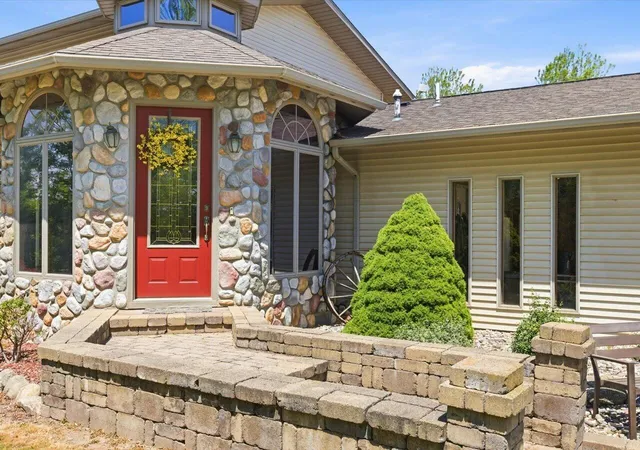
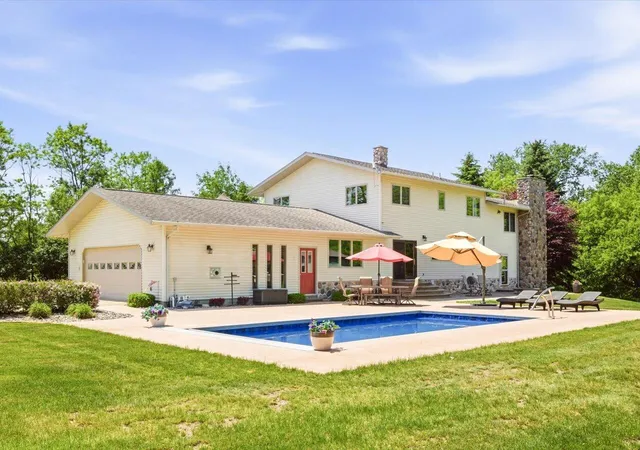
For more information dial the Listing Agent directly. The Contact Agent button will not take you there. Welcome to your private countryside retreat in desirable Huron County. The custom-built 4-bedroom, 3.5-bath home on just under 2 acres showcases quality craftsmanship and thoughtful design throughout. The exterior features a tasteful combination of vinyl siding and stone accents, complemented by a brick paver walkway and inviting front entry. The backyard is designed for relaxation and entertaining, featuring a stamped concrete patio and a heated in-ground saltwater pool with automatic safety cover. Inside, the home offers both comfort and functionality. A welcoming entry leads to an entertaining space complete with a wet bar and half bath. The kitchen and dining area feature heated tile flooring, custom cabinetry, granite countertops, tile backsplash, and abundant natural light from large windows. The spacious living room offers hardwood floors and opens to a bright sunroom ....with additional heated tile flooring. Multiple heating systems???including dual forced-air furnaces and in-floor radiant heat???provide year-round comfort, along with central air conditioning for warmer months. The main level also includes a laundry room, a full bathroom, and a versatile den or potential fifth bedroom with a custom dual-fuel stone fireplace. Upstairs, you'll find four bedrooms and two full bathrooms, including a spacious primary suite with a private bath, walk-in tile shower, and access to a balcony overlooking the surrounding countryside. The additional full bath has been recently updated with dual sinks and a tiled tub/shower. The property is further enhanced by multiple outbuildings. Near the road, a 16x18 building with power and concrete flooring provides convenient storage. Behind the home, two larger buildings are accessed via a separate drive and expansive concrete parking area. A 30x32 insulated and finished building with 12-foot sidewalls features in-floor radiant heat, power, water, and insulated overhead do
- Houzeo last checked: 12 hours ago
- Listing updated: September 30, 2026 at 11:19 pm
- Listing Provided by: Brandon Podolak (989) 251-9060 | Michigan Whitetail Properties (517) 437-2946
- Source: Realcomp MLS-MI | MLS#: 53026048704

- Originating MLS: Hillsdale County Board of REALTORS
Property Details
Status
Active
Type
Single Family Residence
No. of Stories
2
County
City
Neighborhood
--
Year Built
1985
HOA Fees
-
Finished Area
3,120 sqft
Lot Size
1.75 acres lot
Basement Area
- sqft
MLS Name
Realcomp MLS
MLS Number
53026048704
MLS Status
Active
Days on Market
51
Cumulative Days on Market
18

Continue Your Journey in App
Find your dream home, receive real-time updates, and many more!
Continue Your Journey in App
Find your dream home, receive real-time updates, and many more!
Location
Facts & Features
Rooms
Bedrooms & bathrooms
Bedrooms: 4
Bathrooms: 4
Interior
Sewer
Septic Tank
Cooling
Ceiling Fans, Central Air
Heating
Electric, Forced Air, Heat Pump, Hot Water, Propane, Radiant
Interior Features
Vaulted Ceilings, Wet Bar
Exterior Features
Balcony
Window Features
Insulated Windows, Skylights
Flooring
Carpet, Simulated Wood, Tile
Construction
Year Built
Year Built: 1985
Home type
Single Family Residence
Roof
Shingle
Foundation Details
Basement, Crawl Space
Architectural Style
Traditional
Construction Materials
Stone, Vinyl Siding
Utilities & Energy
Pool Features
In Ground
Fireplace Features
Den, Gas Log, Wood Burning
Basement
Full
Water Source
Well
Laundry Features
Laundry Room, Main Level
Parking Features
Attached, Concrete, Detached, Gravel, Garage Door Opener
Other Features
Lot Features
Level
Patio And Porch Features
Patio
Price History
| Date | Event | Price |
|---|---|---|
09/12/2026 Source: | Listed for Sale | $865,000 $277/sqft |

Find Homes by Property Features in Owendale, MI


Based on information from the Board/Association of REALTORS® (alternatively, from the Realcomp II Ltd. MLS) through Nov 02, 2026, 02:15PM. All information provided is deemed reliable, but is not guaranteed to be accurate and should be independently verified. IDX provided courtesy of Realcomp II Ltd. via Andover Real Estate & Houzeo, Copyright 2026 Realcomp II Ltd. Shareholders Any use of search facilities of data on the site, other than by a consumer looking to purchase real estate, is prohibited. IDX information is provided exclusively for consumers' personal, noncommercial use and may not be used for any purpose other than to identify prospective properties consumers may be interested in purchasing. The accuracy of all information, regardless of source, is not guaranteed or warranted. All information should be independently verified. Listing Information presented by local MLS brokerage: Andover Real Estate, local REALTOR®- Scott Rubin - (248)206-3666 . Any use of search facilities of data on the site, other than by a consumer looking to purchase real estate, is prohibited. © 2024 Realcomp II Ltd. MLS. All Rights Reserved.
 Advertising Broker: Andover Real Estate | Andover Real Estate
