- Overview
- Description
- Property Details
- Location
- HOA Management
- Facts & Features
- Getting Around
- Nearby Homes


$334,900
Monthly Est:$1,667
 4 Beds
 3 Baths
2 full baths + 1 half bath
 2,461sqft
4670 Lennox Blvd, New Orleans, LA 70131
$334,900
$1,667/moEst:
Get Pre-Approved
Single Family Residence
Built in 1983
$6.25/mo HOA
0.16 acre lot
$136/sq.ft
Description
Assumable VA at 4.625 interest rate. Amazing neighborhood! Just minutes from the GNO Bridge. Lennox is a quiet street with no through traffic, providing a peaceful setting. This terrific home is also just a short distance from Brechtel Park. Brick all around, the home welcomes you with a bright, open foyer. As you enter, a beautiful staircase featuring wrought iron railings and a chandelier overhead leads to the upper level.The living room boasts vaulted ceilings with exposed wood beams, creating a warm and inviting atmosphere. The primary suite is located on the lower level and features a spacious en suite bath with a soaking tub and separate shower. Enjoy two decks in the backyard, well-suited for outdoor relaxation and entertaining. The current four-bedroom layout can easily be converted back to a five-bedroom home on the upper level.
- Houzeo last checked: 12 hours ago
- Listing updated: October 30, 2026 at 1:53 am
- Listing Provided by: Jennifer Castillo (504) 701-3816 DRE #995709026 | WayMaker Realty, LLC (504) 233-8223
- Source: Regional One Access Multiple Listing Service | MLS#: 2563927

Property Details
Status
Active
Type
Single Family Residence
No. of Stories
-
County
City
Neighborhood
Year Built
1983
HOA Fees
$6.25/mo
Finished Area
2,461 sqft
Lot Size
0.16 acre lot
Basement Area
- sqft
MLS Name
Regional One Access Multiple Listing Service
MLS Number
2563927
MLS Status
Active
Days on Market
134

Continue Your Journey in App
Find your dream home, receive real-time updates, and many more!
Continue Your Journey in App
Find your dream home, receive real-time updates, and many more!
Location
HOA Management
N/A
HOA Fees
$75/ Annually
Disclaimer: Amenities are based on third-party information and may vary; buyers must independently verify all amenities, as information is deemed reliable but not guaranteed.
Facts & Features
Rooms
Bedrooms & bathrooms
Bedrooms: 4
Bathrooms: 3
Interior
Appliances
Dishwasher, Microwave, Oven, Range, Refrigerator
Heating
Central, Multiple Units
Sewer
Public Sewer
Cooling
Central Air, Multi Units
Flooring
Laminate, Wood
Construction
Year Built
Year Built: 1983
Home type
Single Family Residence
Roof
Shingle
Construction Materials
Brick
Foundation Details
Slab
Architectural Style
Traditional
Utilities & Energy
Laundry Features
Electric Dryer Hookup, Washer Hookup
Fireplace Features
Wood Burning
Water Source
Public
Utilities
Natural Gas Not Available
Other Features
Community Features
Golf
Subdivision Name
Lakewood
Disclosures
Elevation Certificate Available, Property As Is
Lot Features
Rear Yard Vehicle Access, Other
Price History
| Date | Event | Price |
|---|---|---|
10/30/2026 Source: | Listed for Sale | $334,900 -2.90% $136/sqft |
09/28/2026 Source: | Off Market | $344,900 $140/sqft |
09/02/2026 Source: | Price Increased | $344,900 +6.12% $140/sqft |
06/24/2022 Source: | Price Increased | $325,000 +8.33% $132/sqft |
06/24/2022 Source: | Sold | $300,000 $122/sqft |

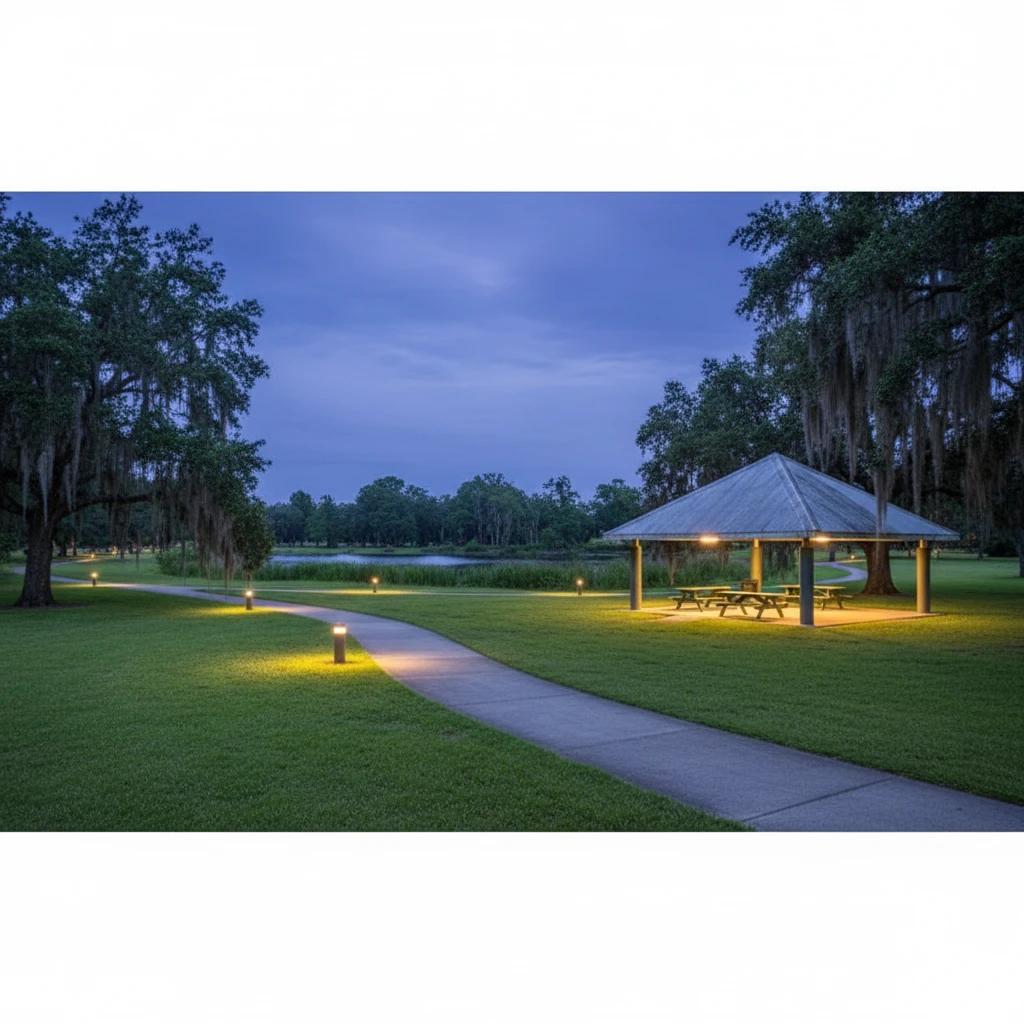
Tall Timbers - Brechtel Ranks #62 in New Orleans, LA

Homes

Rental Prices

Median Home Price
Nearby Homes


Find Homes by Property Features in New Orleans, LA

Based on information from the ROAM MLS through Nov 02, 2026, 02:15PM. IDX information is provided exclusively for consumers' personal, non-commercial use. It may not be used for any purpose other than to identify prospective properties consumers may be interested in purchasing. Data is deemed reliable but is not guaranteed accurate by the MLS. This website may not include listings or property addresses of sellers who have directed their listing brokers to withhold their listing or their property address from display on the Internet. © 2026 ROAM MLS. All Rights Reserved.
 Advertising Broker: Karen Stokes | Fleur De Lis Realty Group
