Realty Solution
Powered by 
- 11
- Overview
- Description
- Property Details
- Location
- Facts & Features
- Getting Around
- Nearby Homes
 New Construction
 No HOA

Street View
Listed by: George Ouzounian (818) 900-4259 DRE #01948763, Gina Michelle DRE #01503003 | The Agency (424) 230-3700
$3,250,000
Monthly Est:$16,176
 4 Beds
 6 Baths
5 full baths + 1 half bath
 4,027sqft
4671 Bedel St, Woodland Hills, CA 91364
$3,250,000
$16,176/moEst:
Get Pre-Approved
Single Family Residence
Built in 2026
$-- HOA
12,917 sqft lot
$807/sq.ft
Description
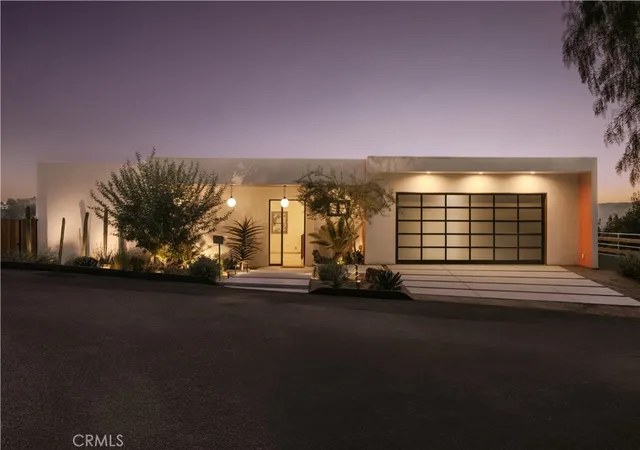
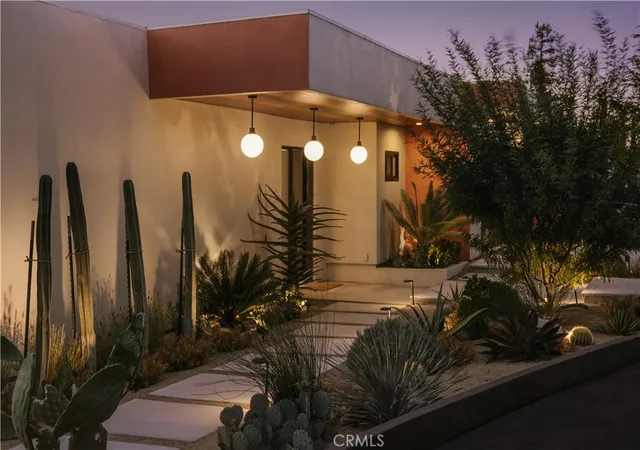
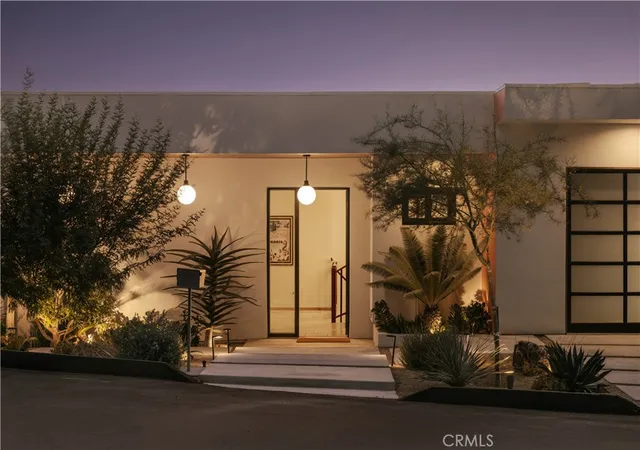
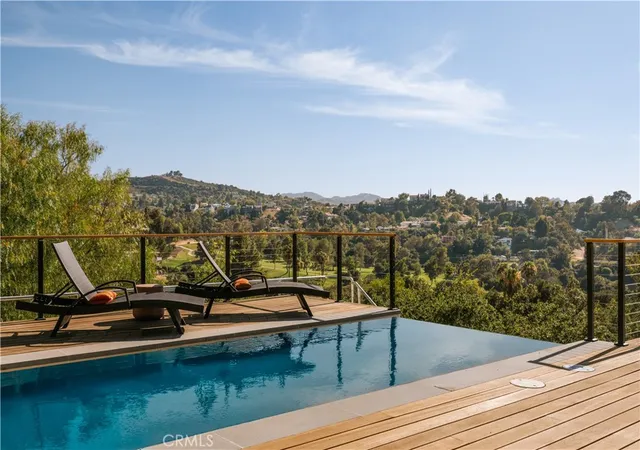
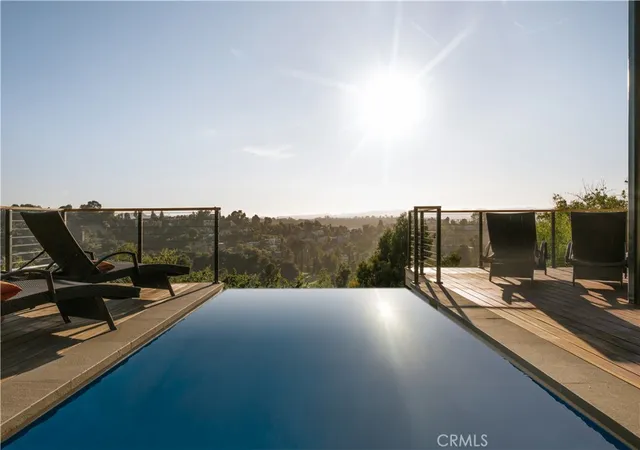
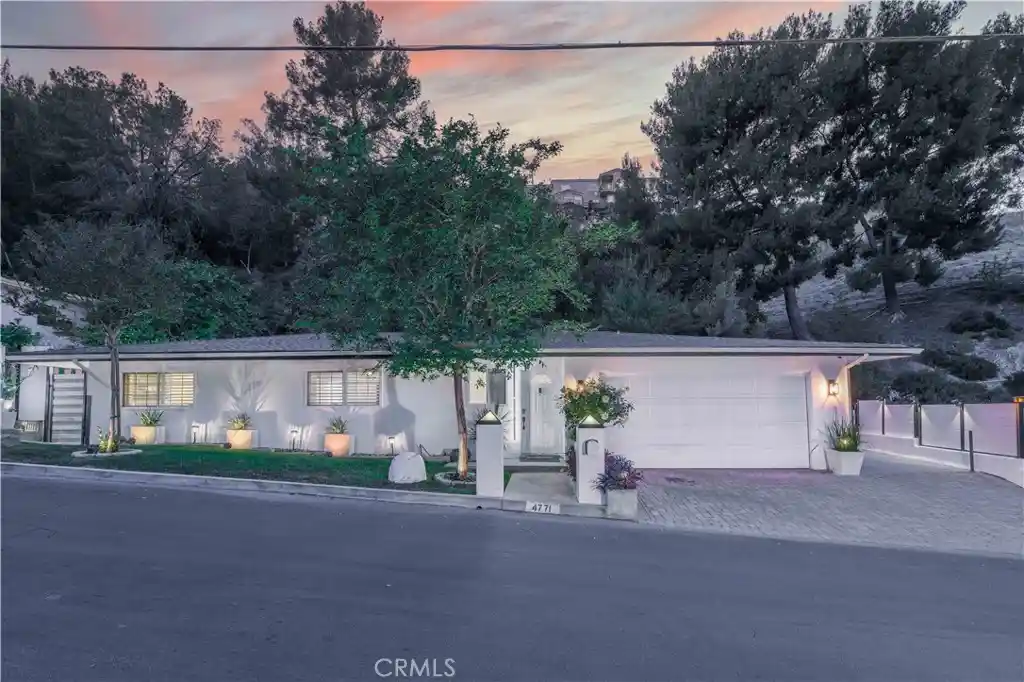
Seller financing available. Seller will consider financing a significant portion of the purchase price at an attractive fixed interest rate with flexible proposed terms. Subject to Seller approval of Buyer’s credit, financial qualifications & financing terms. This newly built architectural residence was thoughtfully designed around its setting, with clean midcentury modern lines and walls of glass that dissolve the boundary between indoors and out. Nearly every room opens directly to the outdoors, allowing natural light, fresh air, and panoramic views to become part of everyday living. Thoughtfully designed for modern California living, the residence also incorporates fire-conscious construction, including smooth stucco, heavy tempered glass, and drought-tolerant xeriscape landscaping, offering a thoughtful balance of architectural beauty, durability, and sustainability. At the heart of the home is a stunning chef's kitchen featuring an oversized island, sleek Arclinea cabinetry, marble countertops, and a full suite of Wolf and Sub-Zero appliances, including a paneled wine refrigerator and built-in espresso and coffee system, all positioned to capture breathtaking views over the Woodland Hills Country Club and the city lights beyond. The primary suite occupies the lower level and is a true architectural showpiece, defined by disappearing corner glass that opens directly to expansive backyard decks, framing spectacular panoramic views. The spa-inspired primary bath features a freestanding soaking tub, an oversized walk-in rain shower, natural stone finishes, dual vanities, and a picture window that brings the outdoors directly into the space. Designed for exceptional indoor-outdoor living, the backyard serves as a private retreat with a sprawling entertaining deck, infinity-edge pool, outdoor shower, dedicated pool bath, and multiple lounge areas, all overlooking sweeping canyon and city views. Each guest suite is generously proportioned with direct outdoor access and its own en-suite bath appointed with terrazzo-style flooring and handcrafted tile showers. A flexible bonus room surrounded by two walls of glass opens to a private patio, offering the perfect space for a gym, creative studio, or executive home office. Additional highlights include a generously sized, beautifully finished garage, ample off-street parking, and thoughtfully selected exterior materials that blend timeless architecture with enhanced durability and environmental consciousness.
- Houzeo last checked: 12 minutes ago
- Listing updated: October 5, 2026 at 4:42 pm
- Source: California Regional MLS-CA | MLS#: SR26139247

Property Details
Status
Active
Type
Single Family Residence
No. of Stories
3
County
City
Neighborhood
Year Built
2026
HOA Fees
-
Finished Area
4,027 sqft
Lot Size
12,917 sqft lot
Basement Area
- sqft
MLS Name
California Regional MLS
MLS Number
SR26139247
MLS Status
Active
Days on Market
117
Cumulative Days on Market
218

Continue Your Journey in App
Find your dream home, receive real-time updates, and many more!
Continue Your Journey in App
Find your dream home, receive real-time updates, and many more!
Location
Facts & Features
Rooms
Bedrooms & bathrooms
Bedrooms: 4
Bathrooms: 6
Interior
Appliances
Six Burner Stove, Double Oven, Dishwasher, Electric Cooktop, Gas Oven, Microwave, Refrigerator
Heating
Central
Cooling
Central Air, Gas
Interior Features
Breakfast Bar, Balcony, Separate Formal Dining Room, Eat In Kitchen, High Ceilings, Living Room Deck Attached, Open Floorplan, Stone Counters, Recessed Lighting, Smart Home, Unfurnished, Bedroom On Main Level, Primary Suite, Walk In Closets
Window Features
Double Pane Windows
Flooring
Laminate, Tile
Sewer
Public Sewer
Construction
Year Built
Year Built: 2026
Home type
Single Family Residence
Property Condition
Updated Remodeled, Turnkey
Architectural Style
Mid Century Modern
Utilities & Energy
Parking Features
Concrete, Direct Access, Driveway, Garage, Rv Potential, On Street
Utilities
Cable Available, Electricity Available, Natural Gas Available, Phone Available, Sewer Available, Water Available
Pool Features
Heated, Infinity, In Ground, Private, See Remarks
Fireplace Features
None
Water Source
Public
Laundry Features
Washer Hookup, Gas Dryer Hookup, Inside, Laundry Room
Security Features
Carbon Monoxide Detectors, Smoke Detectors
Other Features
Community Features
Biking, Hiking, Street Lights, Sidewalks, Park
Lot Features
Zero To One Unit Acre, Back Yard, Front Yard, Garden, Lawn, Landscaped, Near Park, Yard
Patio And Porch Features
Rear Porch, Concrete, Deck, Open, Patio, Porch, Wood, Wrap Around
Price History
| Date | Event | Price |
|---|---|---|
07/09/2026 Source: | Price Decreased | $3,250,000 -6.88% $807/sqft |
02/09/2026 Source: | Listed for Sale | $3,490,000 -12.74% $867/sqft |
08/28/2025 Source: | Off Market | $3,999,420 $993/sqft |
05/27/2025 Source: | Listed for Sale | $3,999,420 +966.51% $993/sqft |
04/20/2021 Source: | Price Increased | $375,000 +70.45% $93/sqft |

Show more
Woodland Hills Ranks #4 in Los Angeles, CA


Homes

Rental Prices

Median Home Price
Nearby Homes
Find Homes by Property Features in Los Angeles, CA
Nearby New Homes For Sale


Based on information from California Regional Multiple Listing Service, Inc. as of Nov 04, 2026, 01:45AM and /or other sources. All data, including all measurements and calculations of area, is obtained from various sources and has not been, and will not be, verified by broker or MLS. All information should be independently reviewed and verified for accuracy. Properties may or may not be listed by the office/agent presenting the information. Information being provided is for consumers’ personal, non-commercial use and may not be used for any purpose other than to identify prospective properties consumers may be interested in purchasing. This website may not include listings or property addresses of sellers who have directed their listing brokers to withhold their listing or their property address from display on the Internet. © 2026 California Regional Multiple Listing Service. All Rights Reserved.
 Advertising Broker: William Johnson DRE #01463271 | William Johnson Brokerage
