- Overview
- Description
- Property Details
- Location
- Facts & Features
- Getting Around
- Nearby Homes

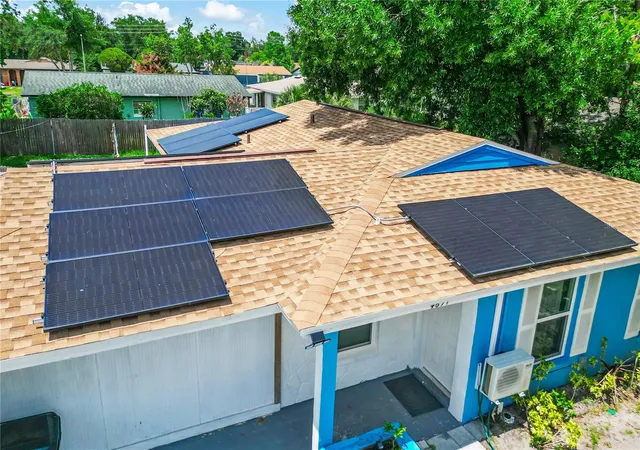


$249,995
Monthly Est:$1,244
 3 Beds
 2 Baths
1 full bath + 1 half bath
 1,136sqft
4671 Vergara Ct, Orlando, FL 32811
$249,995
$1,244/moEst:
Get Pre-Approved
Single Family Residence
Built in 1972
$-- HOA
7,309 sqft lot
$220/sq.ft
Description
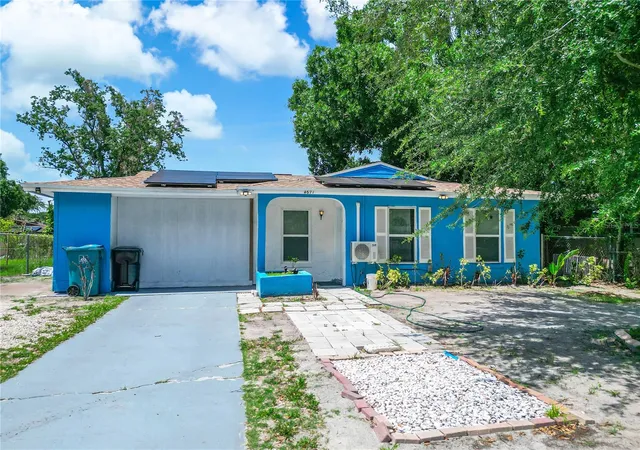
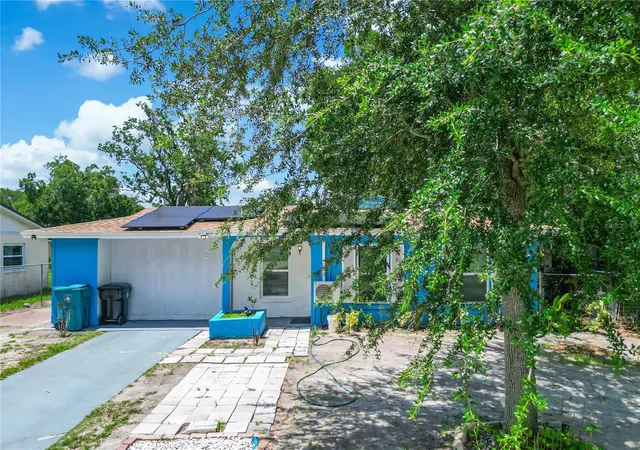
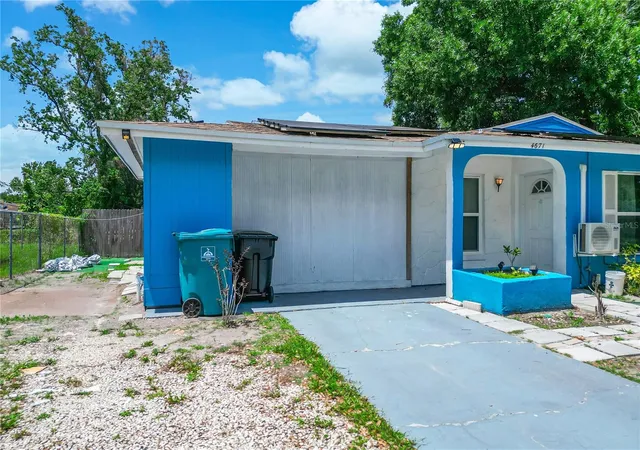
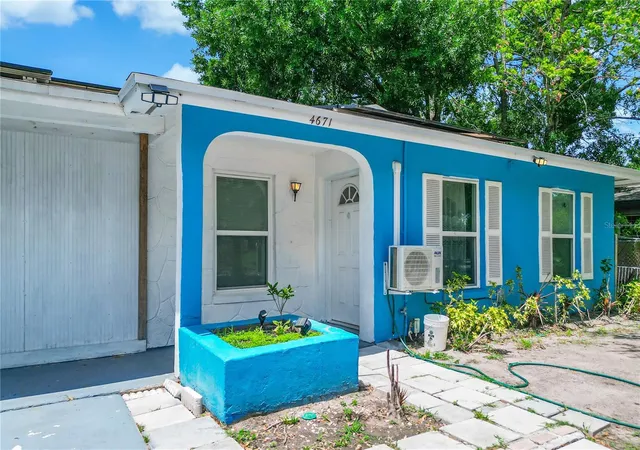
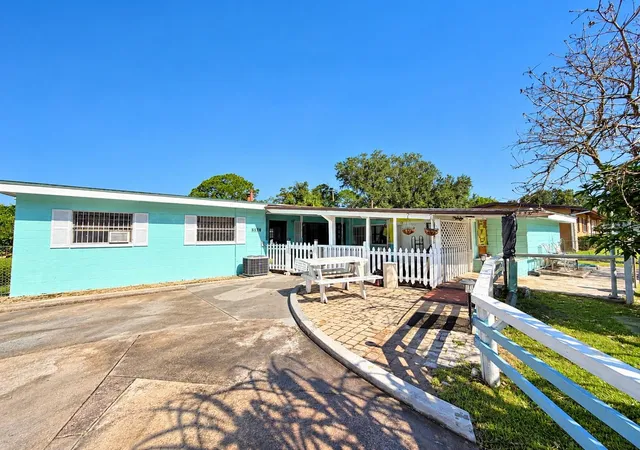
HOME HAS ASSUMABLE VA LOAN WITH LOW INTEREST RATE! Welcome home to this beautifully UPDATED 3-bedroom, 1.5-bath (WITH NO HOA) gem is the kind of MOVE-IN-READY property that checks every box for a FIRST-TIME BUYER or a savvy INVESTOR hunting for strong rental income. Step inside and you'll immediately notice the care that's gone into this home. The BRAND-NEW KITCHEN features warm wood cabinetry, generous counter space, and a sleek STAINLESS ELECTRIC RANGE. The home has been FRESHLY PAINTED inside and out, the ceilings scraped and refinished, and the bathrooms outfitted with NEW CABINETS, giving the entire space a clean, updated feel the moment you walk in.
The open living and dining area is BRIGHT and WELCOMING, with easy-care tile flooring flowing throughout and plenty of NATURAL LIGHT pouring in. There's room to gather, relax, and make it your own. Here's where it gets even better for your bottom line: this home comes with SOLAR PANELS THAT WILL BE PAID OFF IN FULL AT CLOSING, meaning the new owner gains INSTANT ENERGY SAVINGS from day one, with no loan to assume. Lower utility bills translate directly into more money in your pocket or stronger margins on a rental.
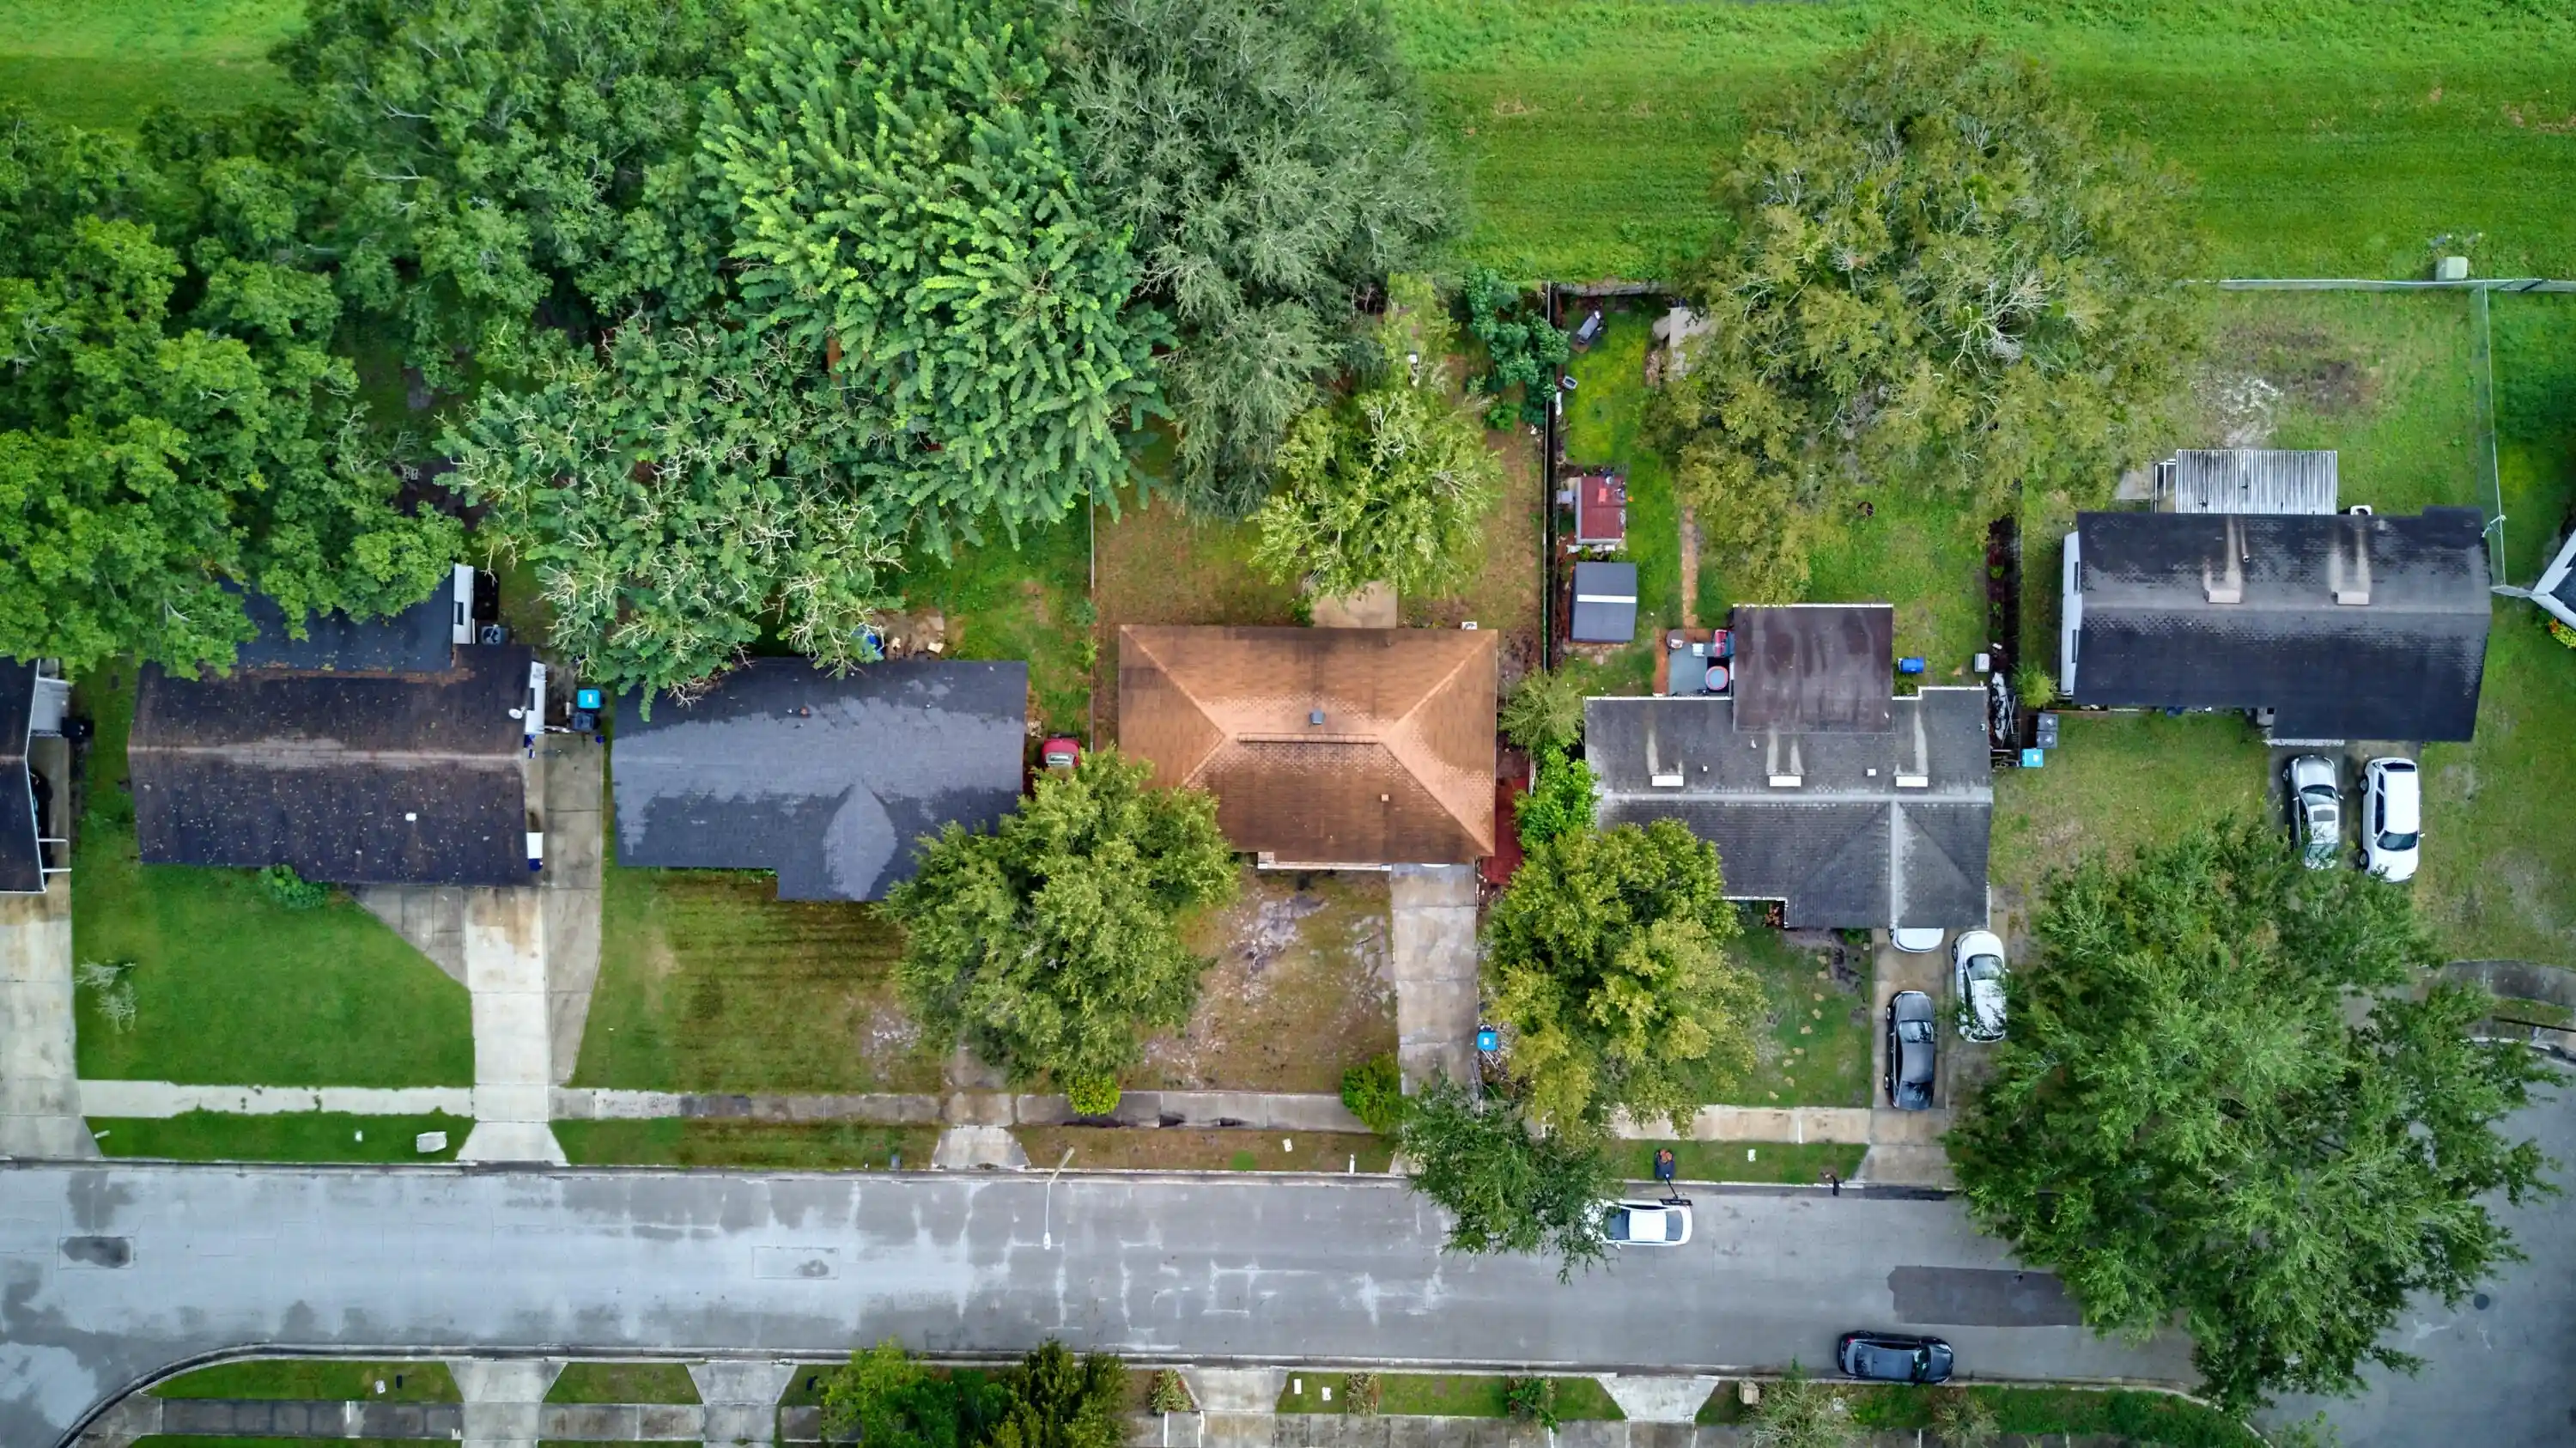
There's plenty more to love, starting with NO HOA, which means true ownership freedom and no monthly fees. Out back you'll find a LARGE FENCED-IN BACKYARD, perfect for pets, play, or entertaining. You'll also enjoy the convenience of INDOOR LAUNDRY with washer included, all in a PRIME ORLANDO LOCATION just minutes from major attractions, restaurants, shopping, and major roadways. Whether you're buying your very FIRST HOME or adding a TURNKEY RENTAL to your portfolio, this one delivers VALUE, SAVINGS, and LOCATION. Homes like this don't last. COME SEE IT BEFORE IT'S GONE!
- Houzeo last checked: 13 minutes ago
- Listing updated: October 27, 2026 at 7:33 pm
- Listing Provided by: Abdias Alexandre (407) 421-9391 , Karla Sanchez | CENTRIC REALTY SERVICES LLC (407) 421-9391
- Source: Stellar MLS-FL as distributed by MLS GRID | MLS#: O6414856

Property Details
Status
Pending
Type
Single Family Residence
No. of Stories
1
County
City
Neighborhood
Year Built
1972
HOA Fees
-
Finished Area
1,136 sqft
Lot Size
7,309 sqft lot
Basement Area
- sqft
MLS Name
Stellar MLS
MLS Number
O6414856
MLS Status
Pending
Days on Market
146
Cumulative Days on Market
133

Continue Your Journey in App
Find your dream home, receive real-time updates, and many more!
Continue Your Journey in App
Find your dream home, receive real-time updates, and many more!
Location
Facts & Features
Rooms
Bedrooms & bathrooms
Bedrooms: 3
Bathrooms: 2
Interior
Window Features
Blinds
Interior Features
Kitchen/family Room Combo, Open Floorplan
Heating
Central
Cooling
Central Air
Exterior Features
Sidewalk, Storage
Flooring
Ceramic Tile
Appliances
Range, Range Hood, Refrigerator
Sewer
Public Sewer
Construction
Year Built
Year Built: 1972
Home type
Single Family Residence
Property Condition
Completed
Foundation Details
Slab
Roof
Shingle
Construction Materials
Stucco
Utilities & Energy
Utilities
Cable Available, Electricity Connected, Public
Laundry Features
Outside
Water Source
Public
Parking Features
Driveway
Other Features
Lot Features
Cul De Sac, City Limits
Subdivision Name
Richmond Estates
Community Features
None
Price History
| Date | Event | Price |
|---|---|---|
10/27/2026 Source: | Pending | $249,995 $220/sqft |
07/10/2026 Source: | Listing Removed | $249,995 -5.66% $220/sqft |
06/08/2026 Source: | Listed for Sale | $265,000 +80.27% $233/sqft |
11/28/2018 Source: | Price Increased | $147,000 +307.20% $129/sqft |
03/02/2009 Source: | Sold | $36,100 -51.87% $32/sqft |

Show more
Nearby Homes


Find Homes by Property Features in Orlando, FL
Nearby New Homes For Sale

Based on information from Stellar MLS® through Nov 02, 2026, 10:00AM as submitted to and distributed by MLS GRID. All data is obtained from various sources and may not have been verified by the broker or MLS GRID. Supplied Open House Information is subject to change without notice. All information should be independently reviewed and verified for accuracy. Properties may or may not be listed by the office/agent presenting the information. IDX information is provided exclusively for consumers’ personal non-commercial use. It may not be used for any purpose other than to identify prospective properties consumers may be interested in purchasing. The data is deemed reliable but is not guaranteed by MLS GRID. The use of the MLS GRID Data may be subject to an end-user license agreement prescribed by the Member Participant’s applicable MLS, if any, and as amended from time to time. © 2026 Stellar MLS. All Rights Reserved.
 Advertising Broker: Fred McGill | Simple Showing, Inc
